11281 Wesley, Pomona, CA, 91766

Save
Ask
Tour
Hide
Share
$715,000
8 Days On Site

11281 Wesley
Pomona, CA 91766

For Sale|Single Family Residence|Active
4
Beds
2
Total Baths
2
Full Baths
1,196
SqFt
$598
/SqFt
1957
Built
County:
San Bernardino
Listed by Raad Shalabi of RE/MAX TIME REALTY raadshalabi41@gmail.com
Call Now: 951-203-4426
Is this the listing for you? We can help make it yours.
951-203-4426
11281 Wesley11281 Wesley11281 Wesley11281 Wesley
Save
Ask
Tour
Hide
Share

Mortgage Calculator

Monthly Payment (Est.)

Enter an interest rate to see your estimated monthly payment.
Calculator powered by Showcase IDX, a Constellation1 Company. Copyright ©2026 Information is deemed reliable but not guaranteed.

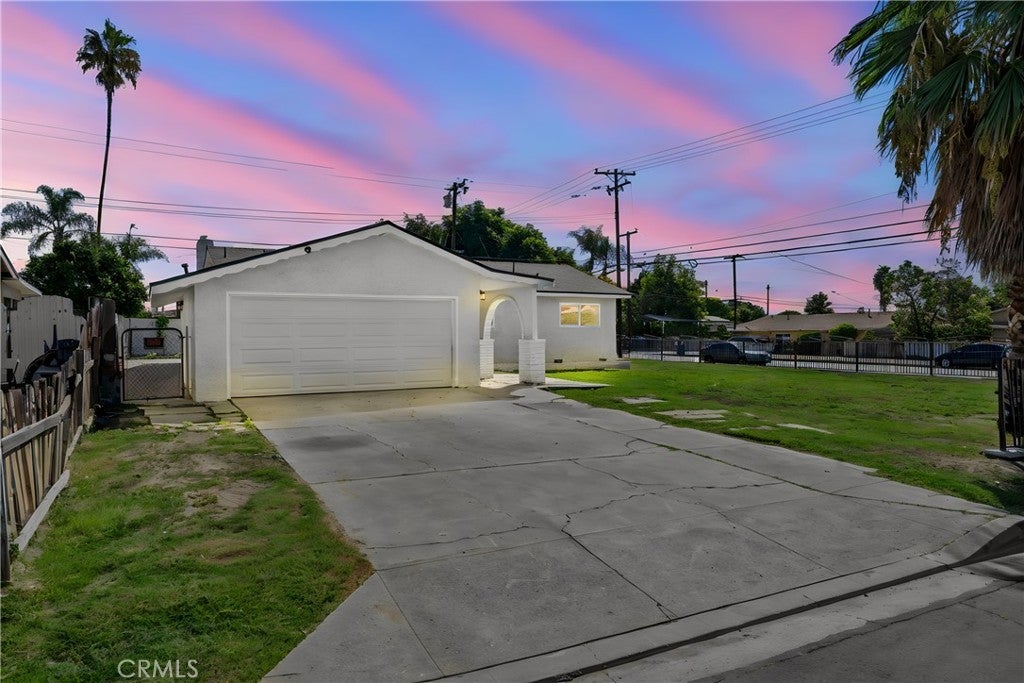
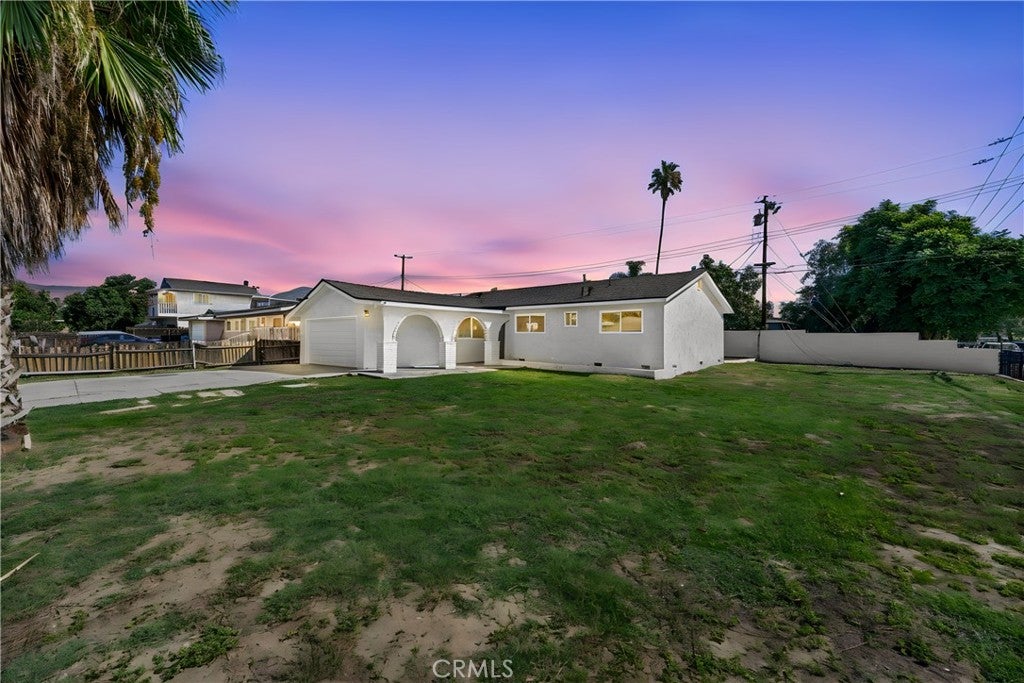
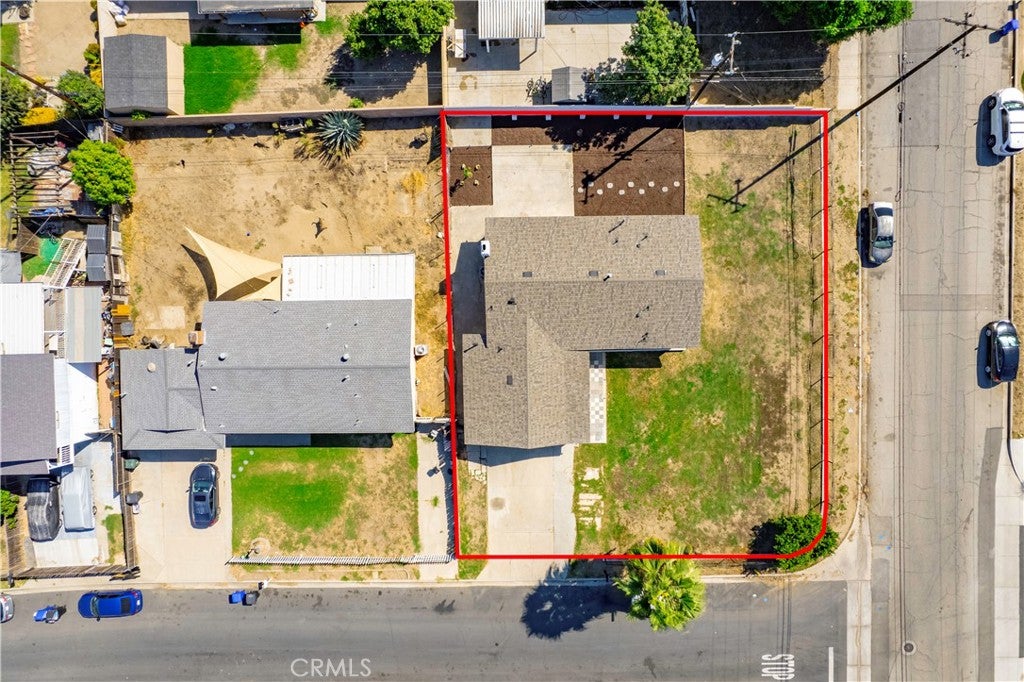
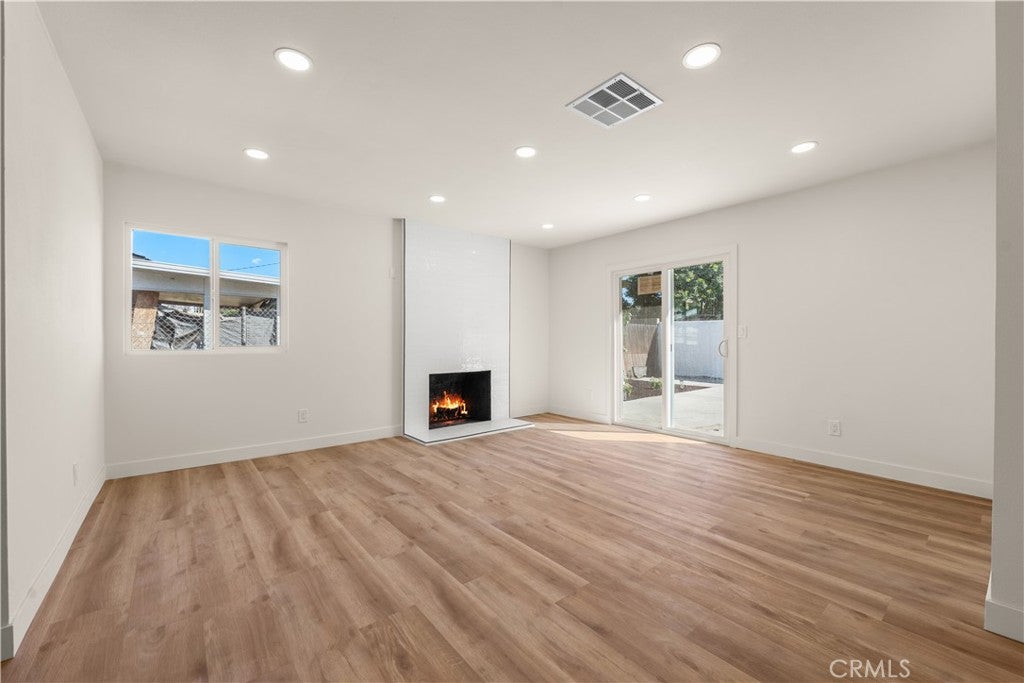
Welcome to 11281 Wesley Ave! A meticulously newly renovated single story home spanning at 1,200 SqFt. Conveniently bordering both cities of Montclair and Chino; this 4-bedroom, 2-bathroom gem sits on more than an 8,000 SqFt Lot. Step inside to discover a modern haven with an updated kitchen: showcasing stylish cabinets complemented by sleek quartz countertops and added complimentary backsplash. The kitchen shares the open space with the family room—functional and also a delightful space for culinary endeavors and family gatherings. The interior of this home has no cut corners, --with attention to detail at every sight. Outside, the corner lot provides endless opportunities whether it be an ADU, pool, or simply to build an entertainer’s delight. This home also features a newly installed AC Unit, New Water Heater, and a Brand New Roof! Arrange an appointment to view this home today!

Save
Ask
Tour
Hide
Share
Listing Snapshot
Price 
$715,000
Days On Site 
8 Days
Bedrooms 
4
Inside Area (SqFt) 
1,196 sqft
Total Baths 
2
Full Baths 
2
Partial Baths 
N/A
Lot Size 
0.184 Acres
Year Built 
1957
MLS® Number 
CV26213674
Status 
Active
Property Tax 
N/A
HOA/Condo/Coop Fees 
N/A
Sq Ft Source 
Assessor
Friends & Family
Recent Activity
a week agoListing first seen on site
a week agoListing updated with changes from the MLS®
General Features
Acres 
0.184
Attached Garage 
Yes
Garage 
Yes
Garage Spaces 
2
Land Lease 
No
Levels 
One
Number Of Stories 
1
Parking 
AttachedDrivewayGarageSee Remarks
Parking Spaces 
2
Property Condition 
Updated/Remodeled
Property Sub Type 
Single Family Residence
Security 
Carbon Monoxide Detector(s)Smoke Detector(s)
Sewer 
Septic Tank
Special Circumstances 
Standard
Style 
Traditional
Utilities 
Cable AvailableElectricity ConnectedNatural Gas ConnectedPhone AvailableSee RemarksWater Connected
Water Source 
Public
Interior Features
Appliances 
Gas OvenMicrowaveVented Exhaust Fan
Cooling 
Central Air
Fireplace 
Yes
Fireplace Features 
Living RoomSee Remarks
Flooring 
Vinyl
Heating 
Central
Interior 
Recessed LightingSee Remarks
Laundry Features 
In GarageSee Remarks
Main Level Bedrooms 
4
Bathroom 
Kitchen 
Living Room 
Other 
Save
Ask
Tour
Hide
Share
Exterior Features
Fencing 
Chain LinkSee RemarksStoneWrought Iron
Lot Features 
Back YardCorner LotFront Yard
Patio And Porch 
See Remarks
Pool Features 
None
Roof 
Composition
Spa Features 
None
View 
None
Waterview 
None
Community Features
Community Features 
Suburban
MLS Area 
687 - Pomona
School District 
Chaffey Joint Union High
Financing Terms Available 
CashConventionalFHASubmitVA Loan1031 Exchange
Building Access 
Front
Schools
School District
Chaffey Joint Union High
Elementary School
Ramona
Middle School
Oaks
High School
Montclair


This information is for your personal, non-commercial use and may not be used for any purpose other than to identify prospective properties you may be interested in purchasing. The display of MLS data is usually deemed reliable but is NOT guaranteed accurate by the MLS. Buyers are responsible for verifying the accuracy of all information and should investigate the data themselves or retain appropriate professionals. Information from sources other than the Listing Agent may have been included in the MLS data. Unless otherwise specified in writing, the Broker/Agent has not and will not verify any information obtained from other sources. The Broker/Agent providing the information contained herein may or may not have been the Listing and/or Selling Agent.

Neighborhood & Commute
Source: Walkscore
Disclosure: Community information and market data powered by Constellation Data Labs. Information is deemed reliable but not guaranteed.
Save
Ask
Tour
Hide
Share