463 Stanford Drive, Barstow, CA, 92311

Save
Ask
Tour
Hide
Share
$425,000
8 Days On Site

463 Stanford Drive
Barstow, CA 92311

For Sale|Single Family Residence|Active
3
Beds
2
Total Baths
2
Full Baths
1,849
SqFt
$230
/SqFt
1991
Built
County:
San Bernardino
Listed by Derek Wood of Re/Max Freedom Derek@woodworksinvestments.com
Call Now: 951-203-4426
Is this the listing for you? We can help make it yours.
951-203-4426
463 Stanford Drive463 Stanford Drive463 Stanford Drive463 Stanford Drive
Save
Ask
Tour
Hide
Share

Mortgage Calculator

Monthly Payment (Est.)

Enter an interest rate to see your estimated monthly payment.
Calculator powered by Showcase IDX, a Constellation1 Company. Copyright ©2026 Information is deemed reliable but not guaranteed.

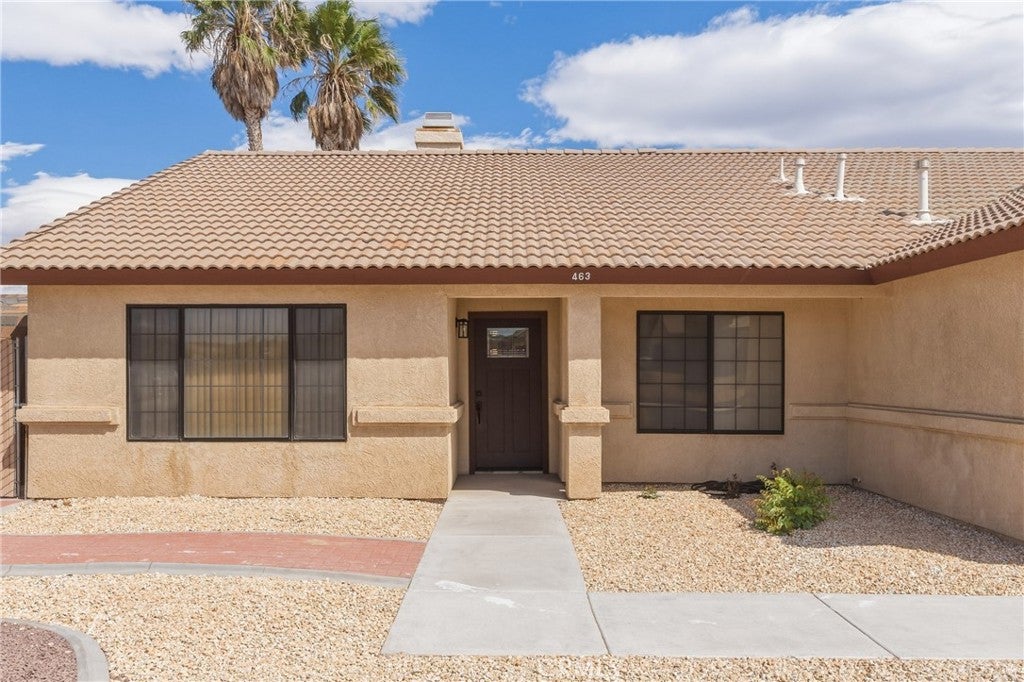
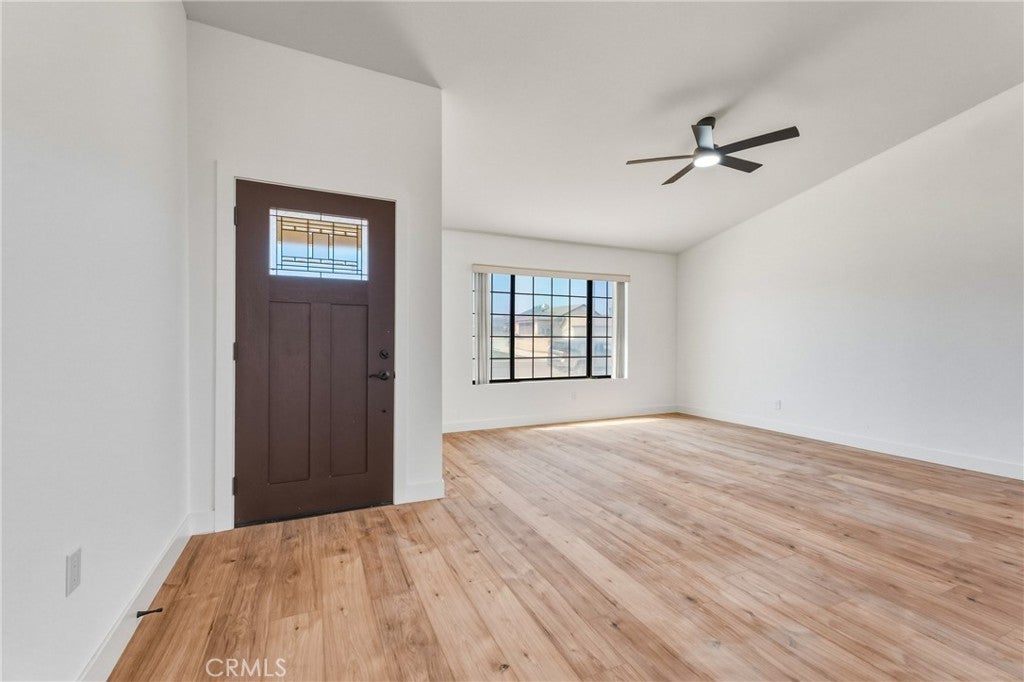
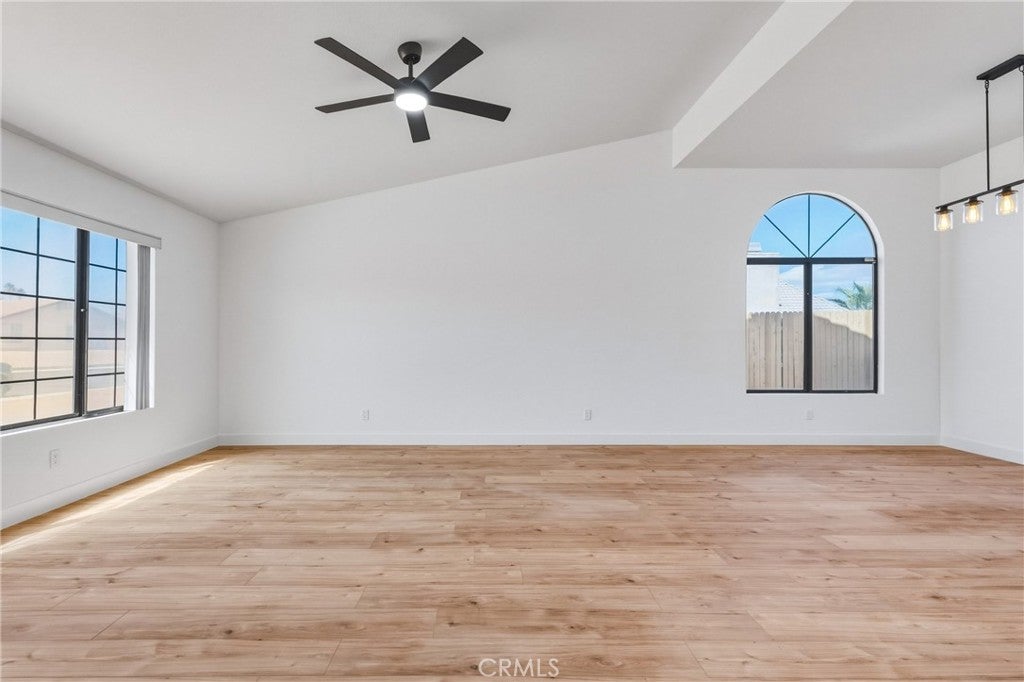
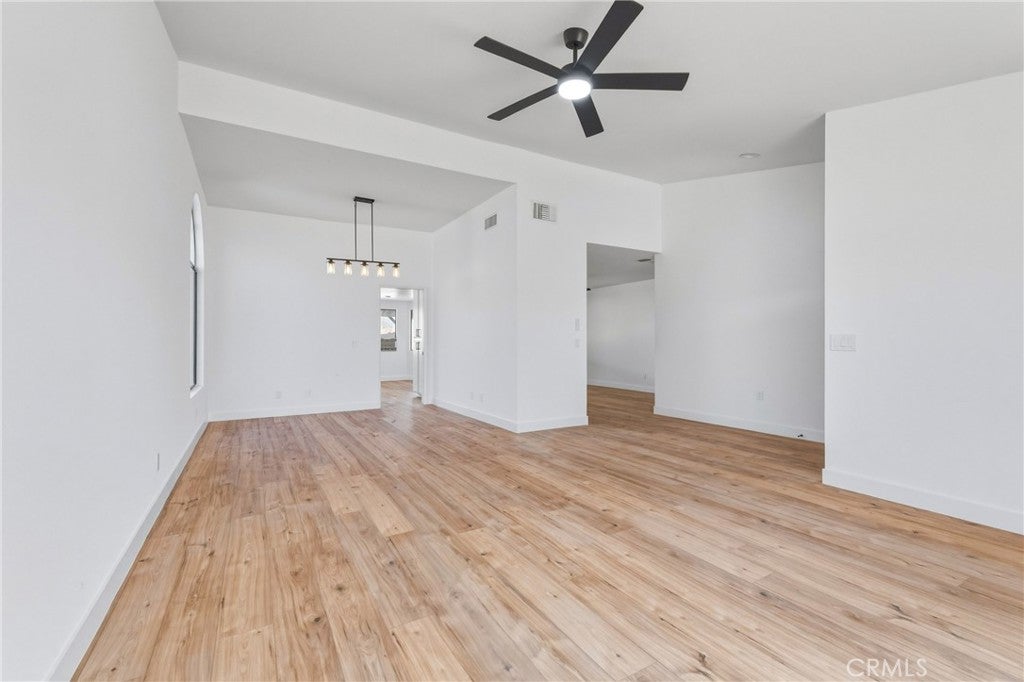
Step into a home that's been fully reimagined. Wide plank flooring leads straight to a fireplace wrapped in sleek marble-look tile with a warm wood mantle, the kind of feature you build evenings around. The kitchen shines with crisp white cabinetry and a brand new subway tile backsplash, paired with quartz counters and stainless appliances. The primary suite brings spa-like calm with dual vessel sinks, a soaking tub, and a walk-in closet. The garage has been freshly epoxied and painted, giving it a finished feel rather than an afterthought. Out back, a new wood fence wraps the yard for total privacy under the covered patio, with mature palms shading the side yard and plenty of room to make it your own. This is a home thought through from the garage to the fence line. Come see it for yourself.

Save
Ask
Tour
Hide
Share
Listing Snapshot
Price 
$425,000
Days On Site 
8 Days
Bedrooms 
3
Inside Area (SqFt) 
1,849 sqft
Total Baths 
2
Full Baths 
2
Partial Baths 
N/A
Lot Size 
0.1607 Acres
Year Built 
1991
MLS® Number 
CV26213871
Status 
Active
Property Tax 
N/A
HOA/Condo/Coop Fees 
N/A
Sq Ft Source 
Assessor
Friends & Family
Recent Activity
a week agoListing first seen on site
a week agoListing updated with changes from the MLS®
General Features
Acres 
0.1607
Attached Garage 
Yes
Garage 
Yes
Garage Spaces 
2
Land Lease 
No
Levels 
One
Number Of Stories 
1
Parking 
Attached
Parking Spaces 
2
Property Sub Type 
Single Family Residence
Sewer 
Public Sewer
Special Circumstances 
Standard
Water Source 
Public
Interior Features
Cooling 
Central Air
Fireplace 
Yes
Fireplace Features 
Living Room
Heating 
Central
Interior 
Walk-In Closet(s)Master Downstairs
Laundry Features 
Laundry Room
Main Level Bedrooms 
3
Bedroom 
Family Room 
Kitchen 
Laundry 
Living Room 
Master Bedroom 
Other 
Features - Walk-In Closet(s)
Save
Ask
Tour
Hide
Share
Exterior Features
Pool Features 
None
View 
Mountain(s)Neighborhood
Waterview 
Mountain(s)Neighborhood
Community Features
Community Features 
CurbsSuburban
MLS Area 
BSTW - Barstow
School District 
Barstow Unified
Financing Terms Available 
CashConventionalContractFHASubmitVA Loan
Building Access 
1
Schools
School District
Barstow Unified
Elementary School
Unknown
Middle School
Unknown
High School
Unknown


This information is for your personal, non-commercial use and may not be used for any purpose other than to identify prospective properties you may be interested in purchasing. The display of MLS data is usually deemed reliable but is NOT guaranteed accurate by the MLS. Buyers are responsible for verifying the accuracy of all information and should investigate the data themselves or retain appropriate professionals. Information from sources other than the Listing Agent may have been included in the MLS data. Unless otherwise specified in writing, the Broker/Agent has not and will not verify any information obtained from other sources. The Broker/Agent providing the information contained herein may or may not have been the Listing and/or Selling Agent.

Neighborhood & Commute
Source: Walkscore
Disclosure: Community information and market data powered by Constellation Data Labs. Information is deemed reliable but not guaranteed.
Save
Ask
Tour
Hide
Share