

623 AlderWalnut, CA 91789
Mortgage Calculator
Monthly Payment (Est.)
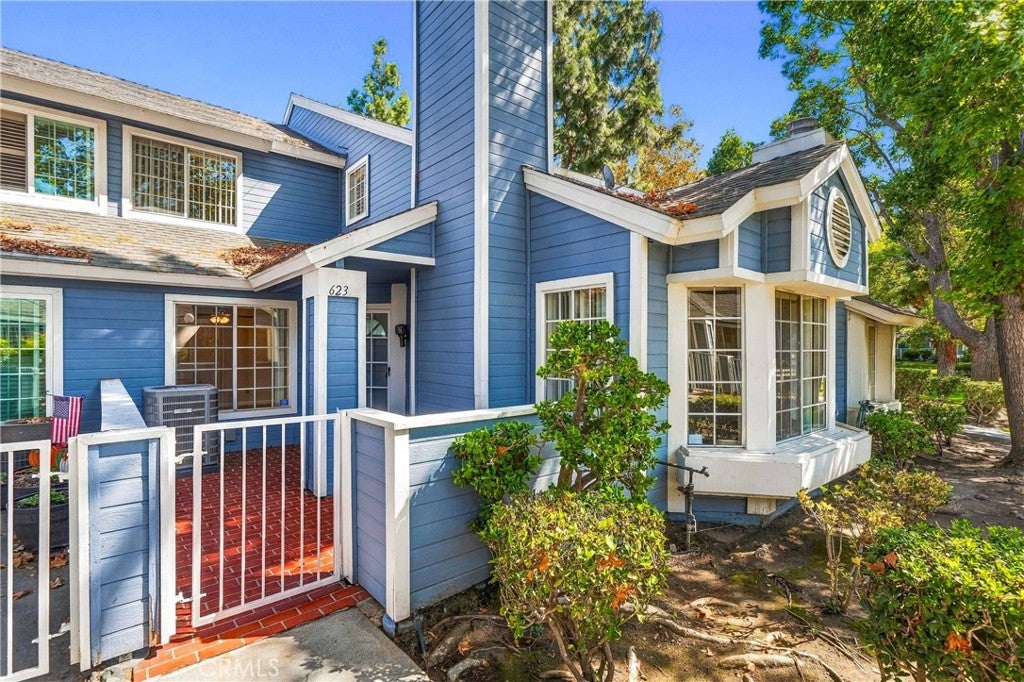
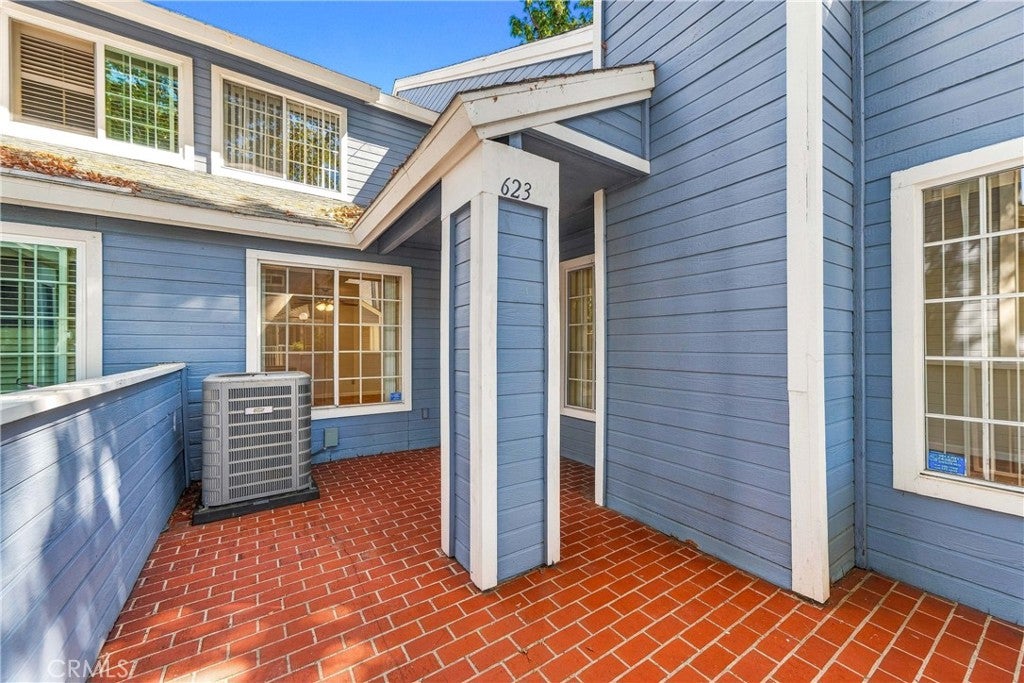
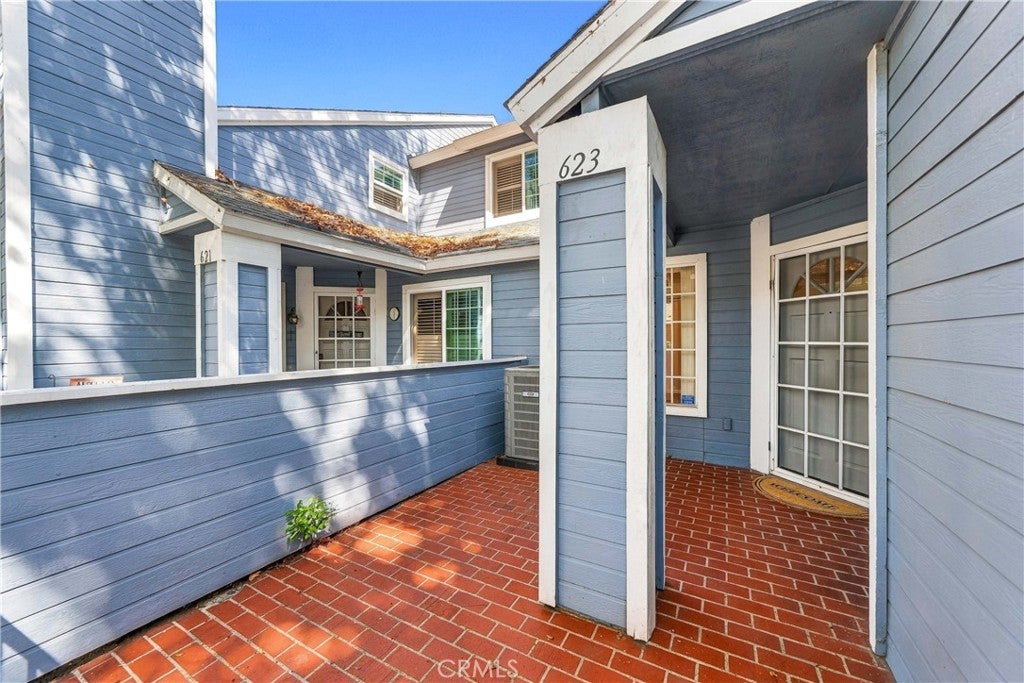
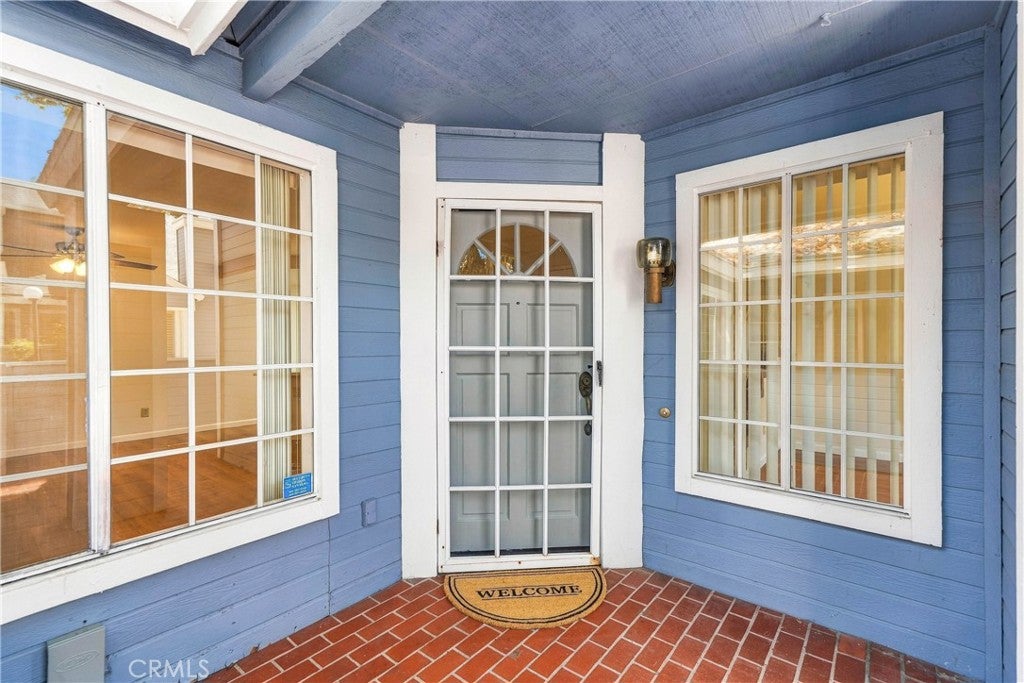
Enter an interest rate to see your estimated monthly payment.Welcome to this thoughtfully upgraded and beautifully maintained townhouse located in the award-winning Walnut Valley School District. Offering approximately 1,368 square feet of living space, this home features a highly desirable open floor plan with abundant natural light, soaring ceilings, and peaceful greenbelt views. The bright living room welcomes you with a high ceiling, fireplace, and large windows that bring in plenty of natural light. The remodeled kitchen features stylish shaker-style cabinetry, quartz countertops, a new dishwasher, sink and faucet, newer stove, and a convenient breakfast bar. Open to the dining area and family room, the kitchen creates an inviting space for everyday living and entertaining. A refreshed downstairs powder room adds to the home's appeal. Upstairs, a loft provides flexible space ideal for a home office, study area, or playroom. The primary suite features a high ceiling, walk-in closet, and a refreshed private bathroom with a new toilet, updated lighting, and new fixtures. The generously sized secondary bedroom also features a high ceiling and charming window seat. The upgraded hall bathroom includes a new shower, fixtures, lighting, and new medicine cabinet. Step outside to the private brick patio, where you can relax and enjoy serene views of the adjacent greenbelt. Additional improvements include a whole-house re-pipe, new air conditioning installed in 2024, fresh interior paint, new laminate flooring downstairs, and new carpet upstairs. This pride-of-ownership home is truly move-in ready. The well-maintained community offers a pool and spa, and a park with playground is nearby. The convenient location provides easy access to the 60 and 57 freeways. Located within the highly regarded Walnut Valley School District, this home combines thoughtful upgrades, functional living spaces, and a peaceful setting in a convenient location.
| a week ago | Listing first seen on site | |
| a week ago | Listing updated with changes from the MLS® |

This information is for your personal, non-commercial use and may not be used for any purpose other than to identify prospective properties you may be interested in purchasing. The display of MLS data is usually deemed reliable but is NOT guaranteed accurate by the MLS. Buyers are responsible for verifying the accuracy of all information and should investigate the data themselves or retain appropriate professionals. Information from sources other than the Listing Agent may have been included in the MLS data. Unless otherwise specified in writing, the Broker/Agent has not and will not verify any information obtained from other sources. The Broker/Agent providing the information contained herein may or may not have been the Listing and/or Selling Agent.

Did you know? You can invite friends and family to your search. They can join your search, rate and discuss listings with you.