2422 E Encanto Paseo, Ontario, CA, 91762

Save
Ask
Tour
Hide
Share
$530,000
3 Days On Site

2422 E Encanto Paseo
Ontario, CA 91762

For Sale|Condominium|Active
2
Beds
3
Total Baths
2
Full Baths
1
Partial Bath
1,046
SqFt
$507
/SqFt
2022
Built
County:
San Bernardino
Listed by Alvaro Tovar of RHS REAL ESTATE alvarotovar@verizon.net
Call Now: 951-203-4426
Is this the listing for you? We can help make it yours.
951-203-4426
2422 E Encanto Paseo2422 E Encanto Paseo2422 E Encanto Paseo2422 E Encanto Paseo
Save
Ask
Tour
Hide
Share

Mortgage Calculator

Monthly Payment (Est.)

Enter an interest rate to see your estimated monthly payment.
Calculator powered by Showcase IDX, a Constellation1 Company. Copyright ©2026 Information is deemed reliable but not guaranteed.

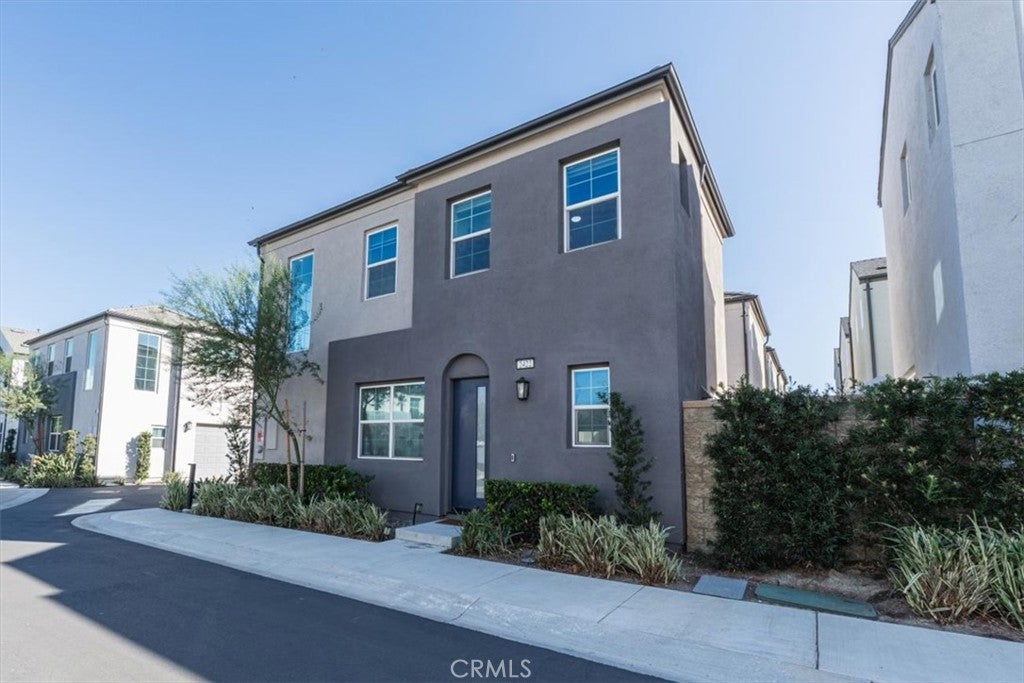
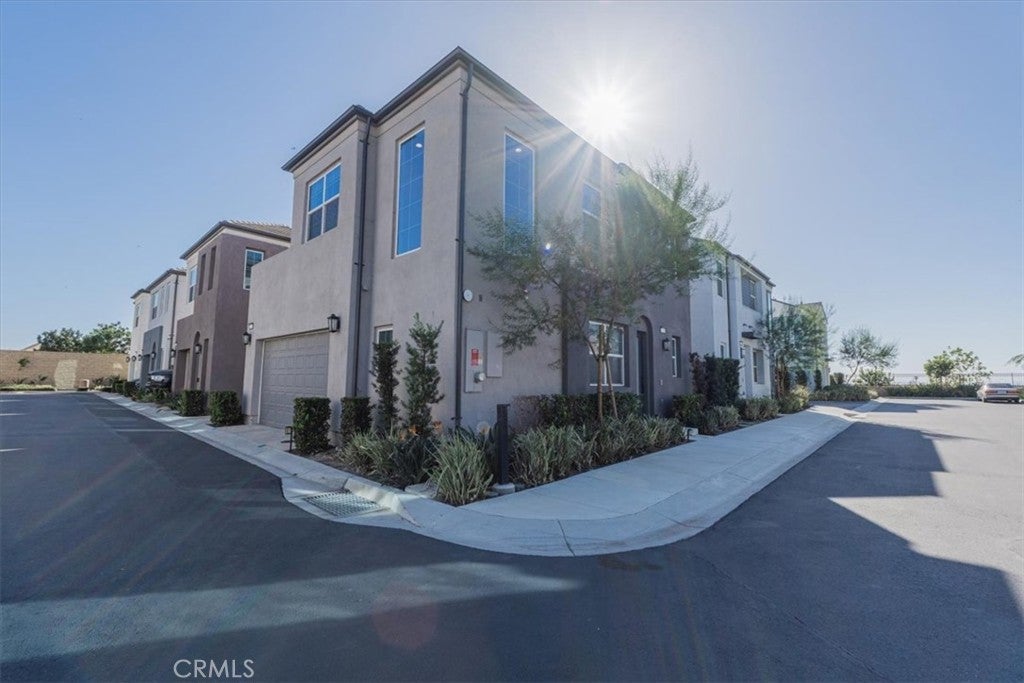
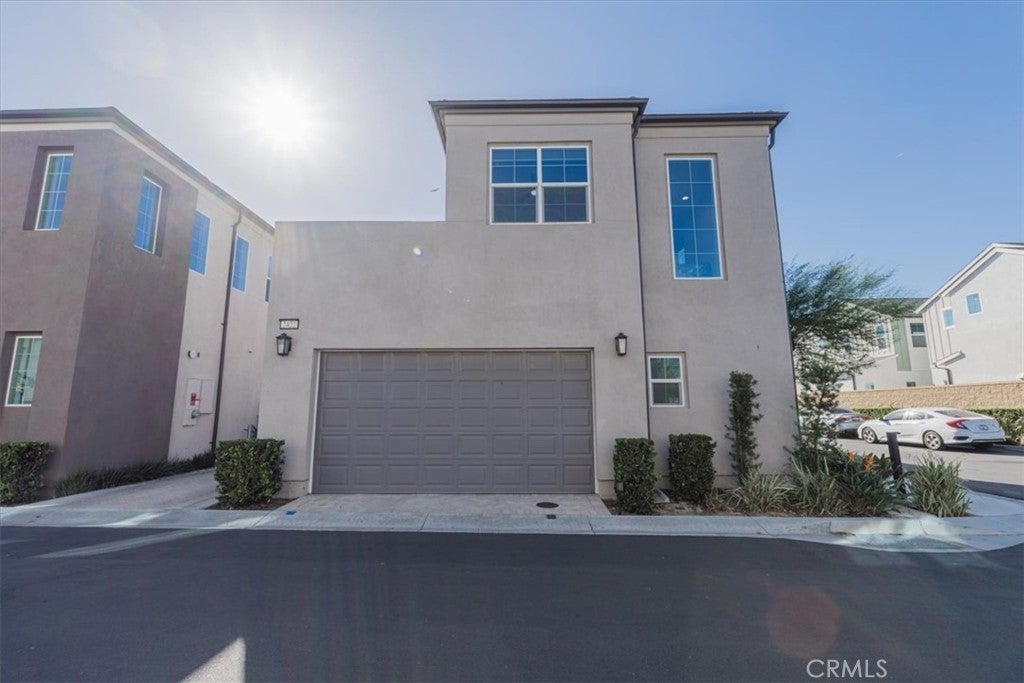
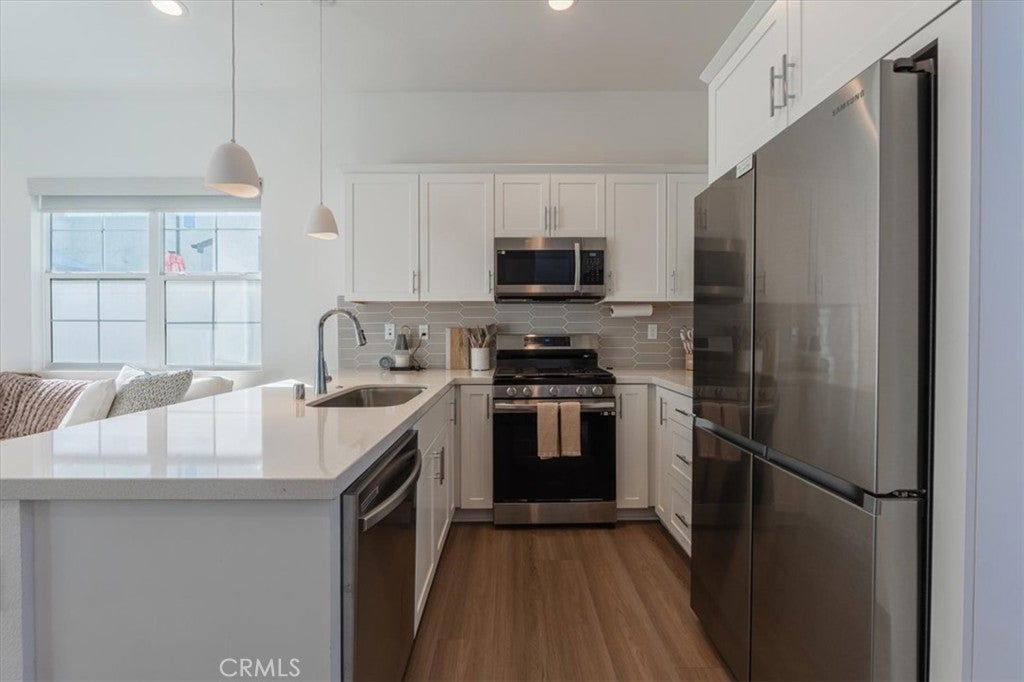
Welcome to 2422 E. Encanto Paseo — where modern comfort meets resort-style living in the desirable gated Nuvo Parkside community! This beautifully maintained 2-bedroom, 2.5-bath home offers approximately 1,046 square feet of thoughtfully designed living space, a private patio, and a 2-car attached garage. A major highlight is the fully paid-off solar system, offering energy efficiency without the expense of a monthly solar payment. Step outside to your private patio, beautifully enhanced with brand-new turf, creating a fresh, low-maintenance outdoor space perfect for morning coffee, relaxing, or entertaining. And the amenities are exceptional! Residents enjoy access to The Hub, featuring a sparkling community swimming pool and spa/jacuzzi, a fully equipped fitness gym, gathering and event spaces, outdoor seating, and community BBQs for grilling and entertaining. Families will appreciate the children’s playground and green spaces, while four-legged family members can enjoy the Barkside dog park. Additional community features include gated access, EV charging/parking areas, rideshare pickup, and beautifully designed common areas that make everyday living feel like a vacation. With its fully paid solar, brand-new patio turf, private outdoor space, attached 2-car garage, and incredible resort-style amenities, 2422 E. Encanto Paseo is a wonderful opportunity to enjoy the best of Ontario Ranch living!

Save
Ask
Tour
Hide
Share
Listing Snapshot
Price 
$530,000
Days On Site 
3 Days
Bedrooms 
2
Inside Area (SqFt) 
1,046 sqft
Total Baths 
3
Full Baths 
2
Partial Baths 
1
Lot Size 
0.023 Acres
Year Built 
2022
MLS® Number 
CV26215153
Status 
Active
Property Tax 
N/A
HOA/Condo/Coop Fees 
$230 monthly
Sq Ft Source 
Assessor
Friends & Family
Recent Activity
4 days agoListing first seen on site
4 days agoListing updated with changes from the MLS®
General Features
Acres 
0.023
Attached Garage 
Yes
Disclosures 
CovenantsRestrictionsDisclosureHoaDisclosure
Foundation 
Slab
Garage 
Yes
Garage Spaces 
2
Land Lease 
No
Levels 
Two
Number Of Stories 
2
Parking 
AttachedDirect AccessGarageGarage Door OpenerGarage Faces Side
Parking Spaces 
2
Property Sub Type 
Condominium
Security 
Carbon Monoxide Detector(s)Gated CommunitySmoke Detector(s)
Sewer 
Public Sewer
Special Circumstances 
Standard
Utilities 
Electricity ConnectedNatural Gas ConnectedSewer ConnectedWater Connected
Water Source 
Public
Interior Features
Appliances 
DishwasherFree-Standing RangeGas OvenGas RangeMicrowaveRange HoodTankless Water Heater
Cooling 
Central Air
Electric 
Photovoltaics Seller Owned
Fireplace Features 
None
Flooring 
Laminate
Heating 
Central
Interior 
Ceiling Fan(s)
Laundry Features 
Washer HookupGas Dryer HookupInsideLaundry RoomUpper Level
Spa 
Yes
Bathroom 
Bedroom 
Kitchen 
Living Room 
Loft 
Master Bedroom 
Save
Ask
Tour
Hide
Share
Exterior Features
Construction Details 
Stucco
Exterior 
Rain Gutters
Fencing 
Vinyl
Lot Features 
Back YardCorner LotLevel
Pool Features 
In GroundAssociation
Road Frontage 
Private Road
Roof 
Metal
Spa 
Yes
Spa Features 
In Ground
View 
None
Waterview 
None
Community Features
Association Amenities 
Dog ParkBarbecuePlaygroundPoolSpa/Hot Tub
Association Fee 
$230.0
Association Fee Frequency 
Monthly
Community Features 
CurbsSidewalksGated
MLS Area 
686 - Ontario
School District 
Mountain View
Building Access 
1
Roads 
Paved
Schools
School District
Mountain View
Elementary School
Ranch View
Middle School
Grace Yokley
High School
Colony


This information is for your personal, non-commercial use and may not be used for any purpose other than to identify prospective properties you may be interested in purchasing. The display of MLS data is usually deemed reliable but is NOT guaranteed accurate by the MLS. Buyers are responsible for verifying the accuracy of all information and should investigate the data themselves or retain appropriate professionals. Information from sources other than the Listing Agent may have been included in the MLS data. Unless otherwise specified in writing, the Broker/Agent has not and will not verify any information obtained from other sources. The Broker/Agent providing the information contained herein may or may not have been the Listing and/or Selling Agent.

Neighborhood & Commute
Source: Walkscore
Disclosure: Community information and market data powered by Constellation Data Labs. Information is deemed reliable but not guaranteed.
Save
Ask
Tour
Hide
Share