

1476 Augusta DriveUpland, CA 91786

Mortgage Calculator
Monthly Payment (Est.)
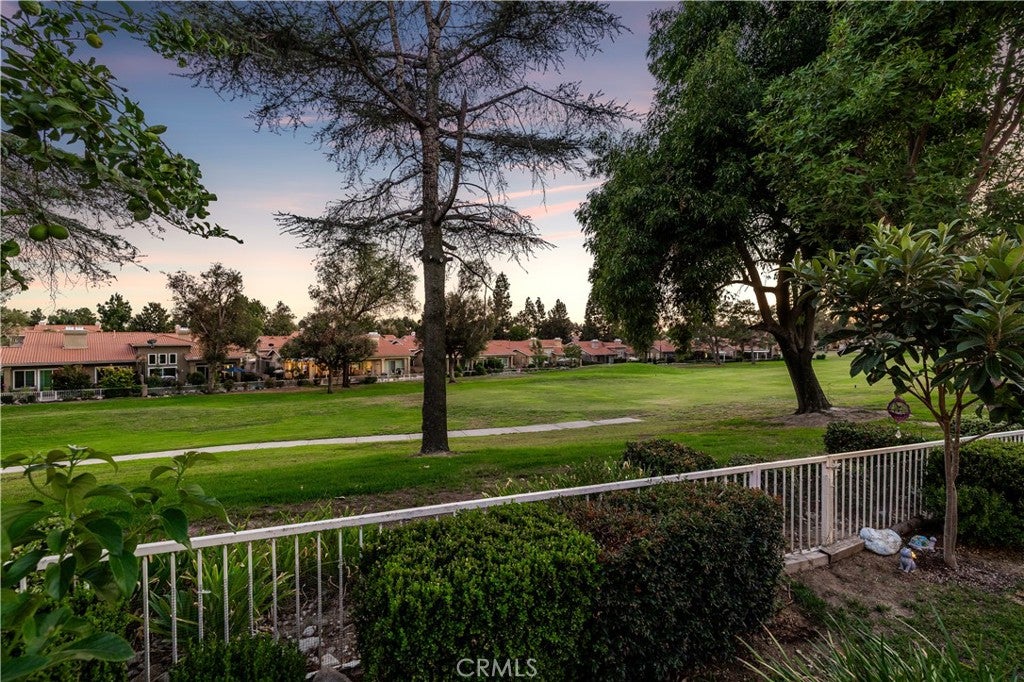
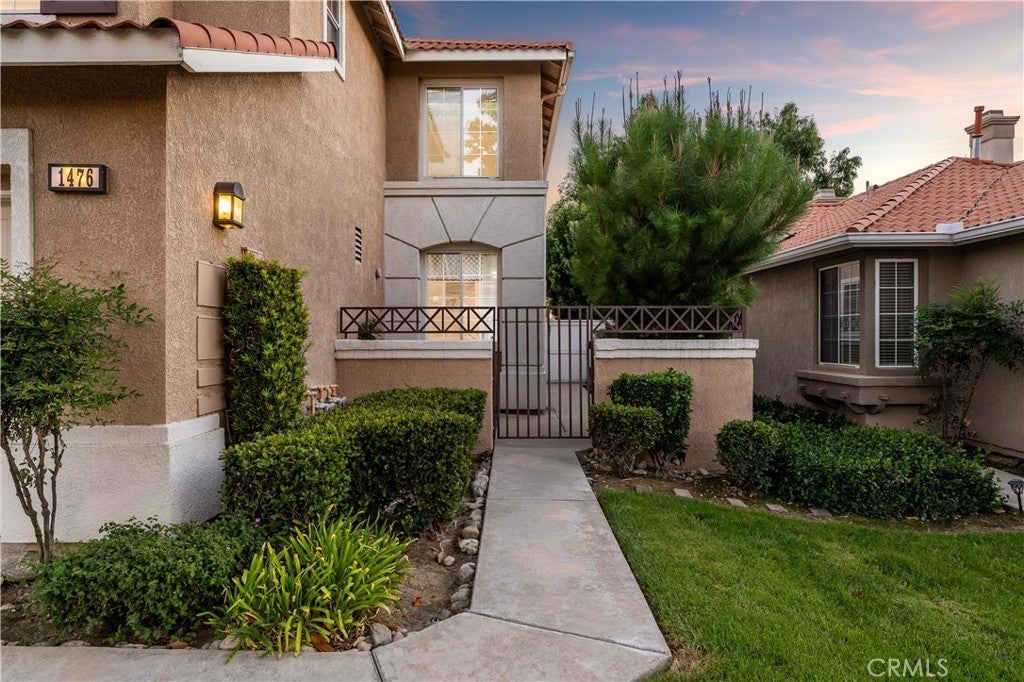
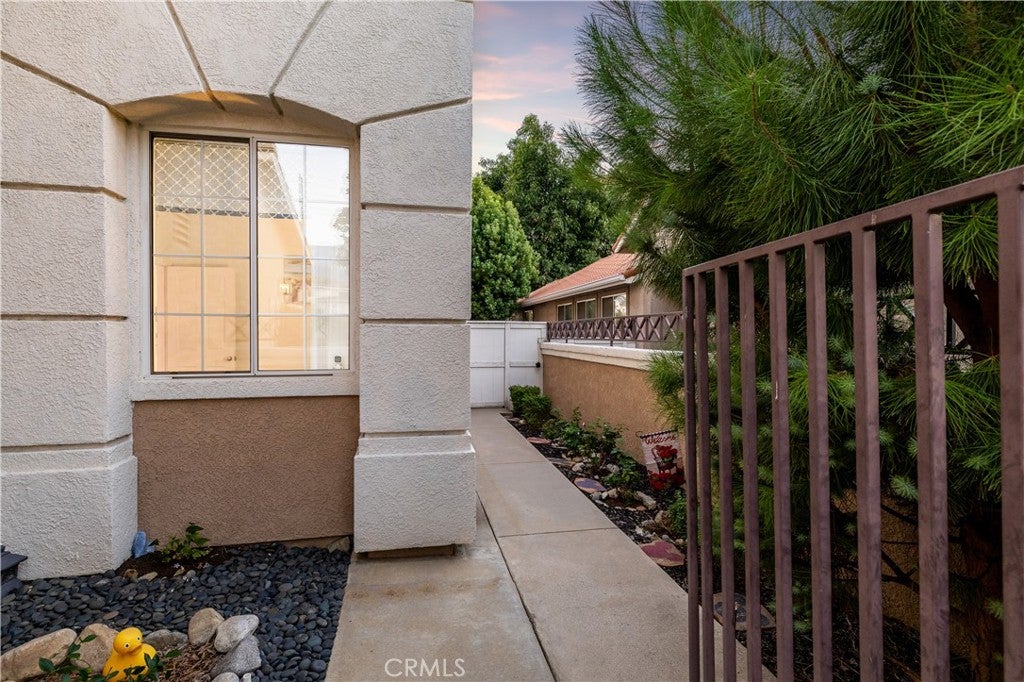
Enter an interest rate to see your estimated monthly payment.Mature trees, manicured landscaping, and a gated front courtyard welcome you to this rare four bedroom residence in the Upland Hills Estates with fairway views. A walkway leads to the front door, opening to a living room with double-height ceilings, upper windows, and an open catwalk above. LVP flooring extends through the main living spaces, complemented by the warmth of a wood-railed staircase. The adjacent dining room shares the impressive ceiling height, with a chandelier and a window defining a space currently arranged for cocktails and conversation. The family room features a fireplace, windows overlooking the backyard, and a glass door opening to the patio. The adjoining kitchen pairs warm wood cabinetry with quartz countertops and stainless steel appliances, centered around an island with counter seating, built-in wine cubbies, and additional storage. Glass-front upper cabinets, recessed lighting, and a window above the sink complete the kitchen. A main-floor bedroom sits near a bathroom with a glass-enclosed shower. Upstairs, the catwalk overlooks the living and dining rooms and leads to the primary suite, where a wide bank of windows frames the fairway and mature trees. The adjoining bath offers a dual-sink vanity, a soaking tub beneath a picture window, and a separate tiled shower with glass-block detailing. A walk-in closet completes the suite. Additional upstairs bedrooms are served by a dual-sink jack and jill bathroom with a separate tub and shower area. Built-in linen cabinetry provides storage along the landing, while the upstairs laundry room includes overhead cabinets and a utility sink. An attached garage adds convenience, and the HVAC system was replaced in 2022. Outside, an expansive patio provides distinct areas for dining and lounging, with an under roof patio offering partial shade along the rear of the home. Lawn, planted borders, established trees including three loquat trees and two young avocado trees soften the setting, while open rear fencing preserves views across the golf course. Residents of gated Upland Hills Estates also enjoy a community pool, tennis courts, and pickleball courts.
| 6 days ago | Status changed to Active | |
| 6 days ago | Listing updated with changes from the MLS® | |
| a week ago | Listing first seen on site |

This information is for your personal, non-commercial use and may not be used for any purpose other than to identify prospective properties you may be interested in purchasing. The display of MLS data is usually deemed reliable but is NOT guaranteed accurate by the MLS. Buyers are responsible for verifying the accuracy of all information and should investigate the data themselves or retain appropriate professionals. Information from sources other than the Listing Agent may have been included in the MLS data. Unless otherwise specified in writing, the Broker/Agent has not and will not verify any information obtained from other sources. The Broker/Agent providing the information contained herein may or may not have been the Listing and/or Selling Agent.

Did you know? You can invite friends and family to your search. They can join your search, rate and discuss listings with you.