881 Pear Court, Upland, CA, 91786

Save
Ask
Tour
Hide
Share
$734,900
5 Days On Site

881 Pear Court
Upland, CA 91786

For Sale|Single Family Residence|Active
4
Beds
3
Total Baths
3
Full Baths
1,759
SqFt
$418
/SqFt
2019
Built
County:
San Bernardino
Listed by Pierre Maajoun of RE/MAX MASTERS REALTY Pierre@Teammaajoun.com
Call Now: 951-203-4426
Is this the listing for you? We can help make it yours.
951-203-4426
881 Pear Court881 Pear Court881 Pear Court881 Pear Court
Save
Ask
Tour
Hide
Share

Mortgage Calculator

Monthly Payment (Est.)

Enter an interest rate to see your estimated monthly payment.
Calculator powered by Showcase IDX, a Constellation1 Company. Copyright ©2026 Information is deemed reliable but not guaranteed.

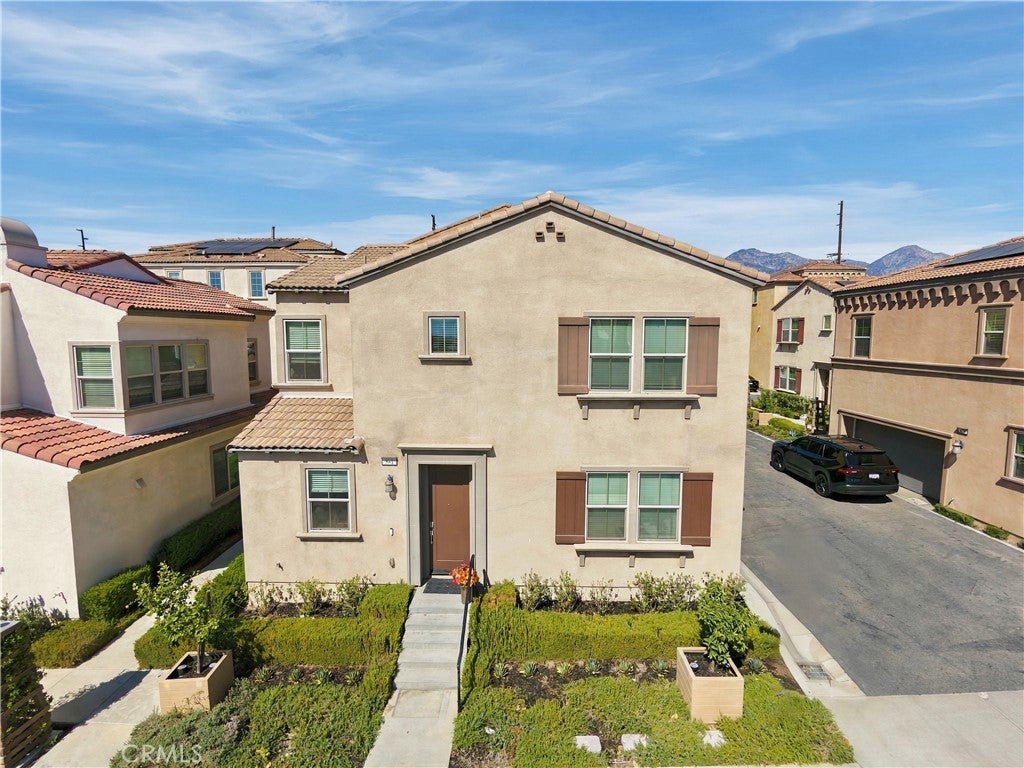
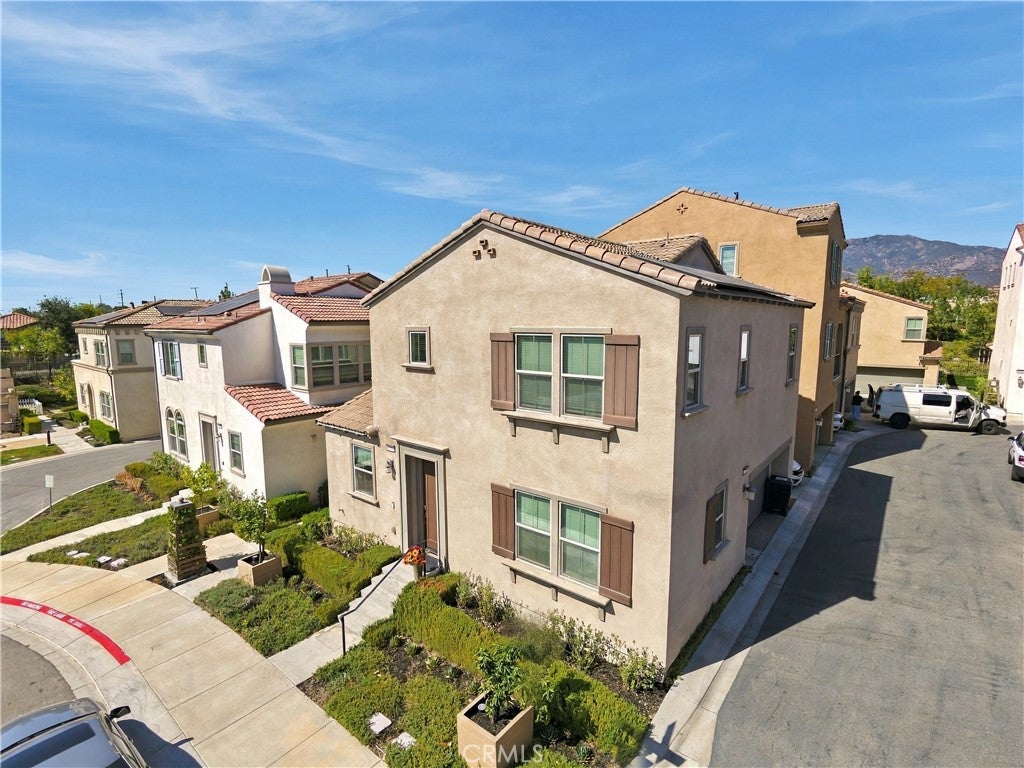
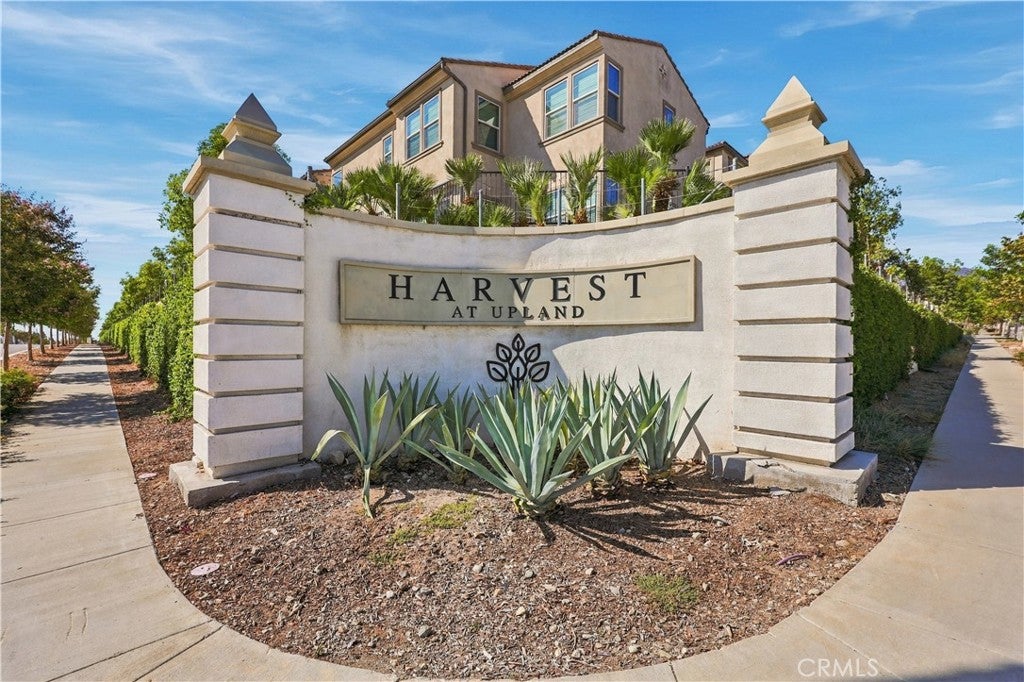
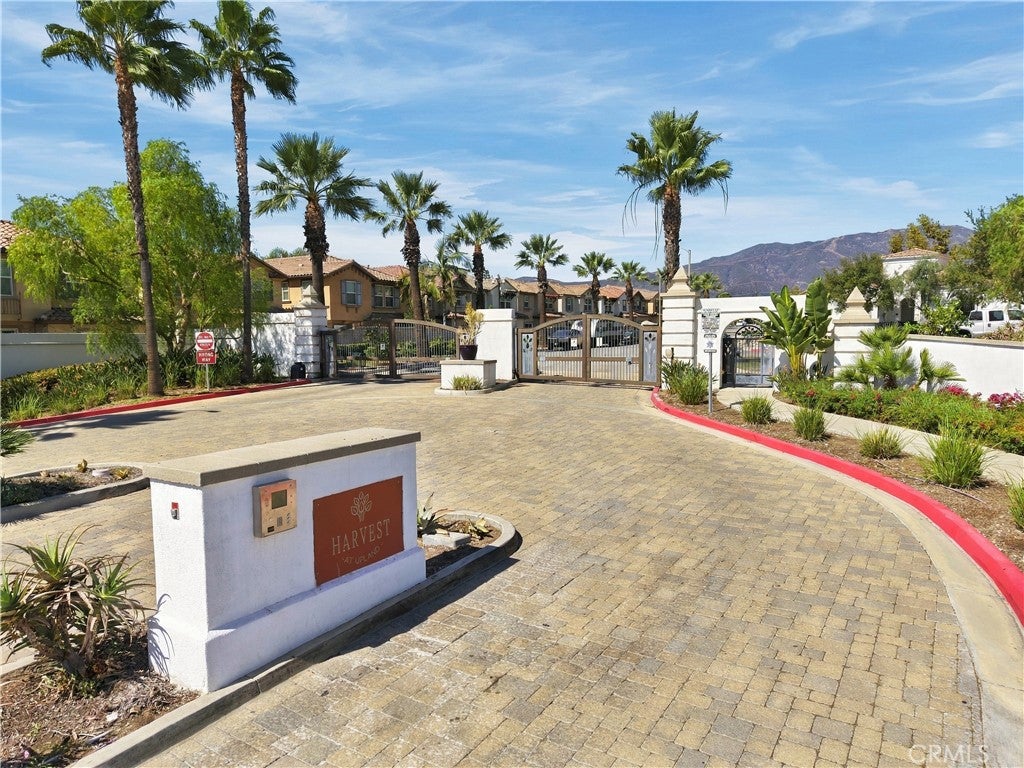
Welcome to resort style living in the premier gated community of Harvest @ Upland. This DETACHED two-story home offers style coupled w an open floor plan concept creating a warm contemporary feel throughout. Built in 2019 - it still has that 'new house freshness!' Brand new laminate wood flooring thru the entire home and new interior paint makes it truly turn-key! Gorgeous mountain views make this a fantastic place to call HOME! Down the street from the Claremont Village and Montclair shopping make living here a true exciting lifestyle. A convenient main floor bedroom and bathroom offer comfort for guests for multi-generational living, while the upstairs loft adds extra space for an office or additional relaxation. The primary suite is spacious and includes its own 3/4 bath w double sinks and a walk-in closet. Two additional upstairs bedrooms share an additional full bath. Upstairs laundry room offers convenience and functionality. Back patio and attached two-car garage w direct access offer further convenience. Enjoy the resort-like HOA amenities including a resort style sized pool and spa, a fitness center, recreation room, outdoor kitchen areas, playgrounds, and community gardens. Let's grow some pumpkins for the fall season! Close proximity to both the 210 and 10 freeways, colleges, restaurants, shopping, parks, hiking trails, biking trails - this home has it all! Bring your wining offer the U-Haul - once you see this home, you're not going to want to leave. Save on energy costs w solar!

Save
Ask
Tour
Hide
Share
Listing Snapshot
Price 
$734,900
Days On Site 
5 Days
Bedrooms 
4
Inside Area (SqFt) 
1,759 sqft
Total Baths 
3
Full Baths 
3
Partial Baths 
N/A
Lot Size 
0.0264 Acres
Year Built 
2019
MLS® Number 
CV26215991
Status 
Active
Property Tax 
N/A
HOA/Condo/Coop Fees 
$220 monthly
Sq Ft Source 
Assessor
Friends & Family
Recent Activity
5 days agoListing first seen on site
5 days agoListing updated with changes from the MLS®
General Features
Acres 
0.0264
Attached Garage 
Yes
Direction Faces 
South
Disclosures 
CovenantsRestrictionsDisclosureHoaDisclosure
Foundation 
Slab
Garage 
Yes
Garage Spaces 
2
Land Lease 
No
Levels 
Two
Number Of Stories 
2
Parking 
AttachedGarageGarage Door OpenerGuestPermit RequiredGarage Faces Side
Parking Spaces 
2
Property Sub Type 
Single Family Residence
Security 
Fire Sprinkler SystemSecurity GateGated Community
Sewer 
Public Sewer
Special Circumstances 
Standard
Style 
Traditional
Utilities 
Cable ConnectedElectricity ConnectedNatural Gas ConnectedSewer ConnectedWater Connected
Water Source 
Public
Interior Features
Appliances 
DishwasherGas CooktopGas OvenMicrowaveSelf Cleaning OvenTankless Water Heater
Cooling 
Central Air
Fireplace Features 
None
Flooring 
Laminate
Heating 
Active SolarCentralSolar
Interior 
Open FloorplanRecessed LightingWalk-In Closet(s)Master Downstairs
Laundry Features 
Laundry RoomUpper Level
Main Level Bedrooms 
1
Spa 
Yes
Window Features 
Double Pane Windows
Bathroom 
Bedroom 
Family Room 
Kitchen 
Laundry 
Loft 
Master Bathroom 
Master Bedroom 
Other 
Features - Walk-In Closet(s)
Save
Ask
Tour
Hide
Share
Exterior Features
Construction Details 
Stucco
Fencing 
Block
Patio And Porch 
Enclosed
Pool Features 
CommunityAssociation
Road Frontage 
City Street
Roof 
Tile
Spa 
Yes
Spa Features 
Community
View 
None
Waterview 
None
Windows/Doors 
Double Pane Windows
Community Features
Association Amenities 
Dog ParkBarbecuePlaygroundPoolRecreation RoomSpa/Hot Tub
Association Fee 
$220.0
Association Fee Frequency 
Monthly
Community Features 
SuburbanSidewalksGatedPool
MLS Area 
690 - Upland
School District 
Upland
Financing Terms Available 
CashConventionalFHASubmitVA Loan
Building Access 
1
Roads 
Paved
Schools
School District
Upland
Elementary School
Unknown
Middle School
Unknown
High School
Upland


This information is for your personal, non-commercial use and may not be used for any purpose other than to identify prospective properties you may be interested in purchasing. The display of MLS data is usually deemed reliable but is NOT guaranteed accurate by the MLS. Buyers are responsible for verifying the accuracy of all information and should investigate the data themselves or retain appropriate professionals. Information from sources other than the Listing Agent may have been included in the MLS data. Unless otherwise specified in writing, the Broker/Agent has not and will not verify any information obtained from other sources. The Broker/Agent providing the information contained herein may or may not have been the Listing and/or Selling Agent.

Neighborhood & Commute
Source: Walkscore
Disclosure: Community information and market data powered by Constellation Data Labs. Information is deemed reliable but not guaranteed.
Save
Ask
Tour
Hide
Share