11695 Loucks, Tustin, CA, 92782

Save
Ask
Tour
Hide
Share
$1,895,000
4 Days On Site

11695 Loucks
Tustin, CA 92782

For Sale|Single Family Residence|Active
5
Beds
3
Total Baths
3
Full Baths
3,390
SqFt
$559
/SqFt
1999
Built
Subdivision:
Westmont (WMON)
County:
Orange
Listed by Sherri Pinelli of EXP REALTY OF CALIFORNIA INC sherripinelli@aol.com
Call Now: 951-203-4426
Is this the listing for you? We can help make it yours.
951-203-4426
11695 Loucks11695 Loucks11695 Loucks11695 Loucks
Save
Ask
Tour
Hide
Share

Mortgage Calculator

Monthly Payment (Est.)

Enter an interest rate to see your estimated monthly payment.
Calculator powered by Showcase IDX, a Constellation1 Company. Copyright ©2026 Information is deemed reliable but not guaranteed.

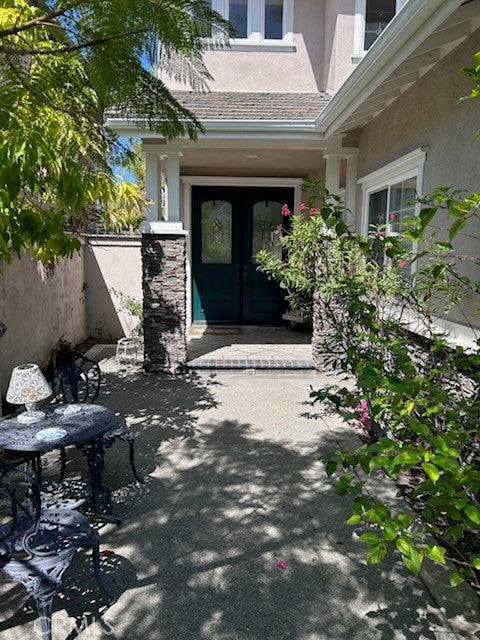
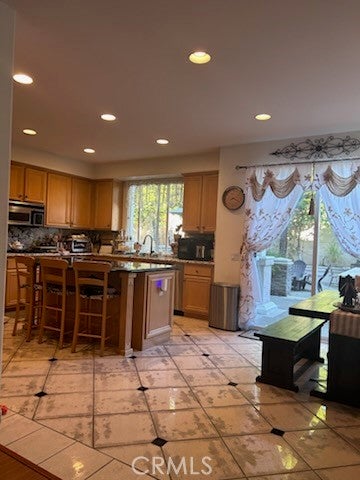
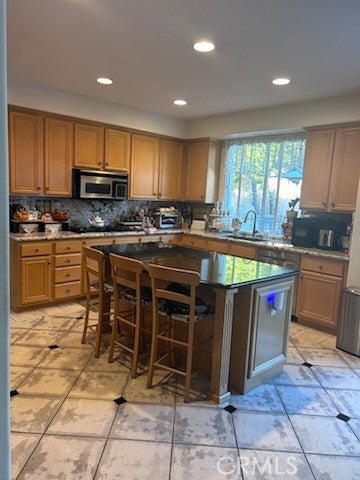
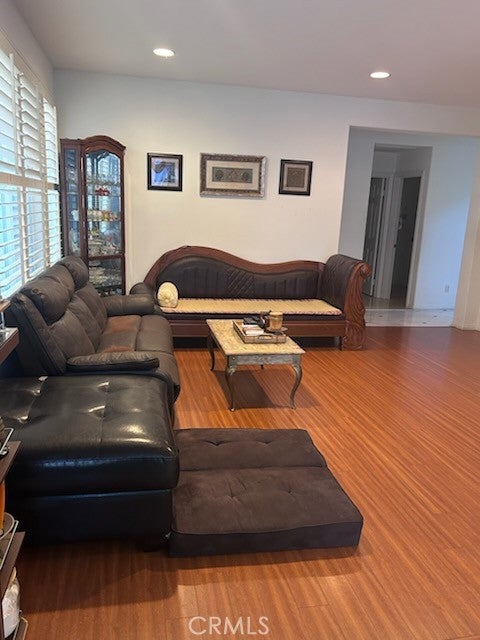
Nestled inside a desirable gated community in Tustin Ranch, this stunning 4-bedroom 3-bathroom home offers the perfect blend of luxury and comfort. PRICED TO SELL, this property represents an incredible opportunity for buyers looking for premium features at an unbeatable value. As you step through the front door, you are greeted by an impressive open-concept floor plan accentuated by high ceilings and an abundance of natural light. The spacious main living area flows into the beautifully upgraded kitchen, which serves as the heart of the home. Home chefs will love the premium granite countertops, modern cabinetry, and ample prep space perfect for both daily meals and entertaining. A dedicated library/den provides a quiet retreat, making it an ideal space for a home office, study or media room. The home's smart layout comfortably accommodates four generously sized bedrooms and three bathrooms, offering plenty of space for the entire family.

Save
Ask
Tour
Hide
Share
Listing Snapshot
Price 
$1,895,000
Days On Site 
4 Days
Bedrooms 
5
Inside Area (SqFt) 
3,390 sqft
Total Baths 
3
Full Baths 
3
Partial Baths 
N/A
Lot Size 
0.1357 Acres
Year Built 
1999
MLS® Number 
CV26216173
Status 
Active
Property Tax 
N/A
HOA/Condo/Coop Fees 
$115 monthly
Sq Ft Source 
Assessor
Friends & Family
Recent Activity
4 days agoListing first seen on site
4 days agoListing updated with changes from the MLS®
General Features
Acres 
0.1357
Attached Garage 
Yes
Garage 
Yes
Garage Spaces 
2
Land Lease 
No
Levels 
Two
Number Of Stories 
2
Parking 
Attached
Parking Spaces 
2
Property Sub Type 
Single Family Residence
Sewer 
Public Sewer
Special Circumstances 
Standard
Water Source 
Public
Interior Features
Appliances 
Built-In RangeDouble OvenDishwasherRefrigerator
Cooling 
Central AirDual
Fireplace 
Yes
Fireplace Features 
Gas
Flooring 
StoneWood
Laundry Features 
Laundry Room
Main Level Bedrooms 
1
Bedroom 
Bonus Room 
Den 
Dining Room 
EntryFoyer 
Family Room 
Kitchen 
Laundry 
Master Bathroom 
Master Bedroom 
Save
Ask
Tour
Hide
Share
Exterior Features
Construction Details 
Stone
Fencing 
BlockWrought Iron
Lot Features 
Back YardCul-De-Sac
Pool Features 
None
Roof 
Tile
View 
None
Waterview 
None
Community Features
Association Amenities 
Other
Association Fee 
$115.0
Association Fee Frequency 
Monthly
Community Features 
CurbsStreet LightsSidewalks
MLS Area 
89 - Tustin Ranch
School District 
Tustin Unified
Financing Terms Available 
CashConventionalFHASubmitVA Loan
Building Access 
Main level
Schools
School District
Tustin Unified
Elementary School
Unknown
Middle School
Unknown
High School
Unknown


This information is for your personal, non-commercial use and may not be used for any purpose other than to identify prospective properties you may be interested in purchasing. The display of MLS data is usually deemed reliable but is NOT guaranteed accurate by the MLS. Buyers are responsible for verifying the accuracy of all information and should investigate the data themselves or retain appropriate professionals. Information from sources other than the Listing Agent may have been included in the MLS data. Unless otherwise specified in writing, the Broker/Agent has not and will not verify any information obtained from other sources. The Broker/Agent providing the information contained herein may or may not have been the Listing and/or Selling Agent.

Neighborhood & Commute
Source: Walkscore
Disclosure: Community information and market data powered by Constellation Data Labs. Information is deemed reliable but not guaranteed.
Save
Ask
Tour
Hide
Share