

16502 Casa Grande 352Fontana, CA 92336
Mortgage Calculator
Monthly Payment (Est.)
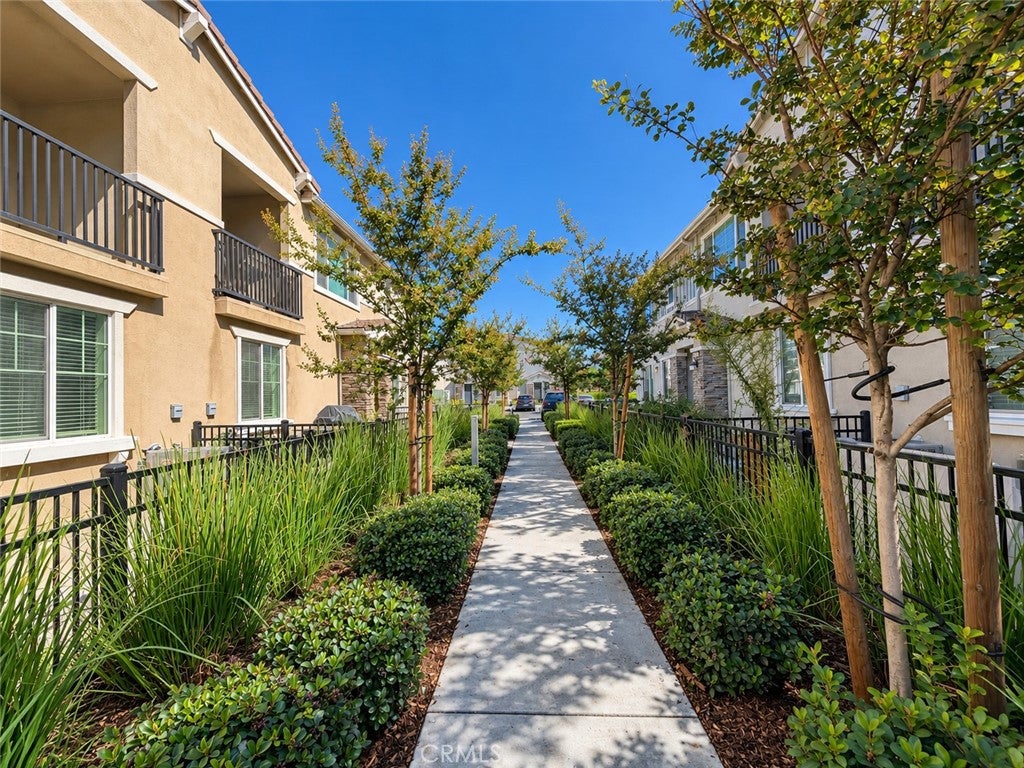
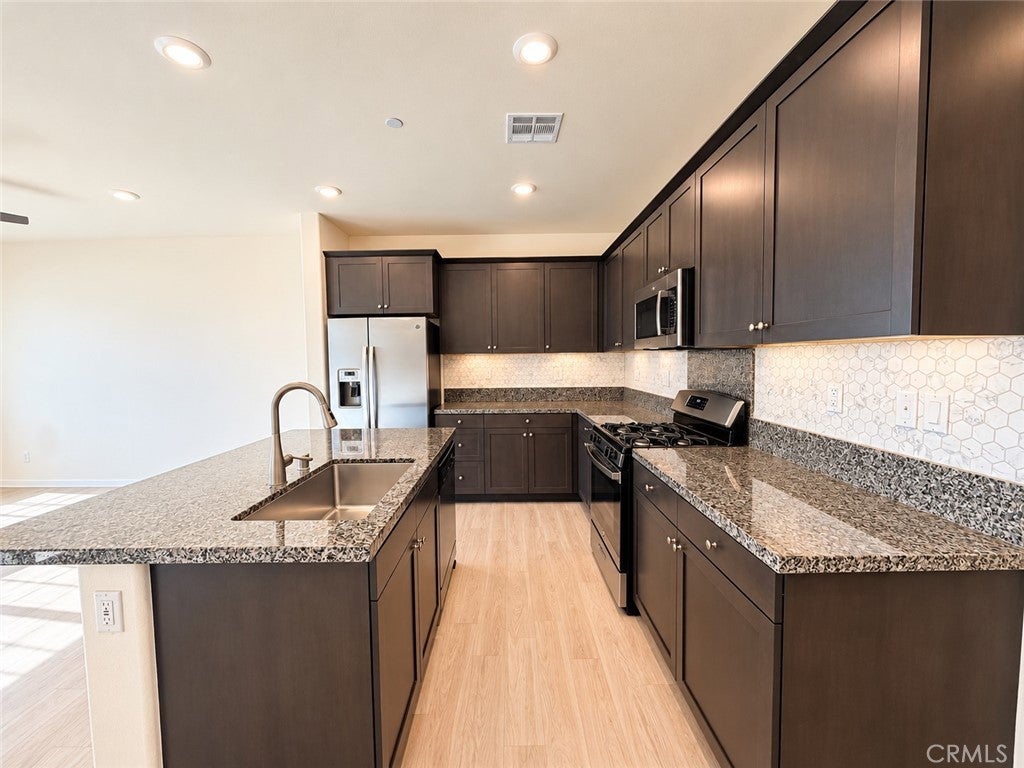
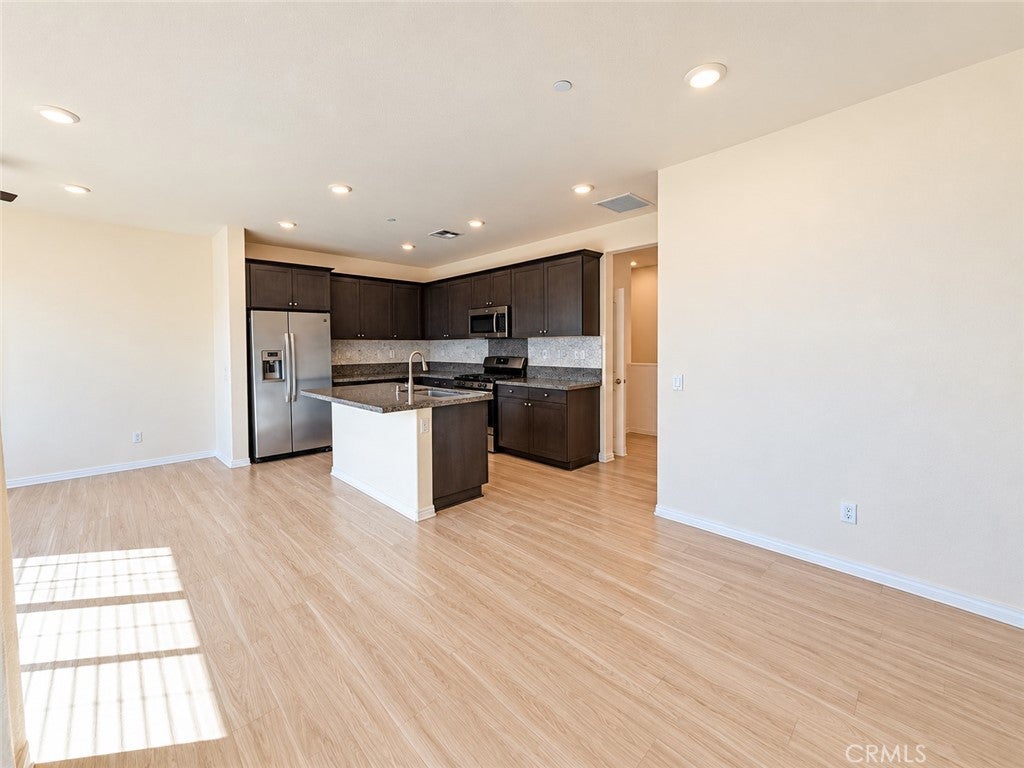
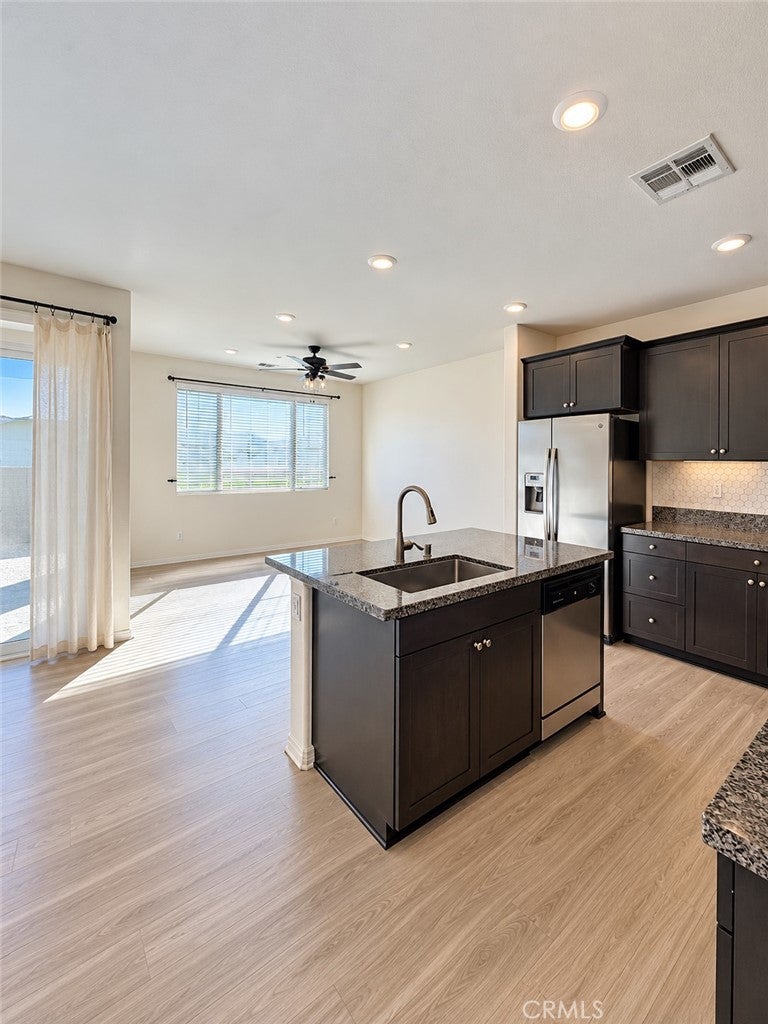
Enter an interest rate to see your estimated monthly payment.Welcome Home to Gabion Ranch! ??? Welcome to this beautiful 2021-built, two-story home nestled in the highly sought-after Gabion Ranch community of North Fontana. Offering 2 bedrooms and 2.5 bathrooms, this thoughtfully designed home combines modern comfort, functionality, and an inviting open-concept layout that makes you feel right at home the moment you walk through the door. Step inside to a bright, spacious, and airy living space filled with natural light. The open-concept kitchen is perfect for everyday living and entertaining, featuring granite countertops, a large center island, recessed lighting, beautiful wood cabinetry, and laminate flooring. Whether you're preparing a family meal or entertaining friends, this space is designed to bring everyone together. The inviting primary suite offers high ceilings, recessed lighting, abundant natural light, a ceiling fan/light combination, and plush carpeting, creating a comfortable retreat at the end of the day. The spacious primary bathroom features dual sinks, a walk-in shower, recessed lighting, and a generously sized walk-in closet with plenty of storage. One of the home's standout features is the second bedroom, designed with an ADU-like setup. This versatile space includes its own private full bathroom and kitchenette with granite countertops and wood cabinetry, making it ideal for extended family, guests, a roommate, or anyone looking for additional privacy and flexibility. Additional highlights include a two-car tandem garage, spacious laundry room, tankless water heater, and solar panels, offering both convenience and energy-conscious living. And the amenities don't stop at home! Enjoy everything the Gabion Ranch community has to offer, including three sparkling pools, three parks, a dog park, two clubhouses, and beautifully maintained community spaces. You'll also appreciate the convenient location near shopping, dining, schools, and major freeway access, making commuting and everyday errands a breeze. This is more than just a house—it's a place to call home. Come see all that this beautiful Gabion Ranch property has to offer and fall in love with the possibilities!
| 4 days ago | Listing first seen on site | |
| 4 days ago | Listing updated with changes from the MLS® |

This information is for your personal, non-commercial use and may not be used for any purpose other than to identify prospective properties you may be interested in purchasing. The display of MLS data is usually deemed reliable but is NOT guaranteed accurate by the MLS. Buyers are responsible for verifying the accuracy of all information and should investigate the data themselves or retain appropriate professionals. Information from sources other than the Listing Agent may have been included in the MLS data. Unless otherwise specified in writing, the Broker/Agent has not and will not verify any information obtained from other sources. The Broker/Agent providing the information contained herein may or may not have been the Listing and/or Selling Agent.

Did you know? You can invite friends and family to your search. They can join your search, rate and discuss listings with you.