

1267 Upland Hills Drive SUpland, CA 91786

Mortgage Calculator
Monthly Payment (Est.)
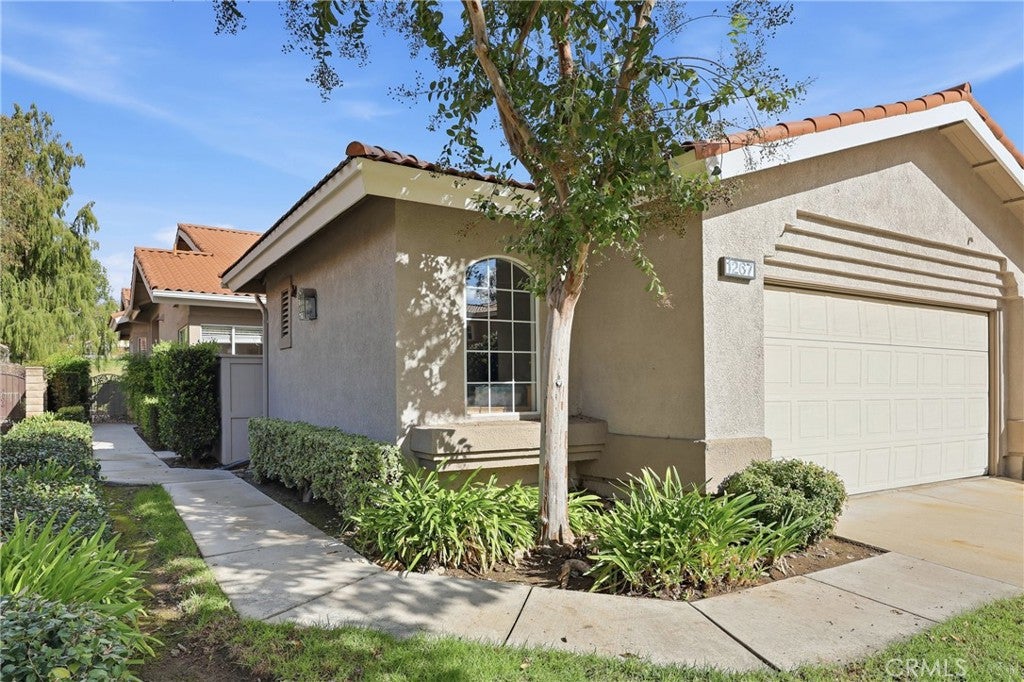
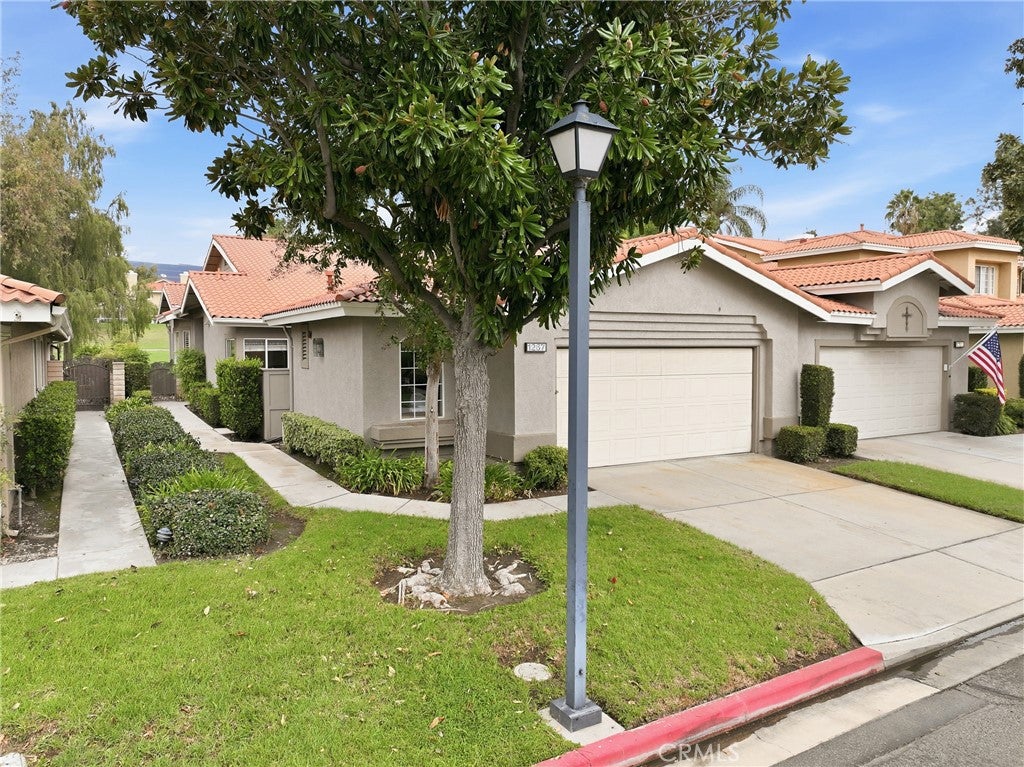
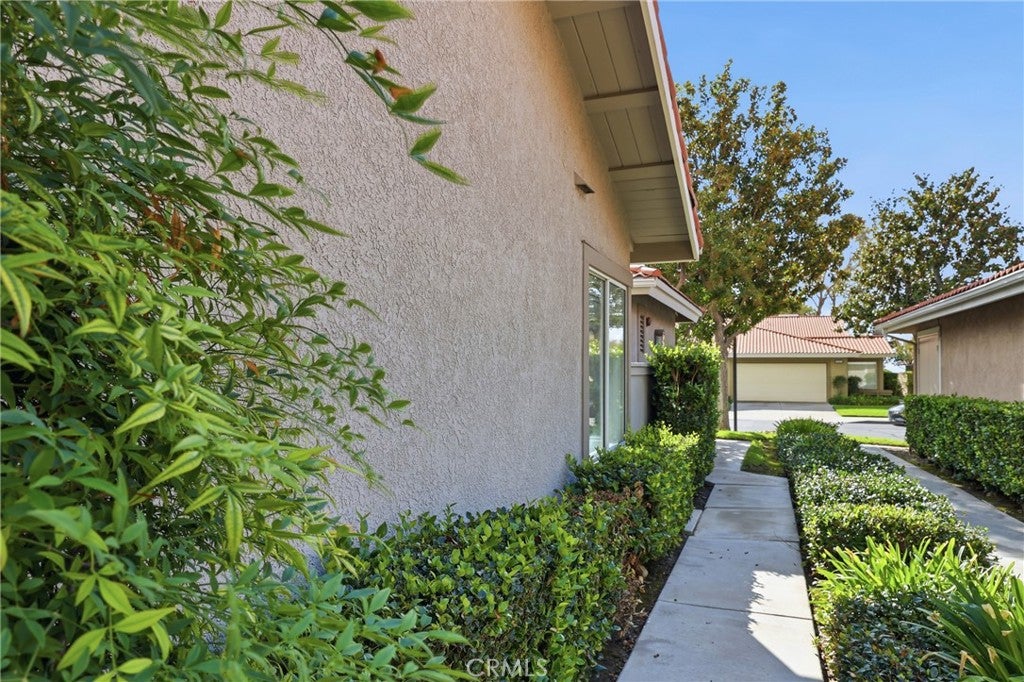
Enter an interest rate to see your estimated monthly payment.Experience an exceptional blend of leisure and tranquility in this captivating Upland Hills Estates residence, serenely situated along the picturesque fairways of the prestigious Upland Hills Country Club. Encompassing 1,654 square feet, this thoughtfully designed home offers 2 spacious bedroom suites, 2.5 bathrooms, and an inviting floor plan that embraces the allure of golf course living. A warm ambiance unfolds upon entry, where neutral hues, tasteful tile flooring, and plush carpeting complement the timeless interior. The gracious living room serves as the heart of the home, showcasing a cozy fireplace, wet bar, and sliding glass doors that seamlessly transition to panoramic views of the verdant golf course. An adjoining formal dining room provides an intimate setting for memorable gatherings and effortless entertaining. The well-appointed kitchen harmoniously blends functionality with charm, boasting abundant cabinetry, built-in oven, gas cooktop, and a delightful eat-in nook for casual dining. An adjacent courtyard patio offers a peaceful escape with convenient access to the two-car garage and golf cart storage. The primary suite is a sanctuary of comfort and relaxation. A romantic fireplace, generous walk-in closet, and luxurious ensuite elevate the space, while a separate soaking tub, enclosed shower, and dual vanities provide a spa-like indulgence. Direct access to the backyard patio reveals sweeping views of the manicured fairways, creating an idyllic backdrop for morning coffee or evening repose. Equally appealing, the secondary suite boasts its own bathroom with a tub and shower combination, walk-in closet, and access to the quaint patio that connects from the kitchen. A conveniently located powder room and dedicated laundry room enhance the home's practicality. Beyond the interior, an array of resort-inspired amenities enriches the lifestyle at Upland Hills Estates. Residents enjoy gated access, a sparkling pool and spa, tennis courts, a vibrant clubhouse, and meticulously maintained grounds. Surrounded by lush landscapes and scenic golf course vistas, this coveted enclave presents a rare opportunity to enjoy leisurely living in an exquisite setting. Take advantage today and discover the distinctive charm of this remarkable Upland Hills Estates residence!
| 3 days ago | Listing first seen on site | |
| 3 days ago | Listing updated with changes from the MLS |

This information is for your personal, non-commercial use and may not be used for any purpose other than to identify prospective properties you may be interested in purchasing. The display of MLS data is usually deemed reliable but is NOT guaranteed accurate by the MLS. Buyers are responsible for verifying the accuracy of all information and should investigate the data themselves or retain appropriate professionals. Information from sources other than the Listing Agent may have been included in the MLS data. Unless otherwise specified in writing, the Broker/Agent has not and will not verify any information obtained from other sources. The Broker/Agent providing the information contained herein may or may not have been the Listing and/or Selling Agent.

Did you know? You can invite friends and family to your search. They can join your search, rate and discuss listings with you.