23793 Highvale, Corona, CA, 92883

Save
Ask
Tour
Hide
Share
$580,000
1 Day On Site

23793 Highvale
Corona, CA 92883

Single Family Residence|Coming Soon
2
Beds
2
Total Baths
2
Full Baths
1,374
SqFt
$422
/SqFt
2023
Built
County:
Riverside
Listed by Briana Price of The Agency briana@soldbybriana.com
Call Now: 951-203-4426
Is this the listing for you? We can help make it yours.
951-203-4426
23793 Highvale23793 Highvale23793 Highvale23793 Highvale
Save
Ask
Tour
Hide
Share

Mortgage Calculator

Monthly Payment (Est.)

Enter an interest rate to see your estimated monthly payment.
Calculator powered by Showcase IDX, a Constellation1 Company. Copyright ©2026 Information is deemed reliable but not guaranteed.

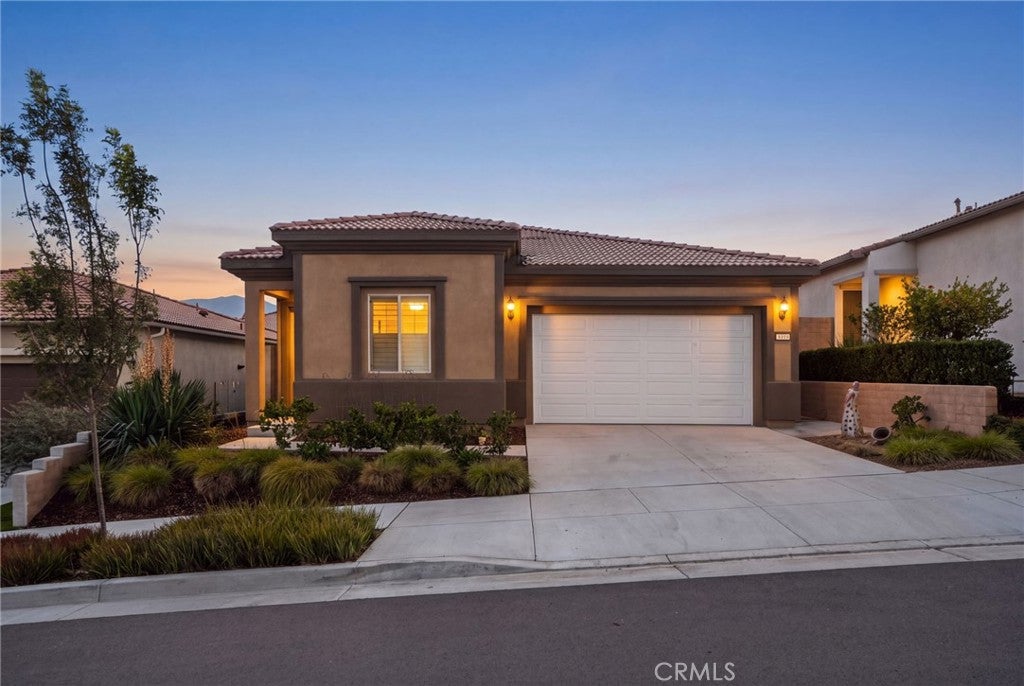
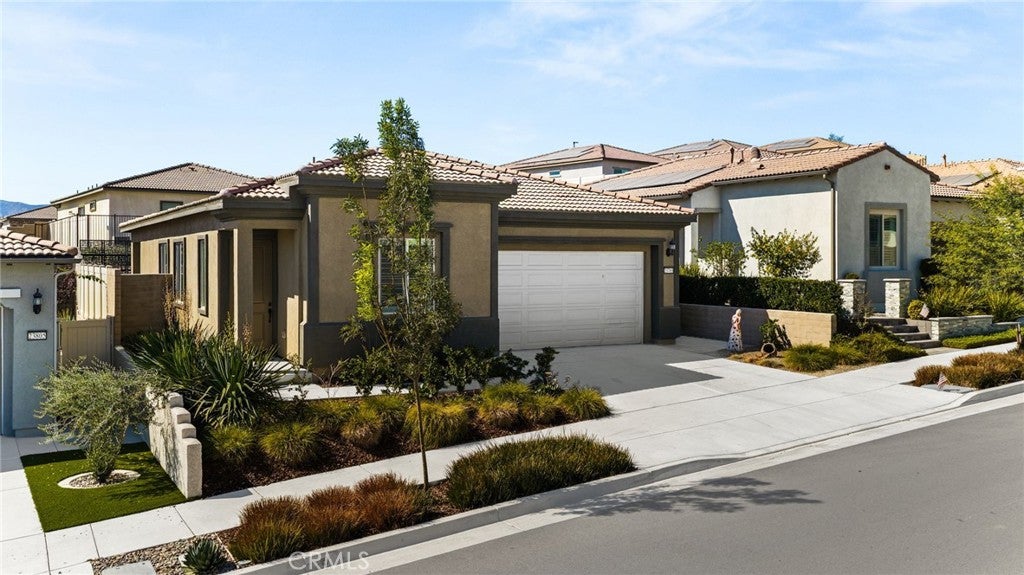
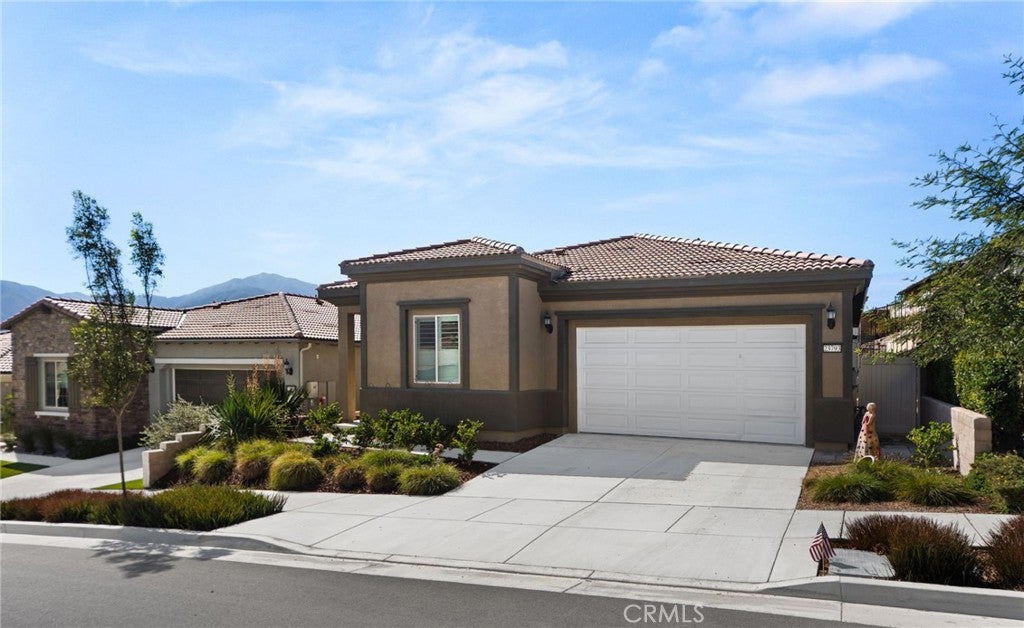
Move-In Ready 2023 Kinsey Model with Paid Solar in Del Webb Terramor! Built in 2023, this pristine Kinsey model in the 55+ gated community of Del Webb’s Cedarwood at Terramor offers single-story luxury, modern efficiency, and extensive upgrades. Spanning 1,374 sq ft with soaring 10-foot ceilings, the open-concept floor plan feels exceptionally light and spacious. At the center of the home is a chef-style kitchen featuring quartz countertops, shaker cabinetry, and Whirlpool stainless steel appliances. The primary suite serves as a private retreat with dual quartz sinks and a walk-in shower encased in Eagle marble surrounds. A flexible den easily functions as a home office, hobby room, or guest space alongside the secondary bedroom. Outdoor living is effortless with a family room that opens to a covered patio with paved accents and a fully landscaped, low-maintenance backyard. Equipped with fully paid-off solar panels for long-term energy savings. Enjoy access to The Terrace Club—a 20,000 sq ft 55+ amenity center with indoor/outdoor pools, fitness center, saunas, pickleball/tennis courts, and social pavilion, plus 540 acres of open space, trails, and dog parks.

Save
Ask
Tour
Hide
Share
Listing Snapshot
Price 
$580,000
Days On Site 
1 Day
Bedrooms 
2
Inside Area (SqFt) 
1,374 sqft
Total Baths 
2
Full Baths 
2
Partial Baths 
N/A
Lot Size 
0.1 Acres
Year Built 
2023
MLS® Number 
CV26218474
Status 
Coming Soon
Property Tax 
N/A
HOA/Condo/Coop Fees 
$380 monthly
Sq Ft Source 
Assessor
Friends & Family
Recent Activity
yesterdayListing first seen on site
2 days agoListing updated with changes from the MLS®
General Features
Acres 
0.1
Attached Garage 
Yes
Garage 
Yes
Garage Spaces 
2
Land Lease 
No
Levels 
One
Number Of Stories 
1
Parking 
Attached
Parking Spaces 
2
Property Sub Type 
Single Family Residence
Sewer 
Public Sewer
Special Circumstances 
Standard
Water Source 
Public
Interior Features
Cooling 
Central Air
Fireplace Features 
None
Flooring 
CarpetVinyl
Interior 
Breakfast BarWalk-In Closet(s)Master Downstairs
Laundry Features 
Laundry Room
Main Level Bedrooms 
2
Bedroom 
Bonus Room 
Kitchen 
Laundry 
Master Bathroom 
Master Bedroom 
Office 
Other 
Features - Walk-In Closet(s)
Save
Ask
Tour
Hide
Share
Exterior Features
Lot Features 
Back YardFront YardSprinklers In RearSprinklers In FrontLandscapedRectangular Lot
Pool Features 
AssociationCommunityHeatedIndoorLap
View 
None
Waterview 
None
Community Features
Association Amenities 
Billiard RoomClubhouseFitness CenterMaintenance GroundsGame RoomMeeting RoomBarbecuePicnic AreaPlaygroundRecreation RoomSaunaSpa/Hot TubPoolDog Park
Association Fee 
$380.0
Association Fee Frequency 
Monthly
Community Features 
CurbsStreet LightsSuburbanParkPool
MLS Area 
699 - Not Defined
School District 
Riverside Unified
Senior Community 
Yes
Financing Terms Available 
Contract
Building Access 
Front/1
Schools
School District
Riverside Unified
Elementary School
Unknown
Middle School
Unknown
High School
Unknown


This information is for your personal, non-commercial use and may not be used for any purpose other than to identify prospective properties you may be interested in purchasing. The display of MLS data is usually deemed reliable but is NOT guaranteed accurate by the MLS. Buyers are responsible for verifying the accuracy of all information and should investigate the data themselves or retain appropriate professionals. Information from sources other than the Listing Agent may have been included in the MLS data. Unless otherwise specified in writing, the Broker/Agent has not and will not verify any information obtained from other sources. The Broker/Agent providing the information contained herein may or may not have been the Listing and/or Selling Agent.

Neighborhood & Commute
Source: Walkscore
Disclosure: Community information and market data powered by Constellation Data Labs. Information is deemed reliable but not guaranteed.
Save
Ask
Tour
Hide
Share