1057 Egret, Calimesa, CA, 92320

Save
Ask
Tour
Hide
Share
$529,900
2 Days On Site

1057 Egret
Calimesa, CA 92320

For Sale|Single Family Residence|Active
3
Beds
2
Total Baths
2
Full Baths
1,573
SqFt
$337
/SqFt
2019
Built
County:
Riverside
Listed by Patricia McCormick of FIRST CHOICE MORTGAGE INC. patti@firstchoicemtgre.com
Call Now: 951-203-4426
Is this the listing for you? We can help make it yours.
951-203-4426
1057 Egret1057 Egret1057 Egret1057 Egret
Save
Ask
Tour
Hide
Share

Mortgage Calculator

Monthly Payment (Est.)

Enter an interest rate to see your estimated monthly payment.
Calculator powered by Showcase IDX, a Constellation1 Company. Copyright ©2026 Information is deemed reliable but not guaranteed.

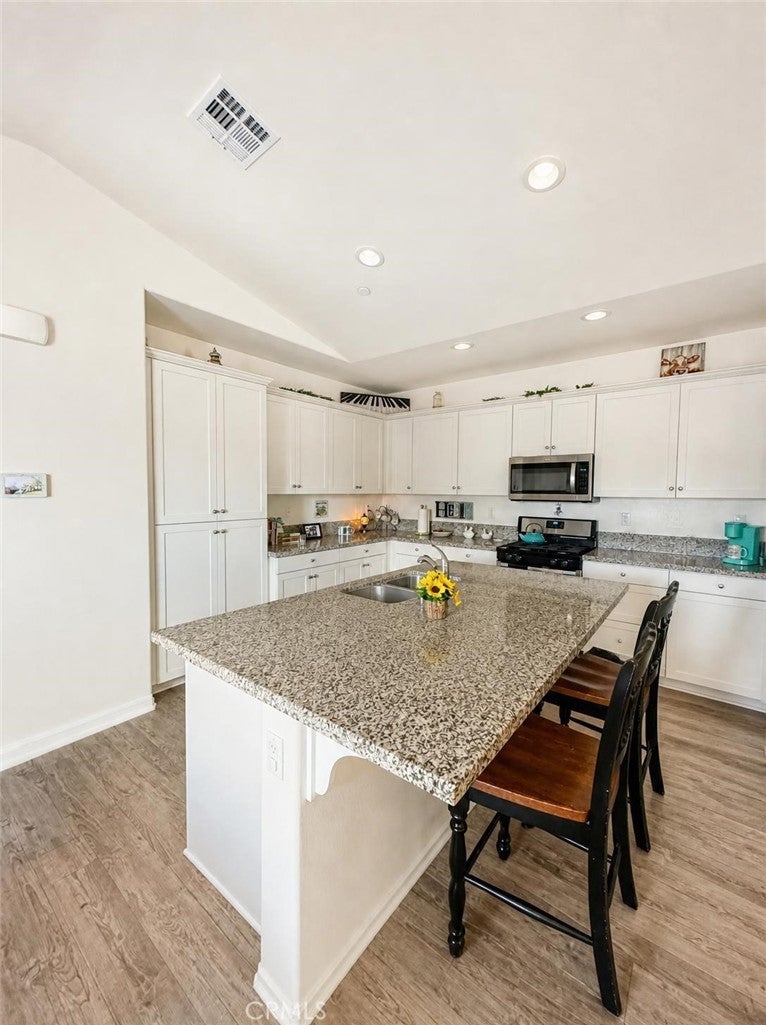
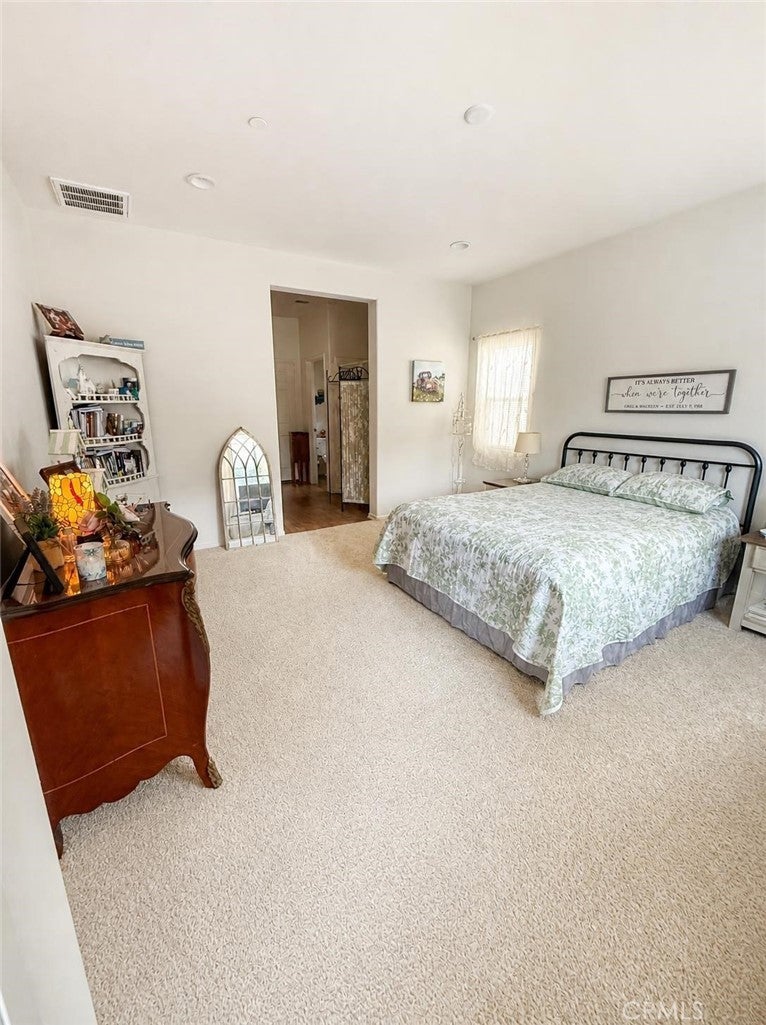
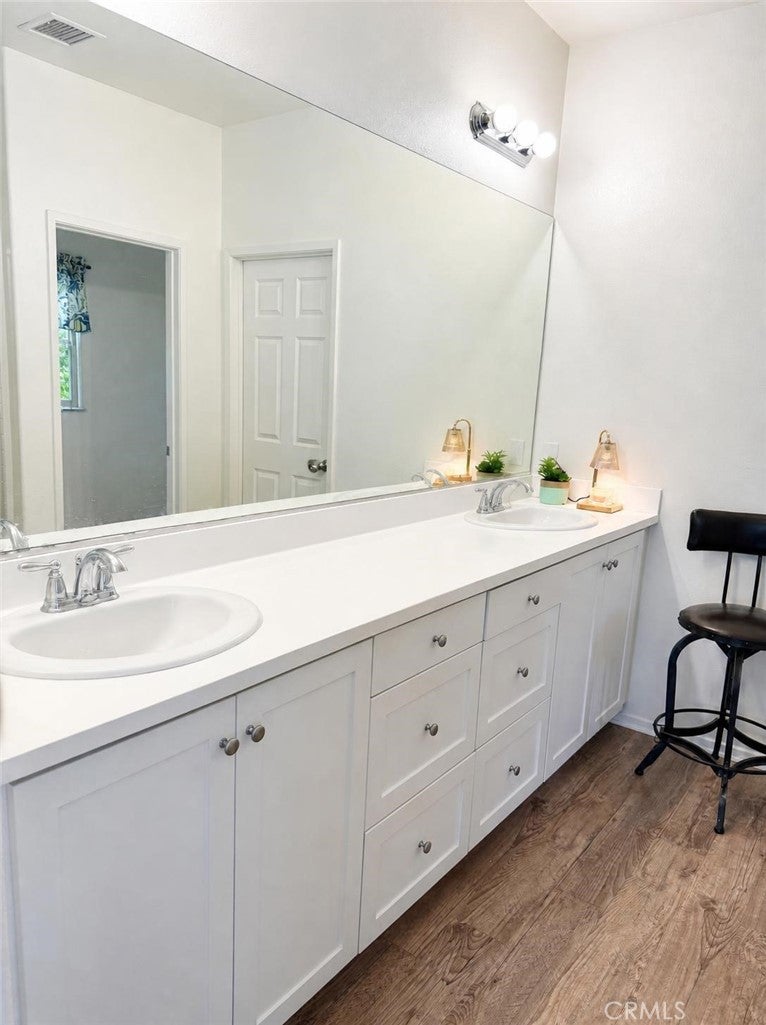
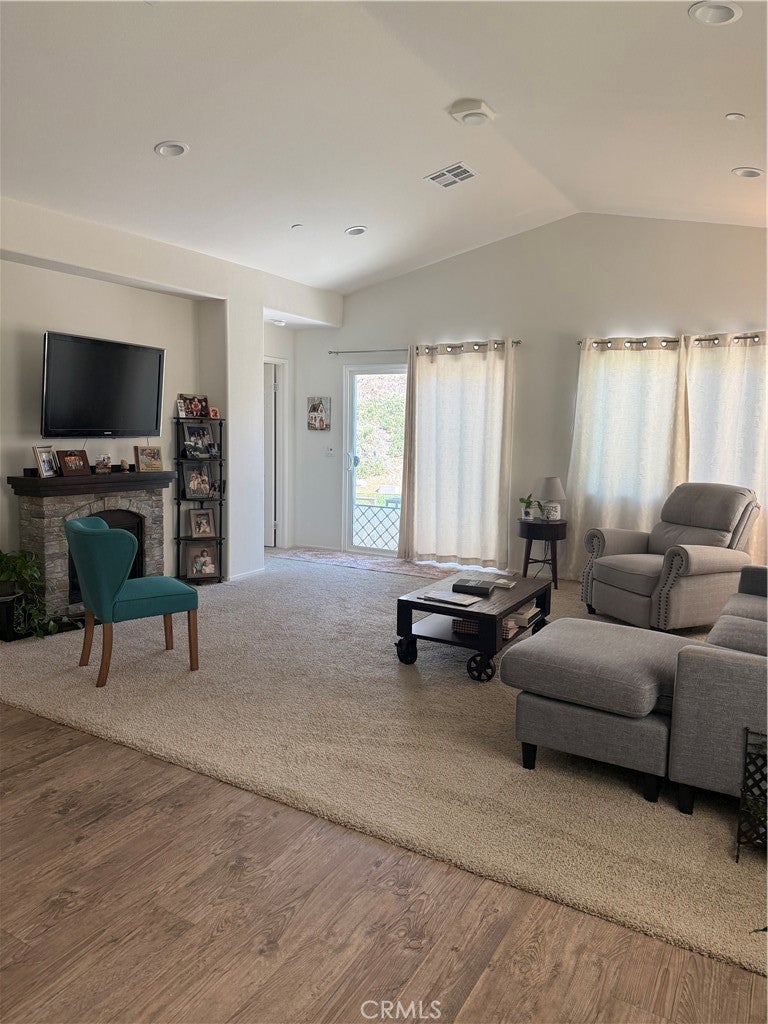
Welcome to this beautifully cared-for, single-story home in the highly sought-after Summerwind Trails community. From the moment you arrive, you’ll notice the pride of ownership and the warm, inviting feel that makes this home so special. Inside, soaring ceilings and abundant natural light create an airy, open feel. The living, dining, and kitchen areas flow together with ease, making everyday life—and gathering with family and friends—feel effortless. At the heart of it all, the kitchen offers generous quartz countertops, abundant cabinetry, and a large island with seating. The spacious primary suite is a relaxing retreat, complete with dual vanities, an oversized walk-in shower, and a generous walk-in closet. Outside, enjoy a roomy backyard and patio that are ready for relaxing or entertaining throughout the year. Solar, an indoor laundry room, and an attached two-car garage add everyday convenience. And with shopping, dining, schools, freeways, and other essentials just minutes away, you’ll enjoy the easy access to everything you need. More pictures and 3D viewing to follow

Save
Ask
Tour
Hide
Share
Listing Snapshot
Price 
$529,900
Days On Site 
2 Days
Bedrooms 
3
Inside Area (SqFt) 
1,573 sqft
Total Baths 
2
Full Baths 
2
Partial Baths 
N/A
Lot Size 
0.22 Acres
Year Built 
2019
MLS® Number 
CV26218900
Status 
Active
Property Tax 
N/A
HOA/Condo/Coop Fees 
$116 monthly
Sq Ft Source 
Assessor
Friends & Family
Recent Activity
3 days agoListing first seen on site
3 days agoListing updated with changes from the MLS®
General Features
Acres 
0.22
Attached Garage 
Yes
Disclosures 
CovenantsRestrictionsDisclosureDeathOnProperty3YrsHoaDisclosure
Foundation 
Slab
Garage 
Yes
Garage Spaces 
2
Land Lease 
No
Levels 
One
Number Of Stories 
1
Parking 
AttachedDirect AccessGarage
Parking Spaces 
2
Property Sub Type 
Single Family Residence
Security 
Carbon Monoxide Detector(s)Smoke Detector(s)
Sewer 
Public Sewer
Special Circumstances 
Standard
Style 
Ranch
Utilities 
Cable AvailableElectricity ConnectedNatural Gas Connected
Water Source 
Public
Zoning 
Res
Interior Features
Appliances 
DishwasherDisposalGas RangeMicrowave
Cooling 
Central Air
Fireplace Features 
None
Flooring 
CarpetLaminate
Heating 
Active SolarCentralForced AirSolar
Interior 
Breakfast BarCathedral Ceiling(s)Recessed Lighting
Laundry Features 
Inside
Main Level Bedrooms 
3
Window Features 
Double Pane Windows
Bathroom 
Bedroom 
Kitchen 
Master Bathroom 
Master Bedroom 
Save
Ask
Tour
Hide
Share
Exterior Features
Construction Details 
Ducts Professionally Air-SealedConcreteStucco
Fencing 
BlockVinyl
Lot Features 
Landscaped
Pool Features 
None
Roof 
Tile
Spa Features 
None
View 
None
Waterview 
None
Windows/Doors 
Double Pane Windows
Community Features
Association Amenities 
Picnic Area
Association Fee 
$116.0
Association Fee Frequency 
Monthly
Community Features 
CurbsGolfParkStreet LightsSidewalks
MLS Area 
269 - Yucaipa/Calimesa/Oak Glen
School District 
Beaumont
Financing Terms Available 
CashConventionalFHASubmitVA Loan
Building Access 
1
Schools
School District
Beaumont
Elementary School
Unknown
Middle School
Unknown
High School
Unknown


This information is for your personal, non-commercial use and may not be used for any purpose other than to identify prospective properties you may be interested in purchasing. The display of MLS data is usually deemed reliable but is NOT guaranteed accurate by the MLS. Buyers are responsible for verifying the accuracy of all information and should investigate the data themselves or retain appropriate professionals. Information from sources other than the Listing Agent may have been included in the MLS data. Unless otherwise specified in writing, the Broker/Agent has not and will not verify any information obtained from other sources. The Broker/Agent providing the information contained herein may or may not have been the Listing and/or Selling Agent.

Neighborhood & Commute
Source: Walkscore
Disclosure: Community information and market data powered by Constellation Data Labs. Information is deemed reliable but not guaranteed.
Save
Ask
Tour
Hide
Share