

23335 Westwood StreetGrand Terrace, CA 92313
Mortgage Calculator
Monthly Payment (Est.)
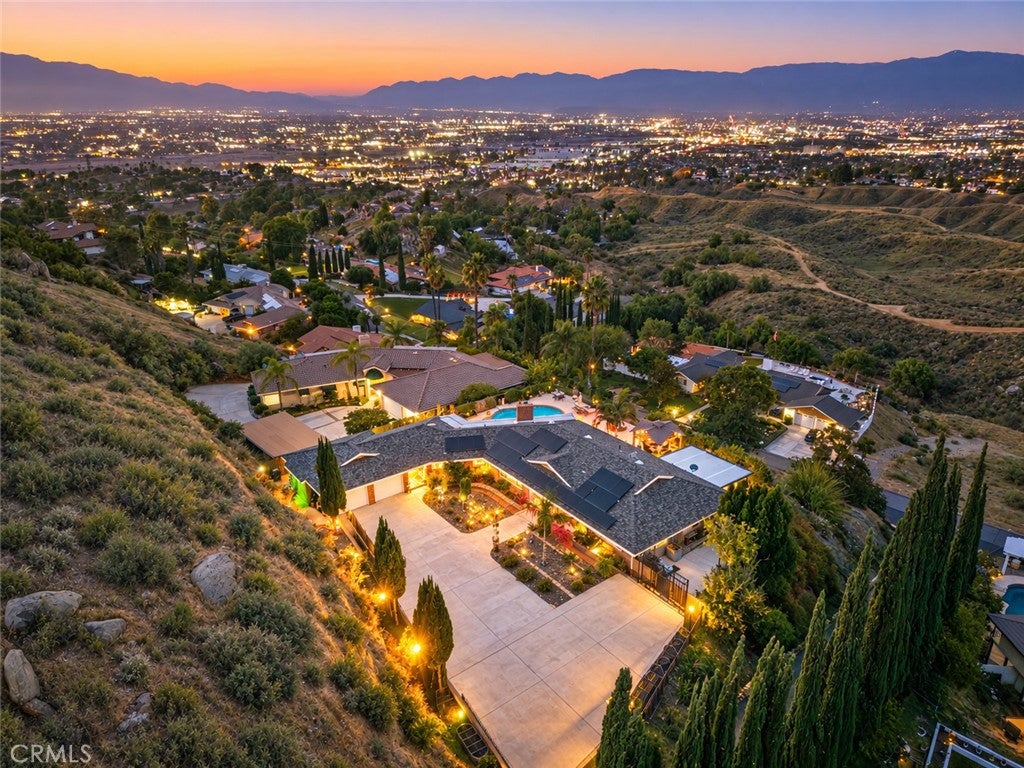
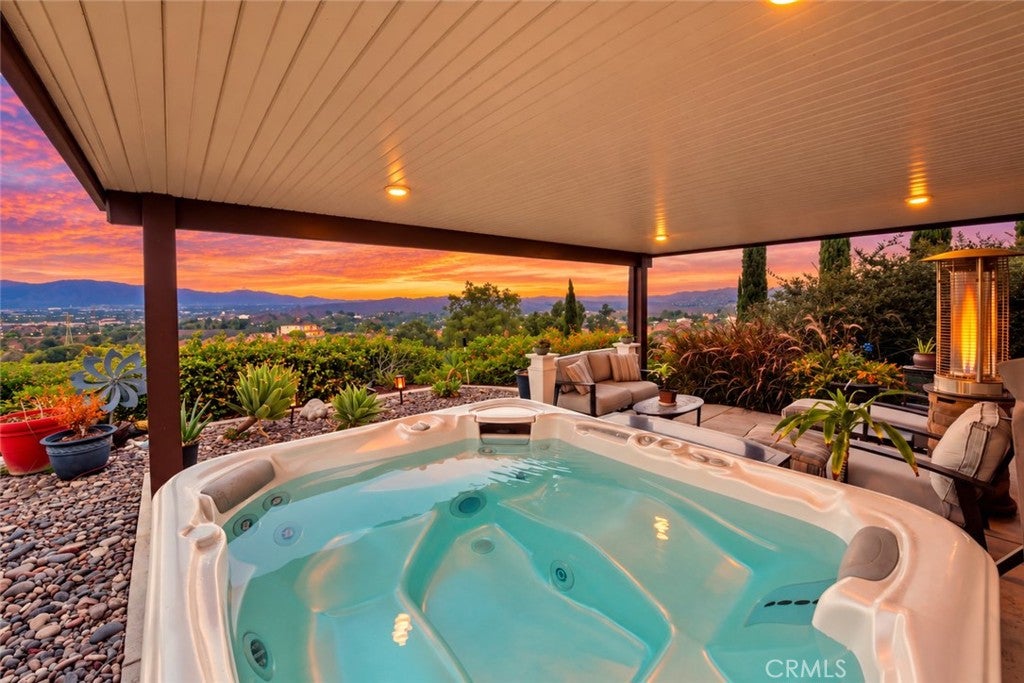
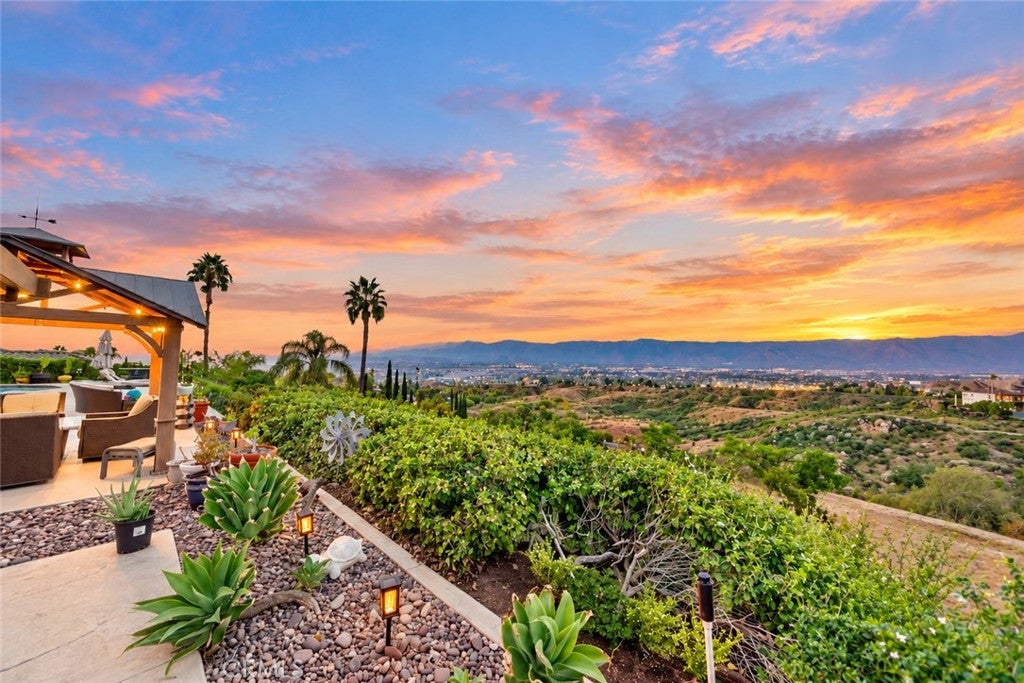
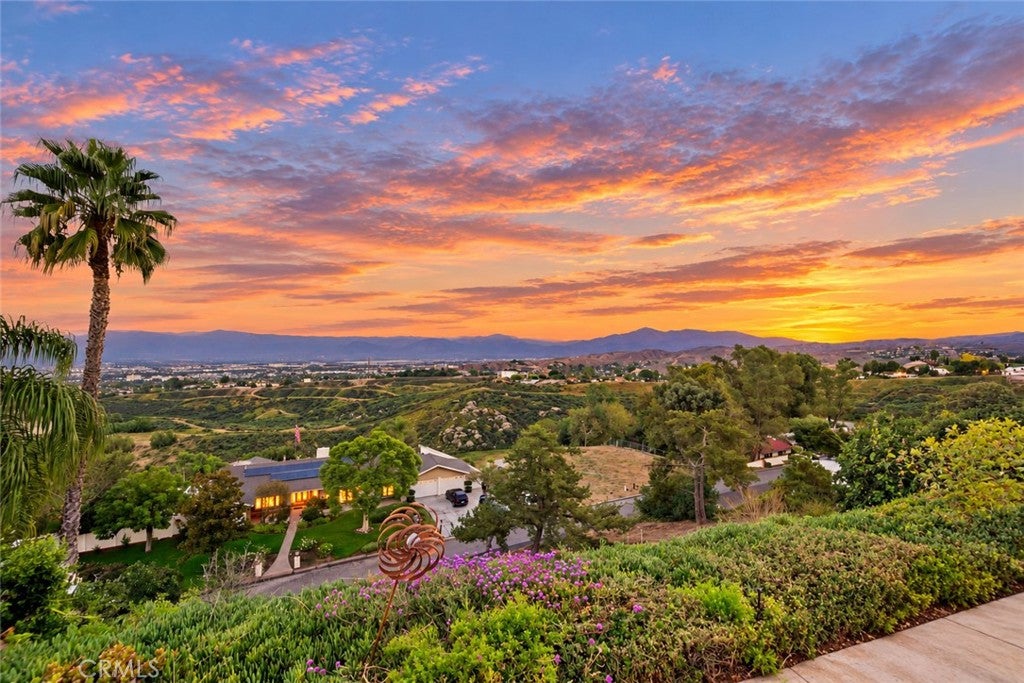
Enter an interest rate to see your estimated monthly payment.Welcome to the highly sought-after Honey Hills community, one of Grand Terrace's most desirable hillside neighborhoods, known for its custom homes, privacy, and breathtaking views! Rich in history, this charming enclave traces its roots to the early 1900s and the Miller American Honey Company. Nestled along iconic Blue Mountain, this beautifully maintained, turnkey custom single-story estate features 3 bedrooms, 3 bathrooms, and spectacular 270-degree panoramic views stretching from Mt. Baldy and the San Bernardino Mountains to Big Bear, Lake Arrowhead, and the San Jacinto Mountains. Enjoy stunning sunrises, colorful sunsets, and sparkling city lights from your own private sanctuary! A gated entrance and expansive driveway welcome you to beautifully landscaped grounds. Inside, abundant natural light, wood-look tile flooring, and large windows showcase the incredible scenery. The spacious kitchen features granite countertops, an oversized center island, glass tile backsplash, stainless steel appliances, and ample cabinetry. The adjoining dining area offers a cozy gas fireplace & convenient access to the outdoors. The primary suite opens to a private covered patio and spa, complemented by a beautifully remodeled bathroom with dual marble vanities, an oversized frameless glass shower, & a built-in walk-in closet. Additional updated bathrooms include a walk-in jetted tub. Step outside into your own private resort! The backyard is an entertainer's dream, featuring an in-ground swimming pool, custom outdoor kitchen with built-in BBQ, bar seating, fire feature, covered patio, gazebo, & multiple gathering areas overlooking breathtaking mountain & city views. Raised garden beds, lush landscaping, & automated irrigation complete this incredible outdoor setting. Thoughtful upgrades include an owned solar system with battery backup, whole-house water purification, upgraded 200-amp electrical panel, dedicated 50-amp generator connection, energy-efficient UV-protected windows, & low-maintenance landscaping. Enjoy Grand Terrace's small-town charm with nearby shopping, restaurants, parks, & outdoor recreation. Convenient access to I-215, I-10, SR-60, & SR-91 connects you to Riverside, Loma Linda, San Bernardino, & surrounding communities. With the owners relocating out of the area, this is a rare opportunity to own a remarkable hillside retreat offering exceptional privacy, resort-style amenities, and unforgettable views. Experience the lifestyle you've been waiting for!
| 3 days ago | Listing first seen on site | |
| 3 days ago | Listing updated with changes from the MLS® |

This information is for your personal, non-commercial use and may not be used for any purpose other than to identify prospective properties you may be interested in purchasing. The display of MLS data is usually deemed reliable but is NOT guaranteed accurate by the MLS. Buyers are responsible for verifying the accuracy of all information and should investigate the data themselves or retain appropriate professionals. Information from sources other than the Listing Agent may have been included in the MLS data. Unless otherwise specified in writing, the Broker/Agent has not and will not verify any information obtained from other sources. The Broker/Agent providing the information contained herein may or may not have been the Listing and/or Selling Agent.

Did you know? You can invite friends and family to your search. They can join your search, rate and discuss listings with you.