

46388 Canyon Crest CourtTemecula, CA 92592
Mortgage Calculator
Monthly Payment (Est.)
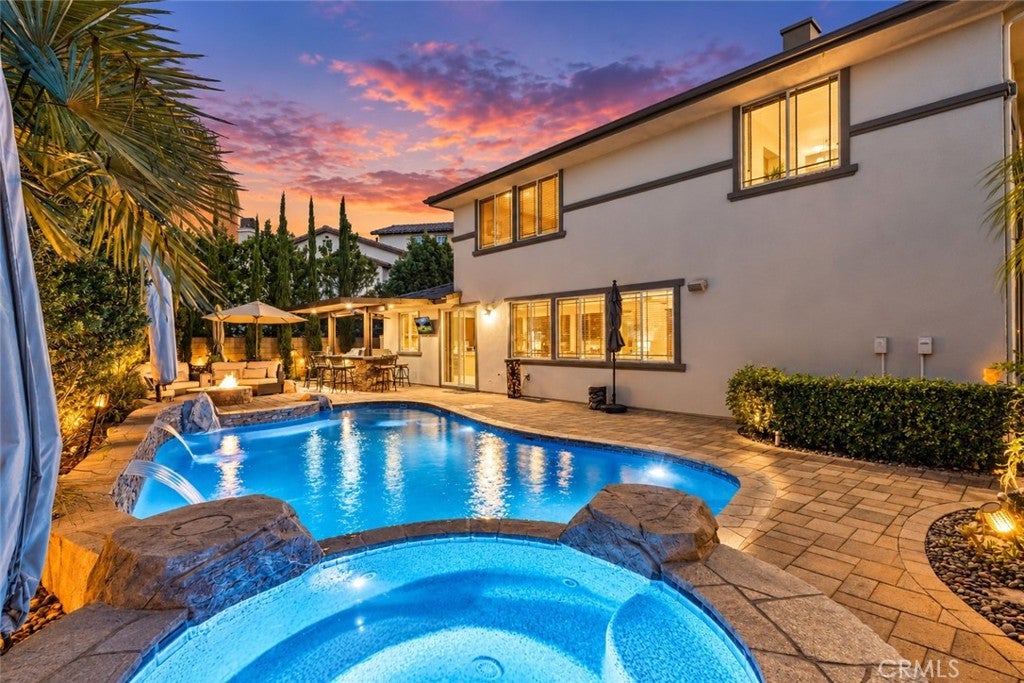
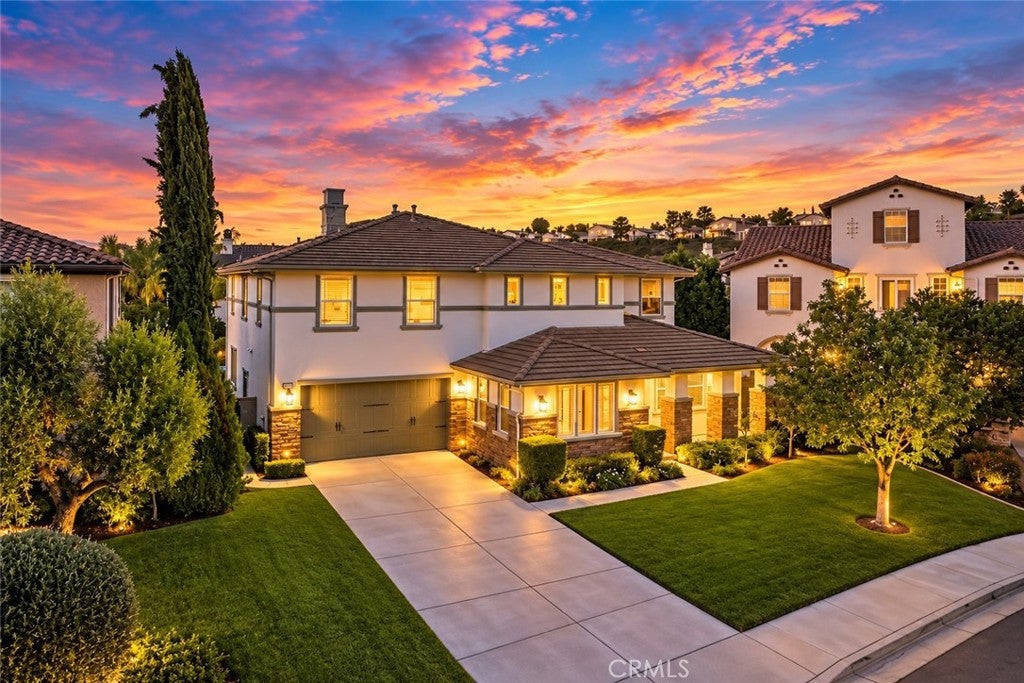
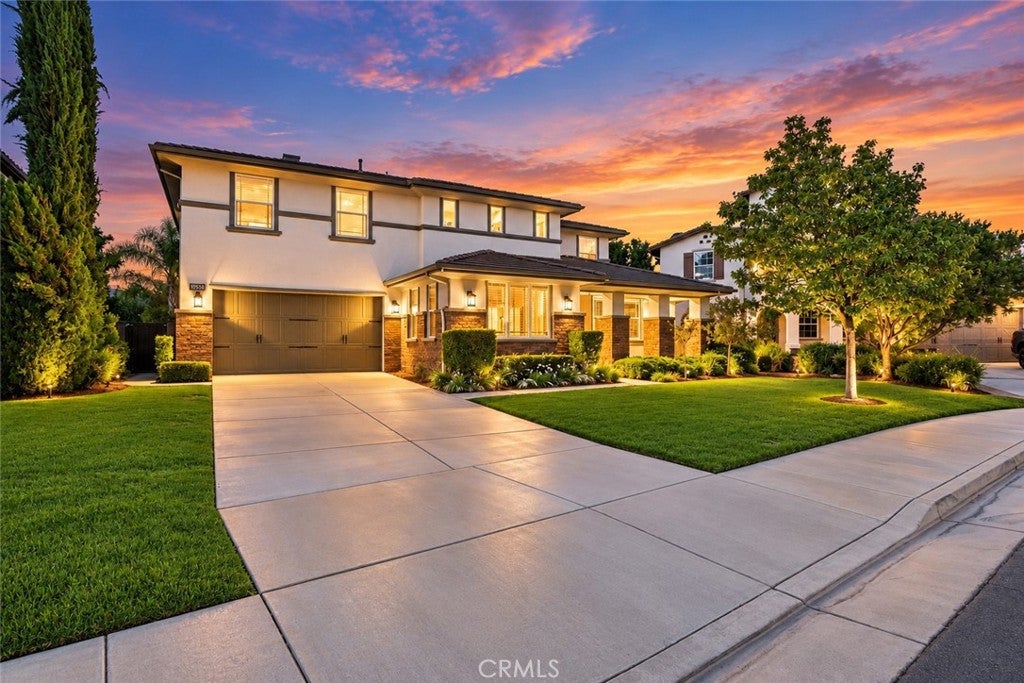
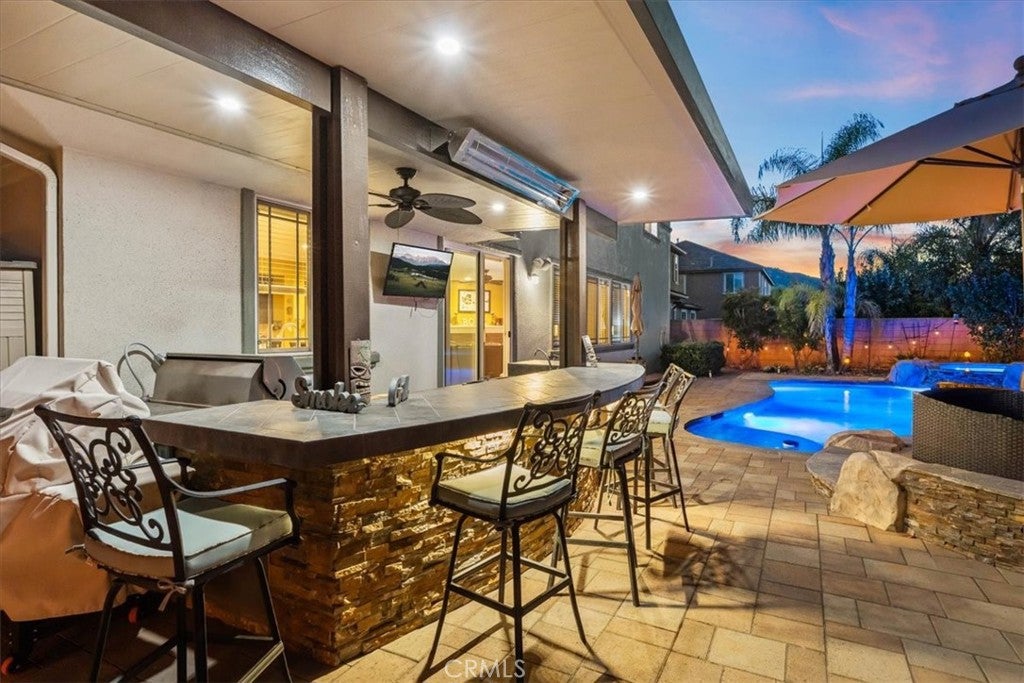
Enter an interest rate to see your estimated monthly payment.**RESORT-STYLE LIVING IN THE HIGHLY DESIRABLE WOLF CREEK COMMUNITY!** Welcome to 46388 Canyon Crest Court, an exceptional two-story home nestled on a quiet cul-de-sac in one of South Temecula's most sought-after neighborhoods. Offering spacious living, entertaining amenities, and a prime location, this home is an entertainer's dream! **YOUR OWN PRIVATE BACKYARD RESORT AWAITS!** Step outside into a spectacular backyard designed for year-round enjoyment, featuring a custom swimming pool and spa, outdoor kitchen with TV, a cozy firepit with conversation seating, and your own putting green! Whether hosting gatherings, enjoying family barbecues, or relaxing under the Southern California sunshine, this backyard delivers the ultimate indoor-outdoor lifestyle. A solar pool water-heating system adds energy-efficient convenience. Inside, the floor plan offers a formal living room and dining room, along with a desirable downstairs bedroom and full bathroom, ideal for guests or multigenerational living. The expansive kitchen features a large center island with breakfast bar seating and an open layout flowing into the breakfast area and family room, complete with a fireplace and built-in entertainment center. A separate laundry room adds convenience. Upstairs, discover an oversized bonus/game room, a dedicated office, and a spacious primary suite featuring dual walk-in closets and an en suite bathroom with dual vanities, a separate soaking tub, and shower. Three additional bedrooms and a hall bathroom complete the second level. Additional highlights include ceiling fans and versatile living spaces. **ENJOY THE WOLF CREEK LIFESTYLE!** Residents enjoy community amenities including a resort-style swimming pool, spa, clubhouse, fitness center, playgrounds, barbecue and picnic areas, walking trails, parks and greenbelts. **LOCATION, LOCATION, LOCATION!** Situated near highly regarded Temecula schools, including Great Oak High School, and within walking distance of Patricia H. Birdsall Sports Park, offering sports fields and outdoor activities. Just minutes from Pechanga Resort Casino, shopping, dining, the I-15 freeway, and Temecula's renowned Wine Country! **DON'T MISS THIS RARE OPPORTUNITY!** Homes offering this combination of a cul-de-sac location, spacious floor plan, incredible backyard amenities, and the sought-after Wolf Creek lifestyle are not to be missed. Schedule your private showing today!
| yesterday | Listing first seen on site | |
| yesterday | Listing updated with changes from the MLS® |

This information is for your personal, non-commercial use and may not be used for any purpose other than to identify prospective properties you may be interested in purchasing. The display of MLS data is usually deemed reliable but is NOT guaranteed accurate by the MLS. Buyers are responsible for verifying the accuracy of all information and should investigate the data themselves or retain appropriate professionals. Information from sources other than the Listing Agent may have been included in the MLS data. Unless otherwise specified in writing, the Broker/Agent has not and will not verify any information obtained from other sources. The Broker/Agent providing the information contained herein may or may not have been the Listing and/or Selling Agent.

Did you know? You can invite friends and family to your search. They can join your search, rate and discuss listings with you.