

3570 E Pollock Street 3Ontario, CA 91761
Mortgage Calculator
Monthly Payment (Est.)
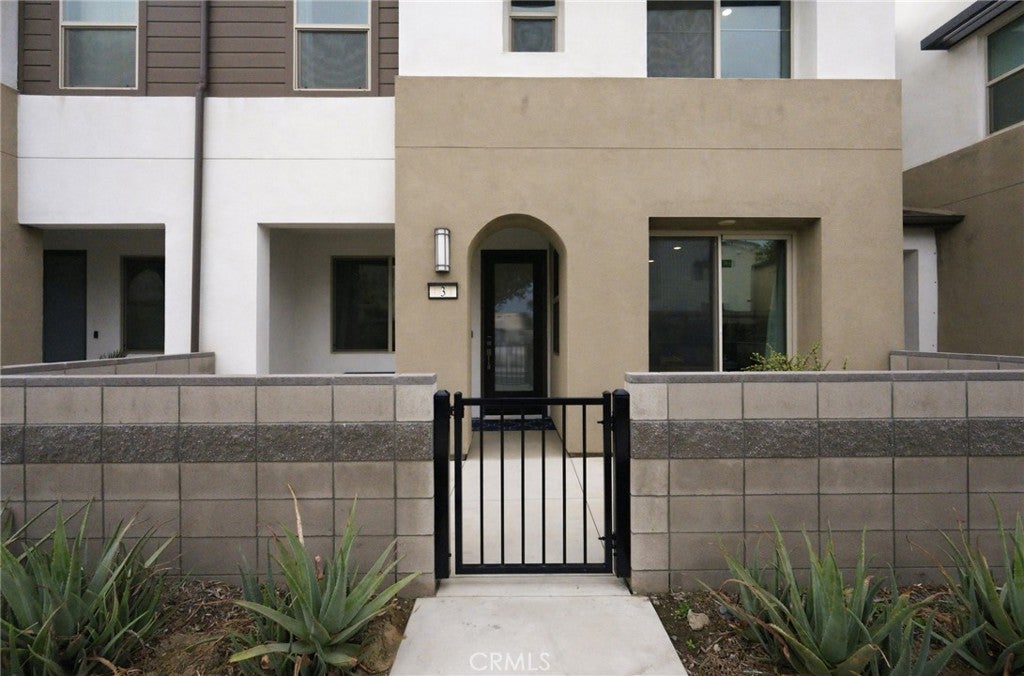
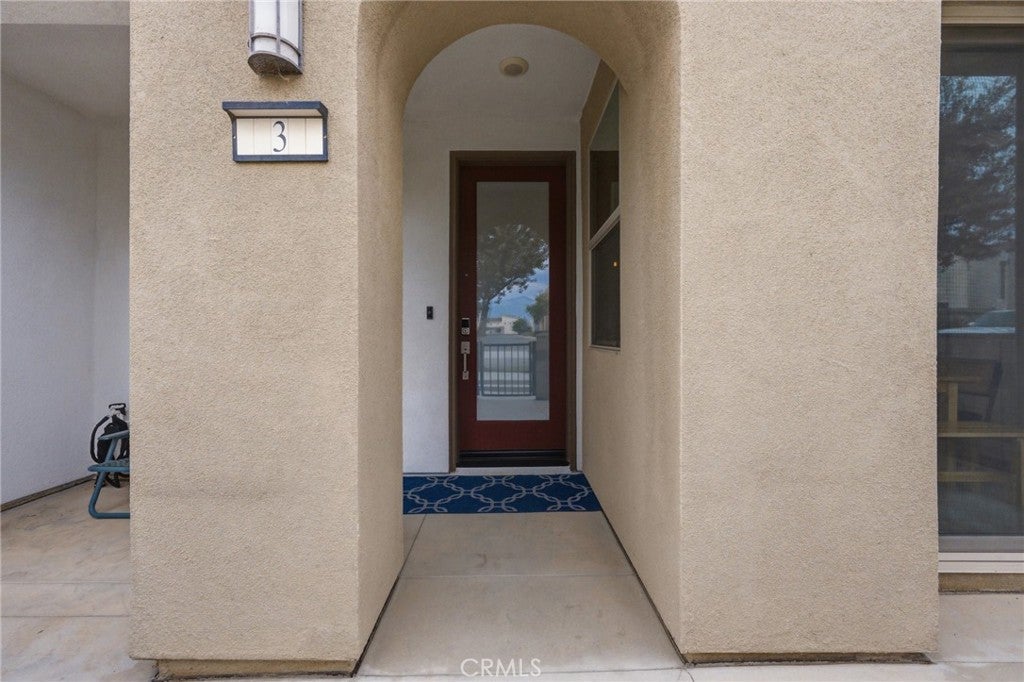
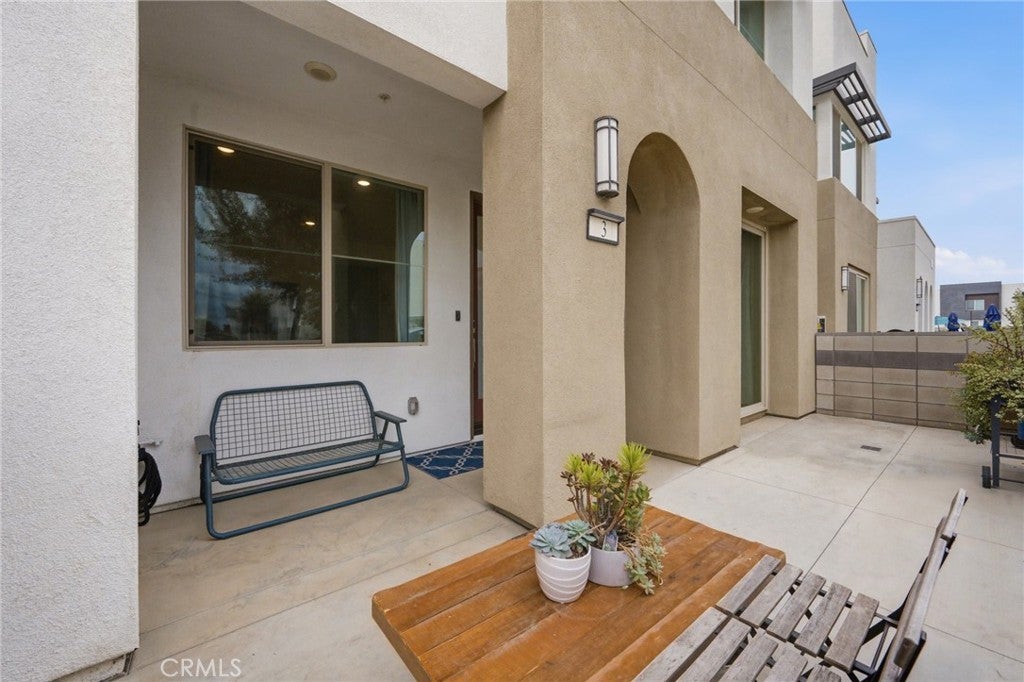
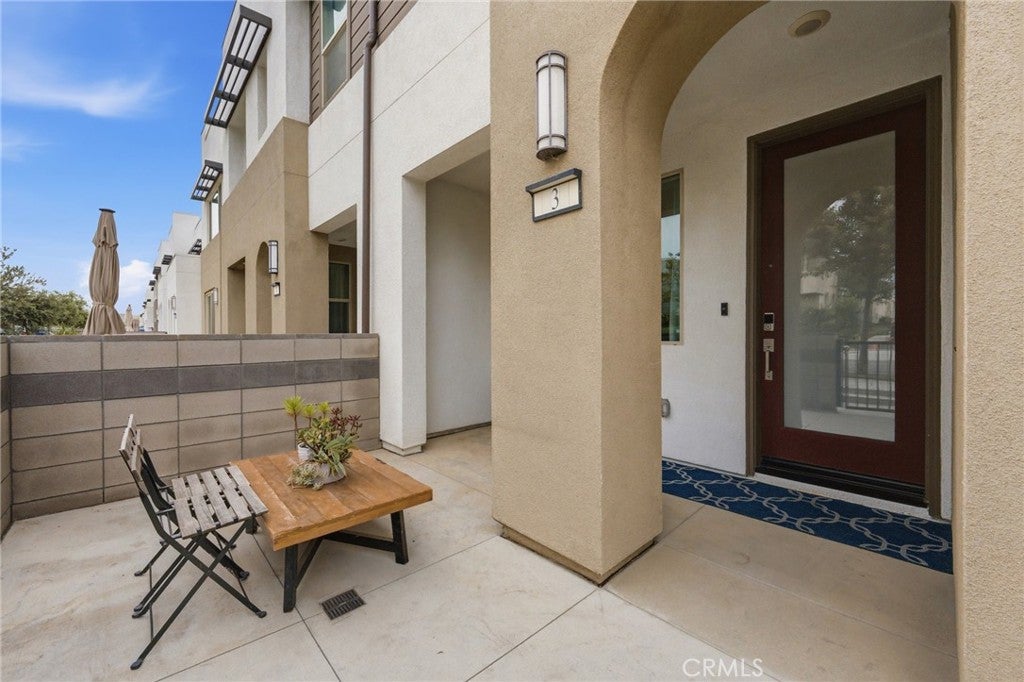
Enter an interest rate to see your estimated monthly payment.Welcome to your new modern Neuhouse condo! This eclectic 3 bedroom, 2.5 bathroom smart home provides upgraded flooring and enough space for all, with this open, airy & bright floor-plan. The kitchen is graced with quartz countertops, stainless steel appliances, a breakfast bar and pendant lighting. The dining area gives way to outdoor patio access. The living area leads to the stairs where you'll find 3 spacious bedrooms and 2 full bathrooms, the primary featuring en-suite with large shower and dual sinks. Enjoy clean water with Alkaline 6-stage Reverse Osmosis Water Filter System under kitchen sink. Super convenient upstairs Laundry Room. 2-car attached garage with Epoxy flooring, tankless water heater and energy-saving leased Solar panels. Enjoy community amenities such as a pool, spa, clubhouse, playground, and gated dog park. Located near Ontario Airport, Ontario Mills, Convention Center, and major freeways.
| 2 weeks ago | Status changed to Active | |
| 2 weeks ago | Listing updated with changes from the MLS | |
| 2 weeks ago | Listing first seen on site |

This information is for your personal, non-commercial use and may not be used for any purpose other than to identify prospective properties you may be interested in purchasing. The display of MLS data is usually deemed reliable but is NOT guaranteed accurate by the MLS. Buyers are responsible for verifying the accuracy of all information and should investigate the data themselves or retain appropriate professionals. Information from sources other than the Listing Agent may have been included in the MLS data. Unless otherwise specified in writing, the Broker/Agent has not and will not verify any information obtained from other sources. The Broker/Agent providing the information contained herein may or may not have been the Listing and/or Selling Agent.

Did you know? You can invite friends and family to your search. They can join your search, rate and discuss listings with you.