

7547 Alta Cuesta DriveRancho Cucamonga, CA 91730
Mortgage Calculator
Monthly Payment (Est.)
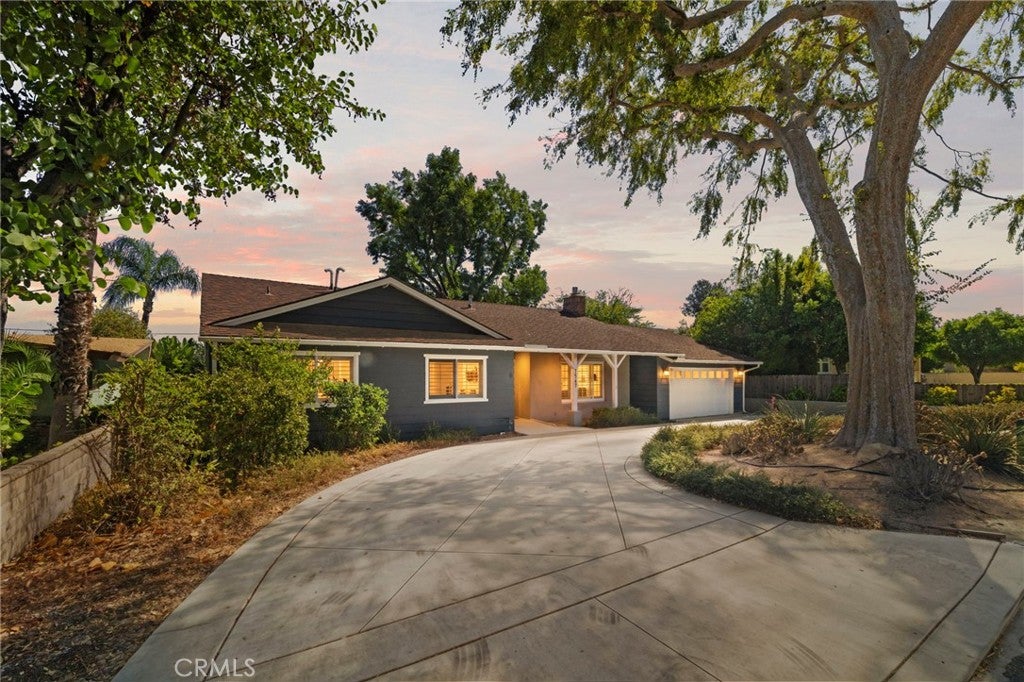
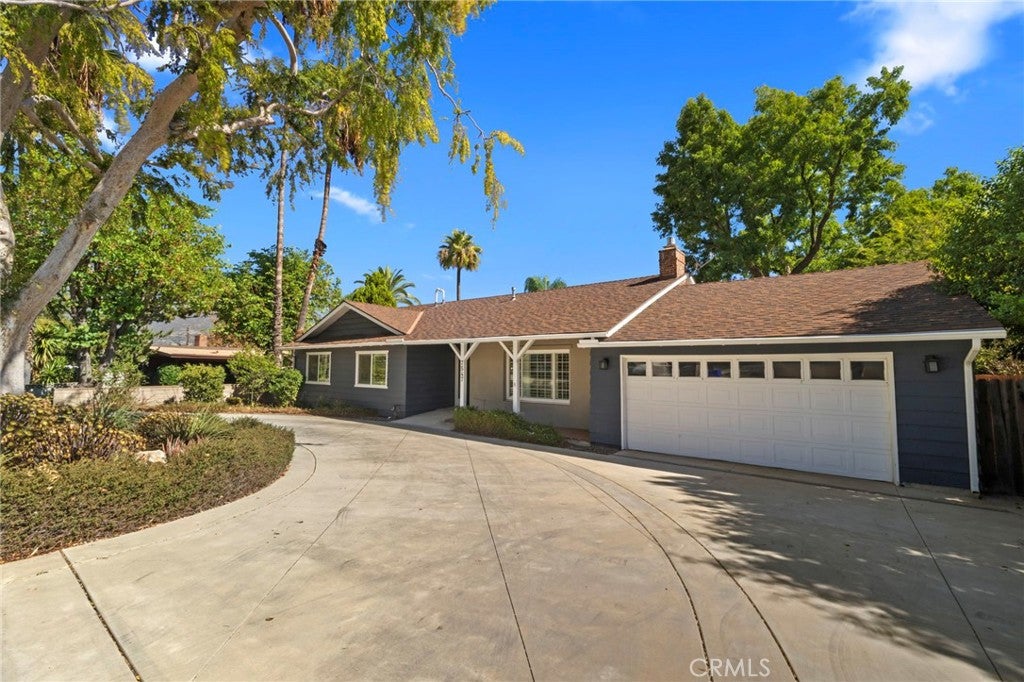
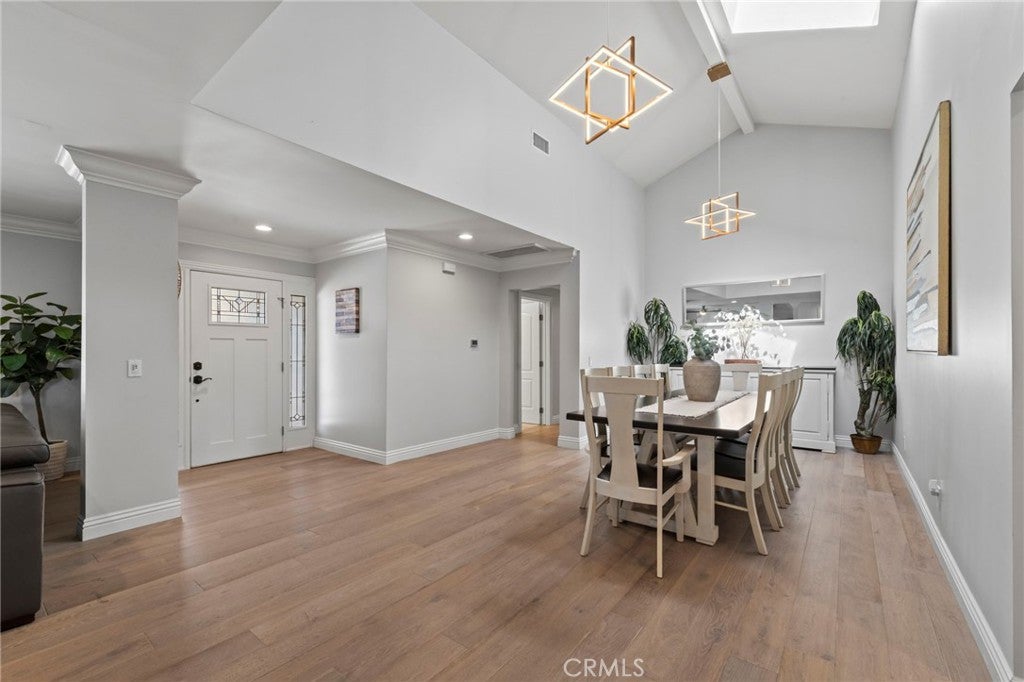
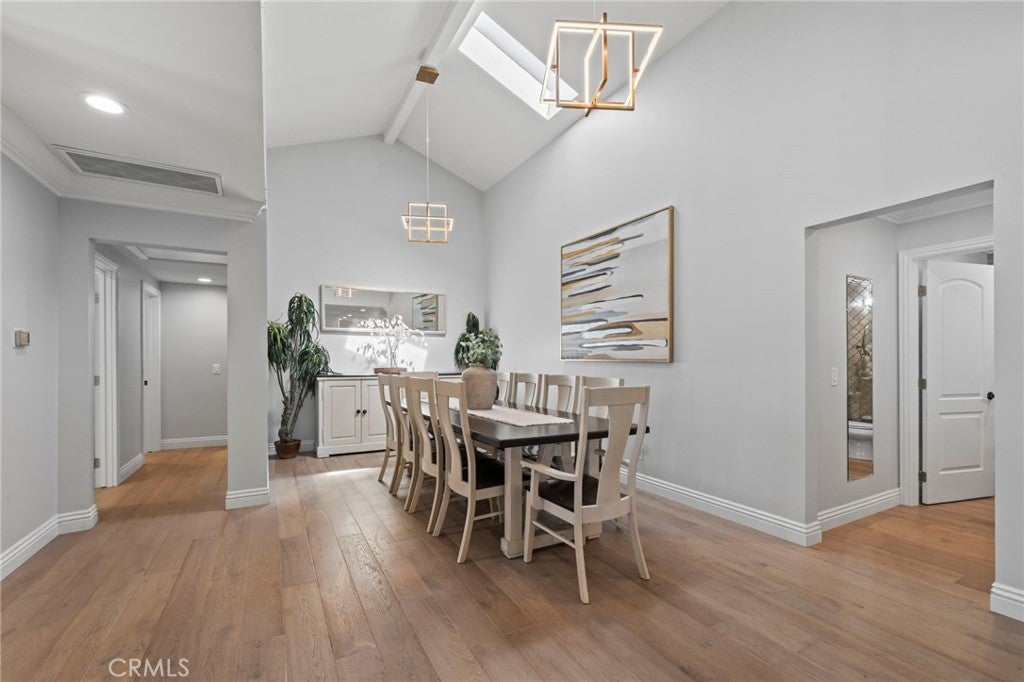
Enter an interest rate to see your estimated monthly payment.Classic Rancho style meets modern comfort in this beautifully updated 4-bedroom, 3-bath home offering 2,546 square feet of thoughtfully designed living space on a generous 10,400-square-foot lot. Built in 1961, this inviting home blends timeless character with stylish finishes, creating a warm and welcoming feel throughout. Inside, engineered hardwood flooring, fresh interior paint, plantation shutters, and elegant crown molding complement the light-filled living spaces. The open-concept layout connects the living and dining areas with a beautifully updated kitchen featuring quartz countertops, white cabinetry, a decorative tile backsplash, stainless steel appliances, and a spacious center island with seating and convenient pull-out storage. The living room makes a statement with a striking fireplace framed by marble-look tile and custom floating shelves, while recessed lighting and ceiling fans add comfort throughout the home. The generously sized bedrooms offer flexibility for everyday living, guests, or a home office. Updated bathrooms feature stylish tilework, modern vanities, and thoughtfully selected finishes. Storage is abundant, with pantry shelving, pull-out kitchen drawers, laundry room cabinetry, additional garage storage, and a floored garage attic complete with stairs and a lift. Outside, mature trees create a beautiful natural setting in both the front and back yards. Enjoy the expansive backyard deck, ideal for outdoor dining, entertaining, or simply relaxing beneath the California sunshine. A ramp from the deck to the backyard and a cement ramp leading to the front door add convenient access, while a dedicated drain and pump at the front of the garage provide additional functionality. Set in a peaceful setting with quiet neighbors and conveniently located near Red Hill, this home offers a wonderful balance of comfort, space, and convenience. With its blend of classic Rancho charm, modern upgrades, exceptional storage, and inviting outdoor areas, this is a special opportunity to enjoy comfortable Southern California living in Rancho Cucamonga.
| a week ago | Status changed to Pending | |
| a week ago | Listing updated with changes from the MLS | |
| 2 weeks ago | Listing first seen on site |

This information is for your personal, non-commercial use and may not be used for any purpose other than to identify prospective properties you may be interested in purchasing. The display of MLS data is usually deemed reliable but is NOT guaranteed accurate by the MLS. Buyers are responsible for verifying the accuracy of all information and should investigate the data themselves or retain appropriate professionals. Information from sources other than the Listing Agent may have been included in the MLS data. Unless otherwise specified in writing, the Broker/Agent has not and will not verify any information obtained from other sources. The Broker/Agent providing the information contained herein may or may not have been the Listing and/or Selling Agent.

Did you know? You can invite friends and family to your search. They can join your search, rate and discuss listings with you.