7448 Blythe, Rancho Cucamonga, CA, 91739

Save
Ask
Tour
Hide
Share
$1,050,000
17 Days On Site

7448 Blythe
Rancho Cucamonga, CA 91739

For Sale|Single Family Residence|Active
4
Beds
3
Total Baths
2
Full Baths
1
Partial Bath
3,021
SqFt
$348
/SqFt
2012
Built
County:
San Bernardino
Listed by Rosemarie Groen of Compass rosemarie.groen@compass.com
Call Now: 951-203-4426
Is this the listing for you? We can help make it yours.
951-203-4426
Upcoming Open Houses
Sat, Oct 31, 12:00 PM - 3:00 PM
7448 Blythe7448 Blythe7448 Blythe7448 Blythe
Save
Ask
Tour
Hide
Share

Mortgage Calculator

Monthly Payment (Est.)

Enter an interest rate to see your estimated monthly payment.
Calculator powered by Showcase IDX, a Constellation1 Company. Copyright ©2026 Information is deemed reliable but not guaranteed.

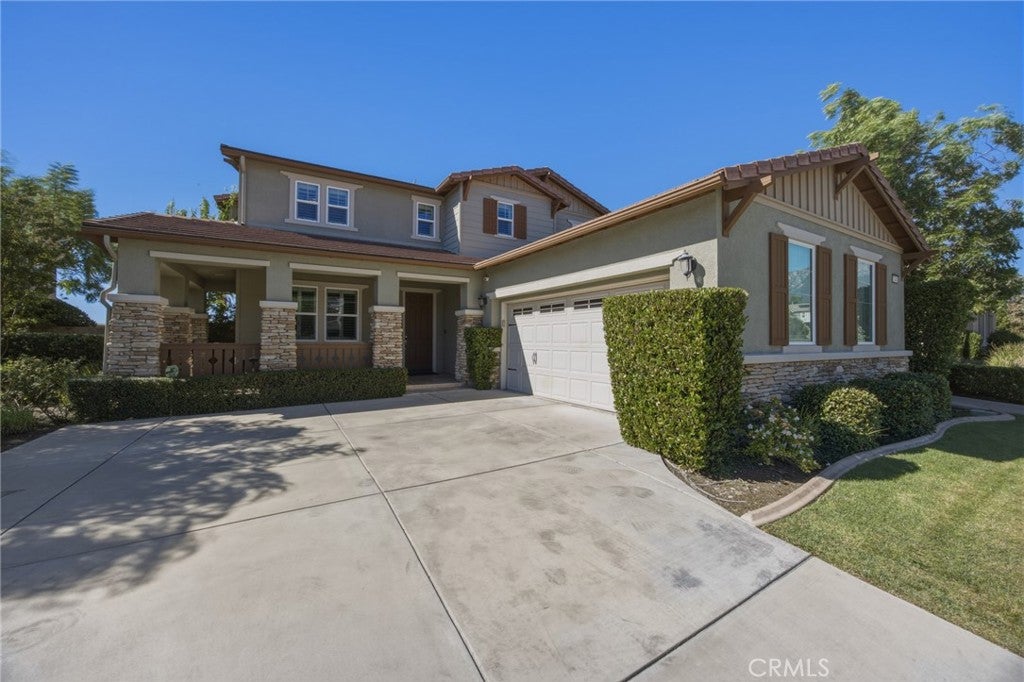
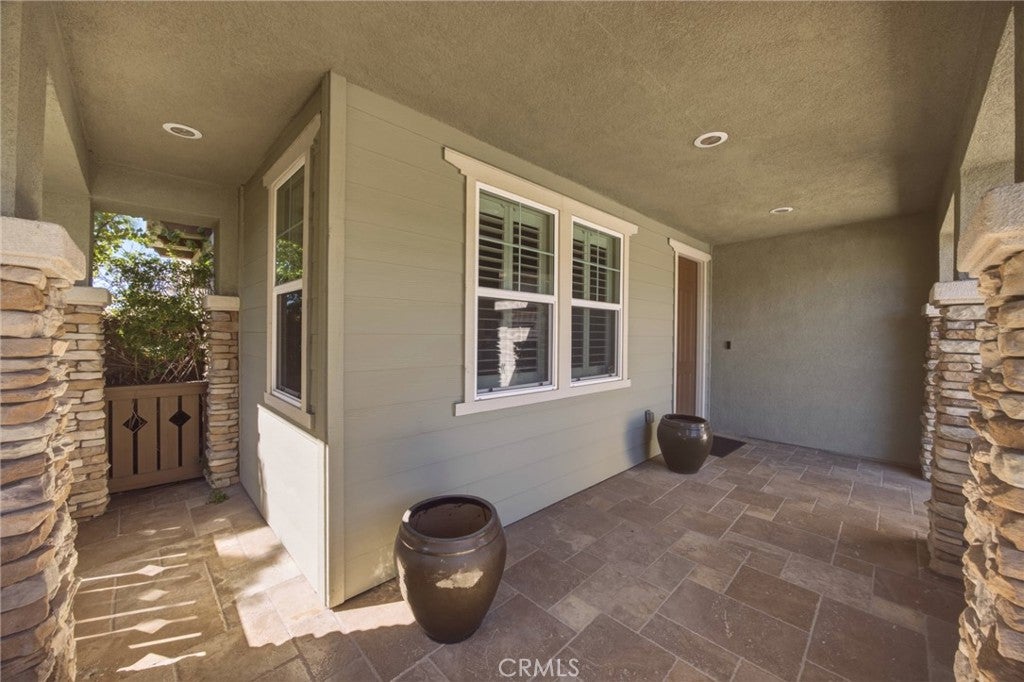
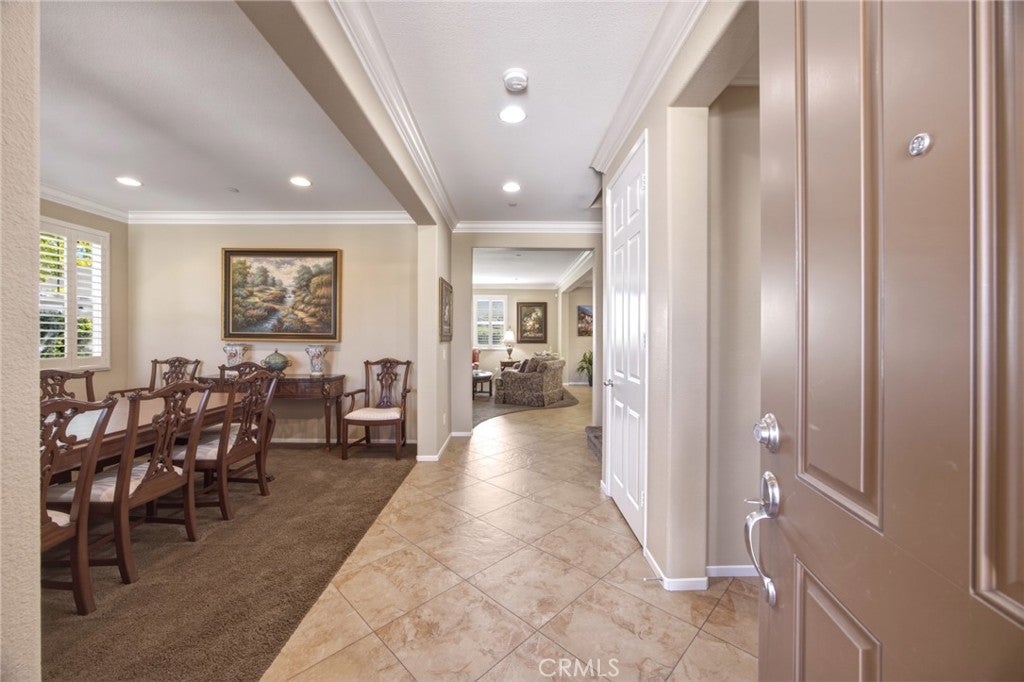
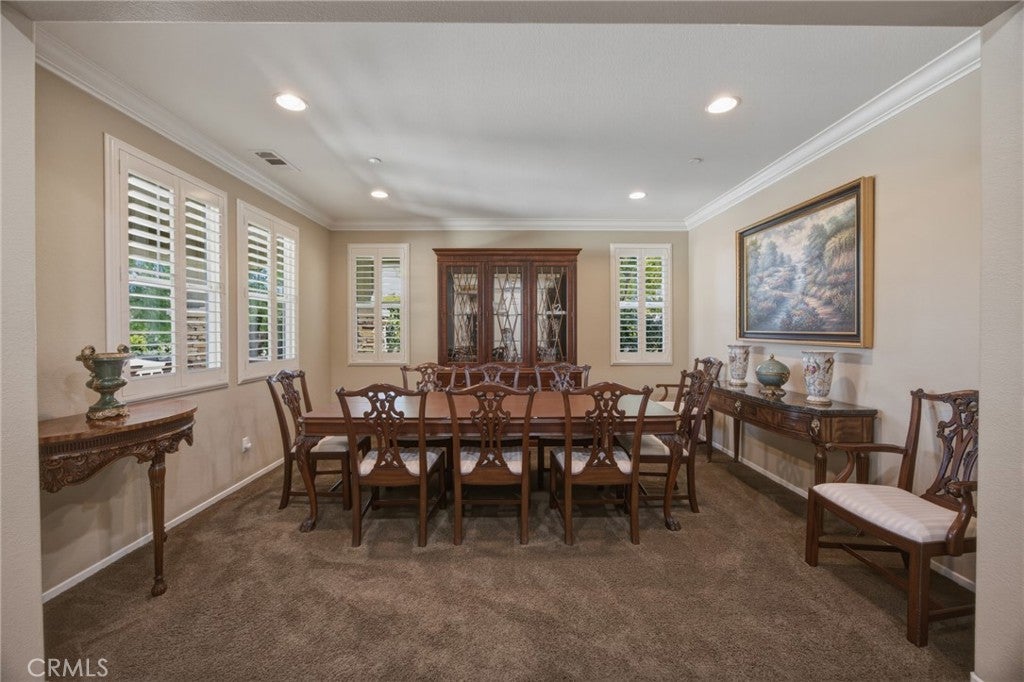
Beautifully Upgraded Craftsman Home in the Desirable Brighten at Victoria Arbors Community! Welcome to this beautiful, well-maintained Craftsman style home nestled in the highly desirable Brighten at Victoria Arbors community! Thoughtfully upgraded and full of charm, this inviting residence offers the perfect blend of comfort, functionality and pride of ownership. Inside elegant crown molding, custom-made window and door shutters throughout the home add a touch of sophistication, while raised bathroom counters provide an attractive modern finish. Designed with convenience and efficiency in mind, this home features **fully paid-off solar panels**, a three-year old air conditioning system, and abundant storage in the house, garage and a convenient Tuff Shed. The garage is further enhanced with durable epoxy flooring combining practicality with a clean, finished look. Adding even more value, the sale includes the **Kitchen GE refrigerator and the top-loading washer and dryer**, conveniently located in the upstairs laundry room. This gorgeous home is within walking distance of the shops at Victoria Gardens. You will enjoy a quiet neighborhood too. Meticulously cared for and ready for its next owner, this exceptional home offers a wonderful opportunity to enjoy comfortable living, beautiful outdoor spaces and desirable upgrades in one of Brighten at Victoria Arbor's most sought-after areas. Come discover the charm, enjoy the green space and make this beautiful Craftsmen home your own!

Save
Ask
Tour
Hide
Share
Listing Snapshot
Price 
$1,050,000
Days On Site 
17 Days
Bedrooms 
4
Inside Area (SqFt) 
3,021 sqft
Total Baths 
3
Full Baths 
2
Partial Baths 
1
Lot Size 
0.1737 Acres
Year Built 
2012
MLS Number 
CV26222534
Status 
Active
Property Tax 
N/A
HOA/Condo/Coop Fees 
N/A
Sq Ft Source 
Assessor
Friends & Family
Recent Activity
7 days agoStatus changed to Active
7 days agoListing updated with changes from the MLS
2 weeks agoListing first seen on site
General Features
Acres 
0.1737
Attached Garage 
Yes
Energy Features 
Solar
Foundation 
PermanentSlab
Garage 
Yes
Garage Spaces 
2
Green Energy Efficient 
HVAC
Land Lease 
No
Levels 
Two
Number Of Stories 
2
Parking 
AttachedDrivewayGarageOn Street
Parking Spaces 
2
Property Sub Type 
Single Family Residence
Security 
Security SystemCarbon Monoxide Detector(s)Smoke Detector(s)
Sewer 
Public Sewer
Special Circumstances 
Standard
Utilities 
Electricity AvailableNatural Gas AvailablePhone AvailableSewer AvailableUnderground UtilitiesWater Available
Water Source 
Public
Interior Features
Appliances 
Double OvenDishwasherIce MakerMicrowaveRefrigeratorDryerWasher
Cooling 
Central Air
Electric 
220 Volts in LaundryPhotovoltaics Seller Owned
Fireplace 
Yes
Fireplace Features 
Family Room
Flooring 
Tile
Heating 
Central
Interior 
Built-in FeaturesCrown MoldingEat-in KitchenGranite CountersPantryStorageWired for DataWired for Sound
Laundry Features 
Washer HookupGas Dryer Hookup
Main Level Bedrooms 
1
Attic 
Bathroom 
Features - Granite Counters
Bonus Room 
Den 
Dining Room 
Family Room 
Kitchen 
Features - Granite Counters, Kitchen Island
Laundry 
Save
Ask
Tour
Hide
Share
Exterior Features
Exterior 
GardenRain Gutters
Lot Features 
Front YardGardenSprinklers In RearSprinklers In FrontLandscaped
Patio And Porch 
Front PorchPatioPorch
Pool Features 
None
Roof 
Spanish Tile
Spa Features 
None
View 
Park/Greenbelt
Waterview 
Park/Greenbelt
Community Features
Community Features 
CurbsParkStreet LightsSuburbanSidewalks
MLS Area 
688 - Rancho Cucamonga
School District 
Etiwanda
Financing Terms Available 
CashConventional
Building Access 
1
Schools
School District
Etiwanda
Elementary School
Perdew
Middle School
Etiwanda
High School
Rancho Cucamonga


This information is for your personal, non-commercial use and may not be used for any purpose other than to identify prospective properties you may be interested in purchasing. The display of MLS data is usually deemed reliable but is NOT guaranteed accurate by the MLS. Buyers are responsible for verifying the accuracy of all information and should investigate the data themselves or retain appropriate professionals. Information from sources other than the Listing Agent may have been included in the MLS data. Unless otherwise specified in writing, the Broker/Agent has not and will not verify any information obtained from other sources. The Broker/Agent providing the information contained herein may or may not have been the Listing and/or Selling Agent.

Neighborhood & Commute
Source: Walkscore
Disclosure: Community information and market data powered by Constellation Data Labs. Information is deemed reliable but not guaranteed.
Save
Ask
Tour
Hide
Share