

1028 N Turner 147Ontario, CA 91764
Mortgage Calculator
Monthly Payment (Est.)
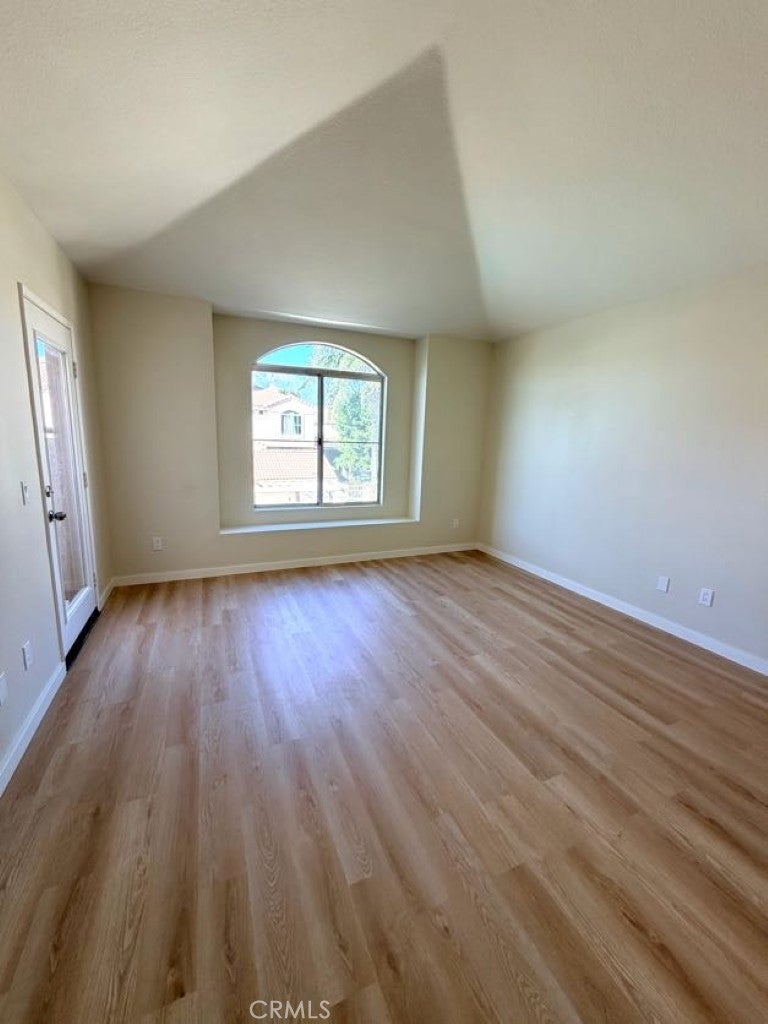
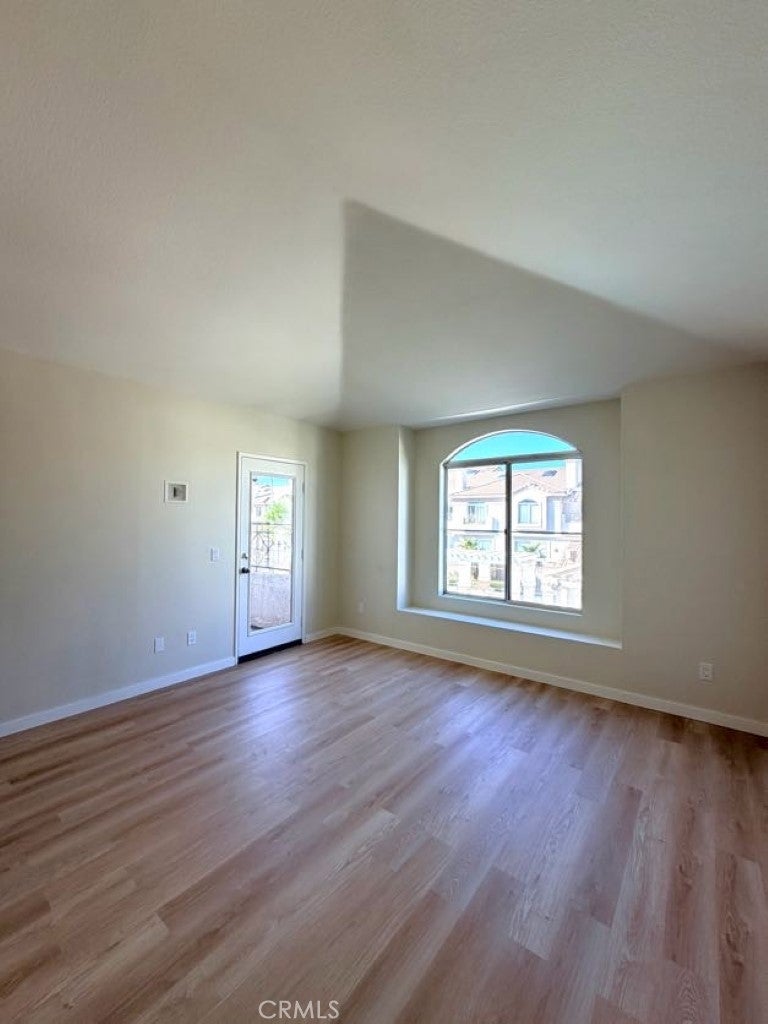
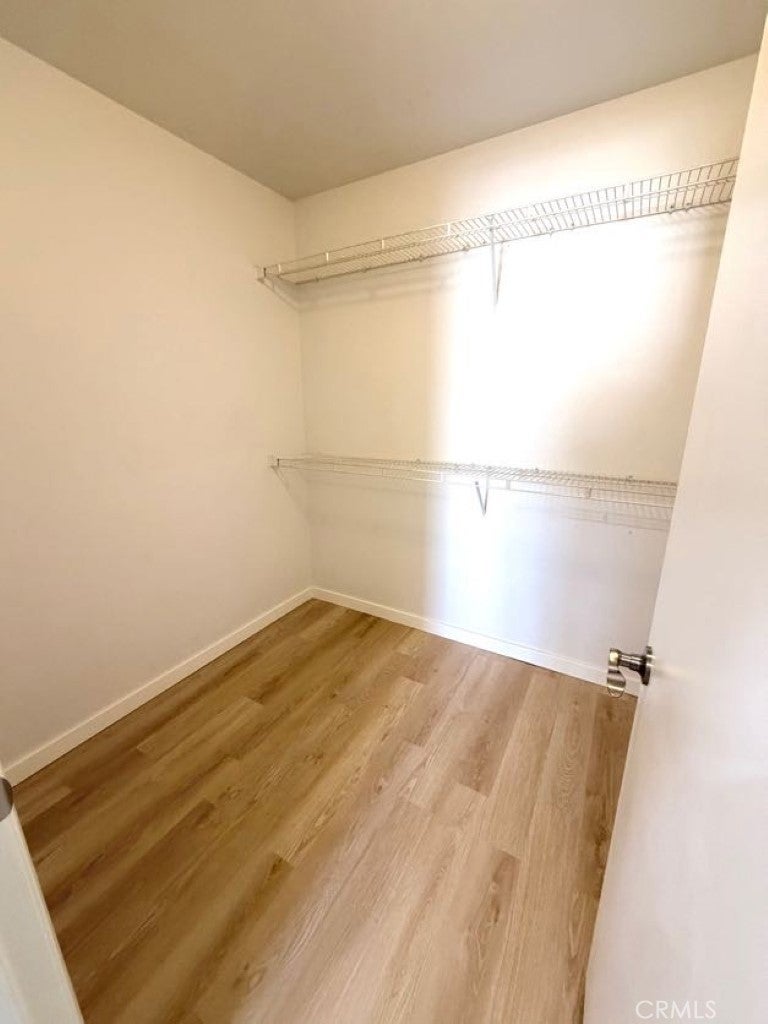
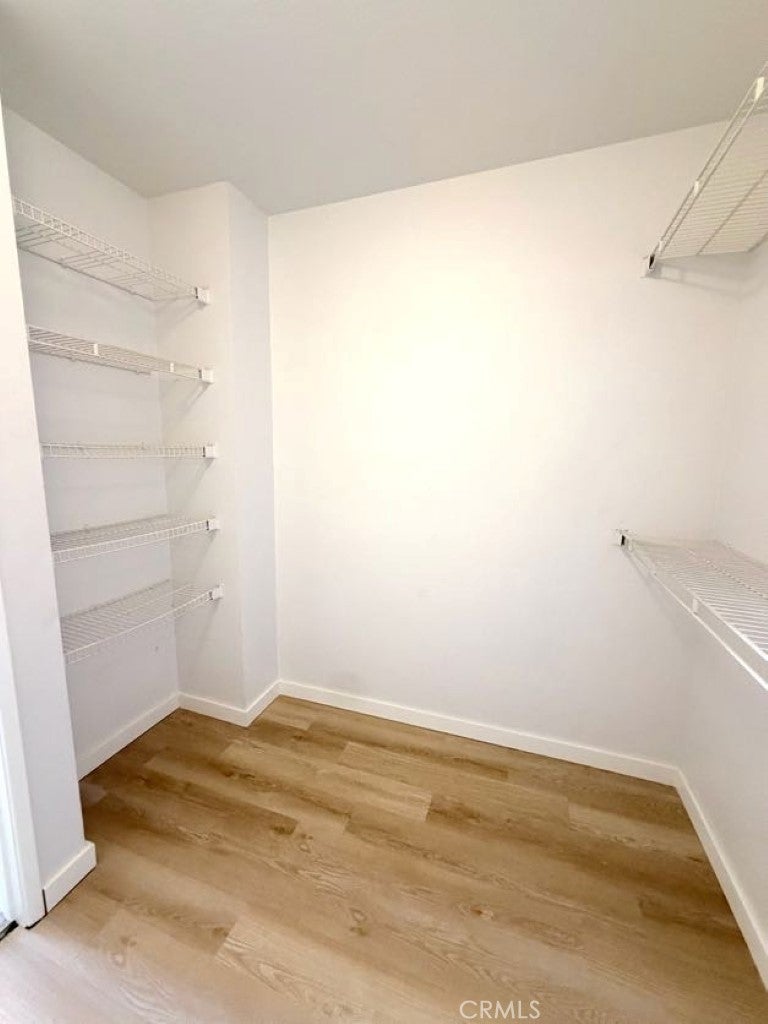
Enter an interest rate to see your estimated monthly payment.FHA-APPROVED COMMUNITY! POOL-VIEW CONDO WITH BRAND-NEW UPGRADES! Welcome to 1028 N. Turner Avenue, Unit 147, Ontario, CA 91764! This beautifully refreshed two-story condominium offers approximately 1,554 square feet of comfortable living space, featuring 3 bedrooms, 2.5 bathrooms, and an attached two-car garage. Enjoy the fresh, modern feel of brand-new luxury vinyl flooring throughout, fresh interior paint, updated lighting, new window coverings, and more! The inviting floor plan features a spacious living area with a cozy gas fireplace, creating the perfect setting for relaxing evenings or entertaining. The dining area flows seamlessly into the family room, which opens to a private concrete patio where you can unwind and enjoy the community surroundings. The kitchen offers granite countertops, newer cabinetry, stainless steel appliances, abundant storage, and a convenient breakfast bar. The main level also features a guest powder room, a separate indoor laundry room, and direct access to the attached two-car garage. Upstairs, soaring ceilings and skylights create a bright and airy atmosphere. The spacious primary suite features vaulted ceilings, a walk-in closet, and an upgraded ensuite bathroom with dual sinks, a separate shower, and a skylight. Two additional generously sized bedrooms and an updated full bathroom provide versatile space for family, guests, or a home office. Enjoy the community lifestyle with two sparkling swimming pools, relaxing spas, picnic areas, and beautifully landscaped grounds. The home's pool outlook adds to the appeal, while HOA dues that include water and trash offer added convenience. FHA financing opportunity! The community is FHA-approved, potentially allowing eligible buyers to obtain FHA financing without Single-Unit Approval, subject to current approval status and lender verification. Conveniently located near Ontario Mills, Ontario International Airport, shopping, dining, and the 10, 15, and 60 freeways, this move-in-ready home combines fresh updates, comfortable living, community amenities, and commuter-friendly convenience. Come see all that this inviting Ontario home has to offer! Schedule your private showing today.
| 4 days ago | Status changed to Pending | |
| 4 days ago | Listing updated with changes from the MLS | |
| 3 weeks ago | Listing first seen on site |

This information is for your personal, non-commercial use and may not be used for any purpose other than to identify prospective properties you may be interested in purchasing. The display of MLS data is usually deemed reliable but is NOT guaranteed accurate by the MLS. Buyers are responsible for verifying the accuracy of all information and should investigate the data themselves or retain appropriate professionals. Information from sources other than the Listing Agent may have been included in the MLS data. Unless otherwise specified in writing, the Broker/Agent has not and will not verify any information obtained from other sources. The Broker/Agent providing the information contained herein may or may not have been the Listing and/or Selling Agent.

Did you know? You can invite friends and family to your search. They can join your search, rate and discuss listings with you.