

7729 PaxtonRancho Cucamonga, CA 91730



Mortgage Calculator
Monthly Payment (Est.)
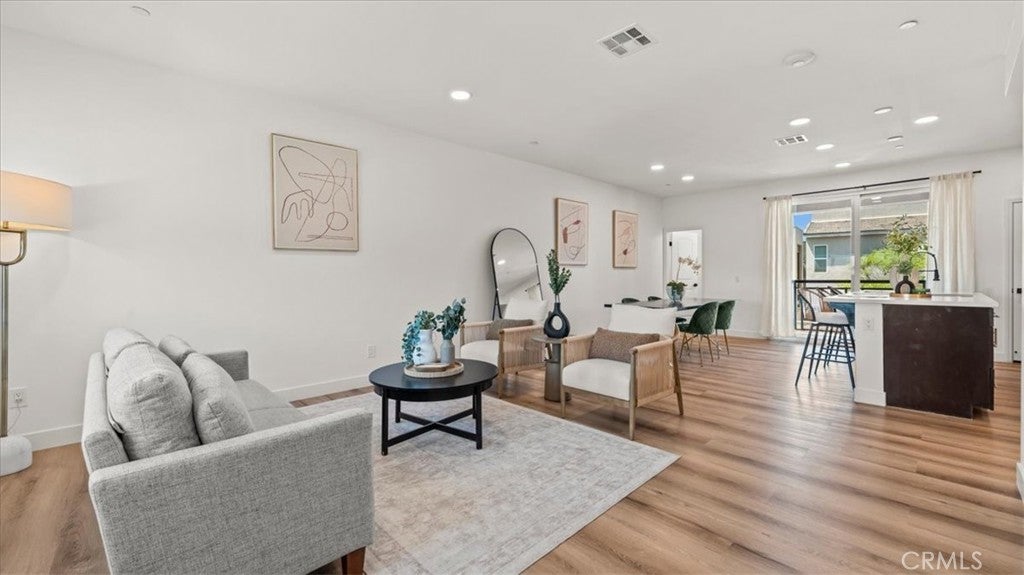
Enter an interest rate to see your estimated monthly payment.Welcome to Paxton Place, a beautifully updated, move-in-ready home in the desirable Terra Vista community. Built in 2019, this 1,740-square-foot residence offers 3 bedrooms, 2 full bathrooms, and 2 half bathrooms, thoughtfully designed across multiple levels to accommodate everyday living and entertaining. Step inside to discover fresh, modern finishes throughout, including brand-NEW luxury vinyl plank flooring with no carpet, NEW baseboards and trim, and fresh interior paint. The kitchen has been upgraded with NEW countertops, a stylish backsplash, and brand-NEW appliances, including a refrigerator, stove, oven, and dishwasher. Both half bathrooms feature new vanities and contemporary LED-lit mirrors, while the bathtub and walk-in shower have been professionally reglazed for a refreshed look. Additional highlights include a tankless water heater, energy-efficient HVAC system, and whole-house fan for year-round COMFORT. The entry level features a versatile flex room ideal for a home office, den, or reading lounge, along with a convenient half bathroom and direct access to the attached two-car garage. Upstairs, the main living level showcases an open-concept kitchen, dining, and living area, creating a WELCOMING space for gathering and entertaining. The kitchen offers ample cabinetry, a pantry, and access to a private balcony with beautiful views of the San Gabriel Mountains. A conveniently located half bathroom completes this level. The upper floor offers a spacious primary suite featuring a walk-in closet, dual-sink vanity, separate toilet room, and walk-in shower. Two additional bedrooms, a full bathroom, and an upstairs laundry closet provide comfort and convenience for everyday living. Residents enjoy an impressive collection of community amenities, including a swimming pool, heated spa, clubhouse, fitness center, fire pit, BBQ and picnic areas, children's play area, ping pong, cornhole, and inviting outdoor seating spaces. Conveniently located near shopping, dining, schools, parks, scenic trails, and a nearby fire station, this home also offers easy access to the 210, 10, and 15 freeways for commuting throughout the Inland Empire and beyond. With modern upgrades, a flexible floor plan, mountain views, and resort-style community amenities, this Terra Vista home is ready to welcome you home!
| 2 weeks ago | Listing first seen on site | |
| 2 weeks ago | Listing updated with changes from the MLS |

This information is for your personal, non-commercial use and may not be used for any purpose other than to identify prospective properties you may be interested in purchasing. The display of MLS data is usually deemed reliable but is NOT guaranteed accurate by the MLS. Buyers are responsible for verifying the accuracy of all information and should investigate the data themselves or retain appropriate professionals. Information from sources other than the Listing Agent may have been included in the MLS data. Unless otherwise specified in writing, the Broker/Agent has not and will not verify any information obtained from other sources. The Broker/Agent providing the information contained herein may or may not have been the Listing and/or Selling Agent.

Did you know? You can invite friends and family to your search. They can join your search, rate and discuss listings with you.