

8730 Beckenham KInglewood, CA 90305
Mortgage Calculator
Monthly Payment (Est.)
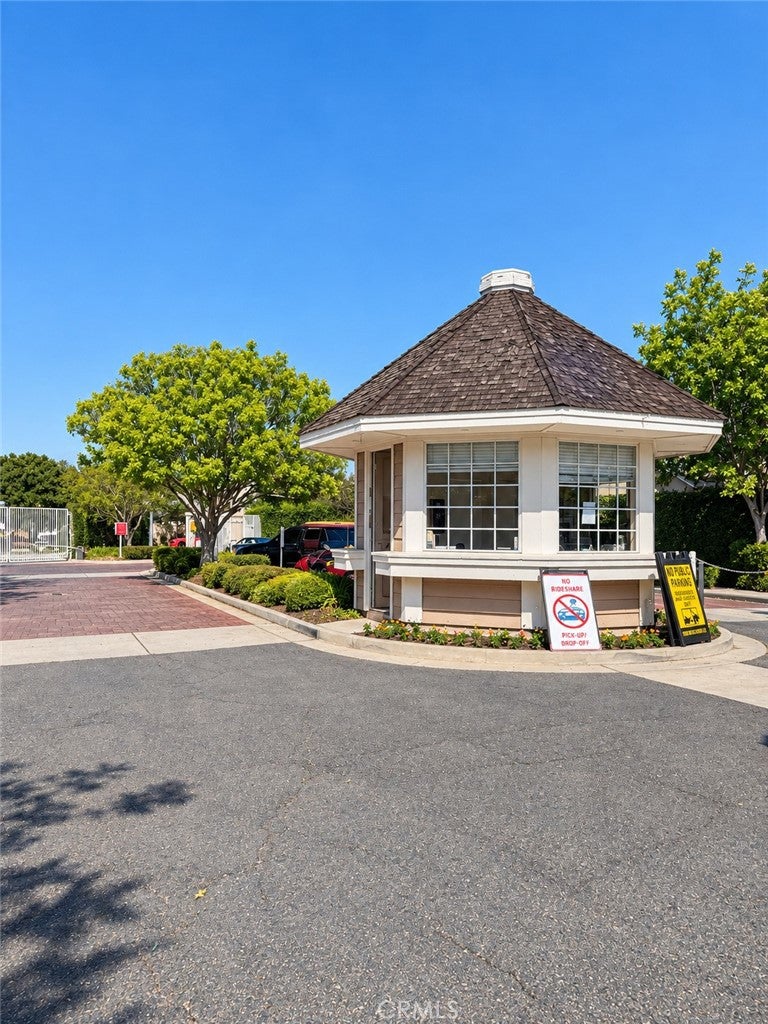
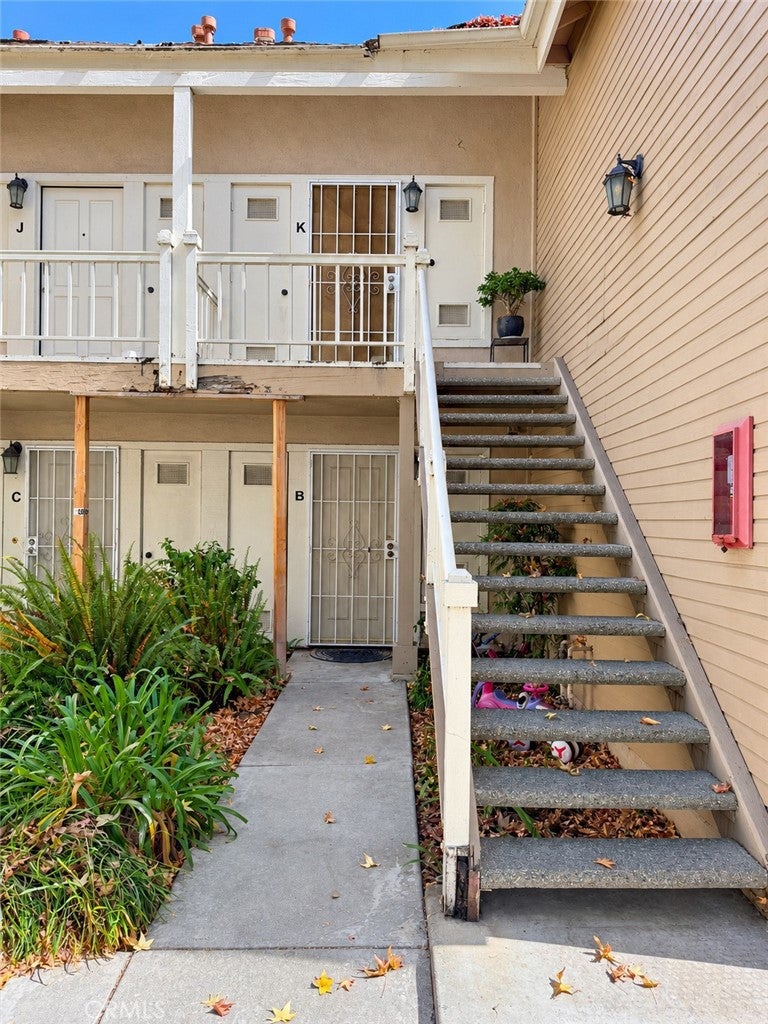
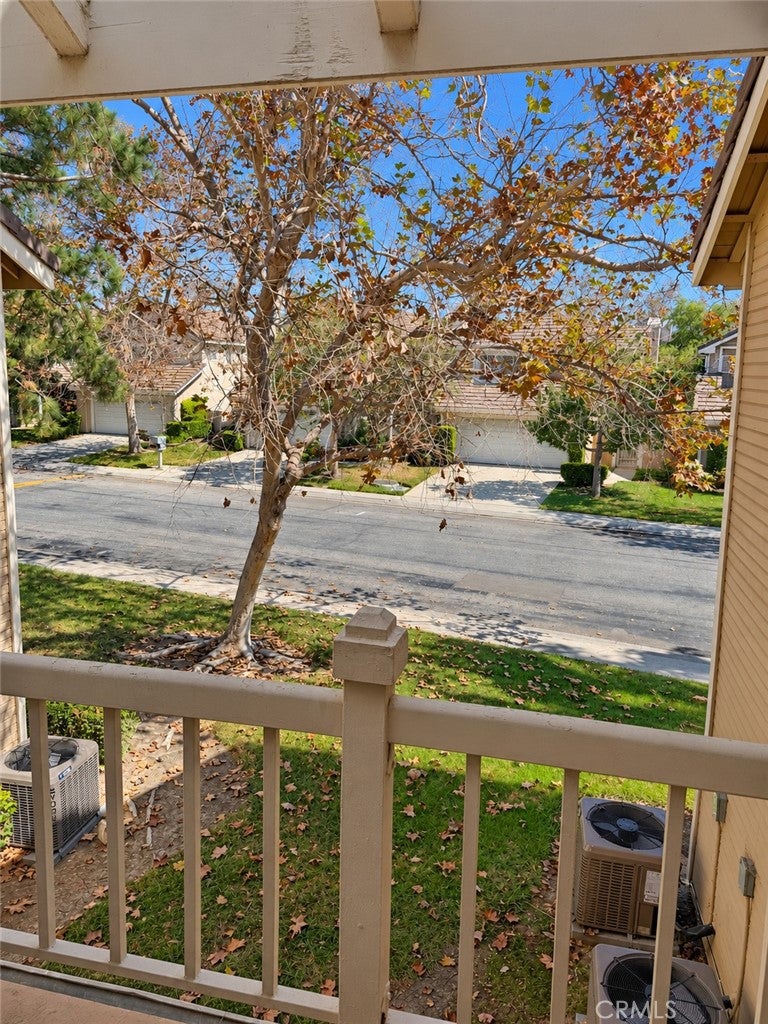
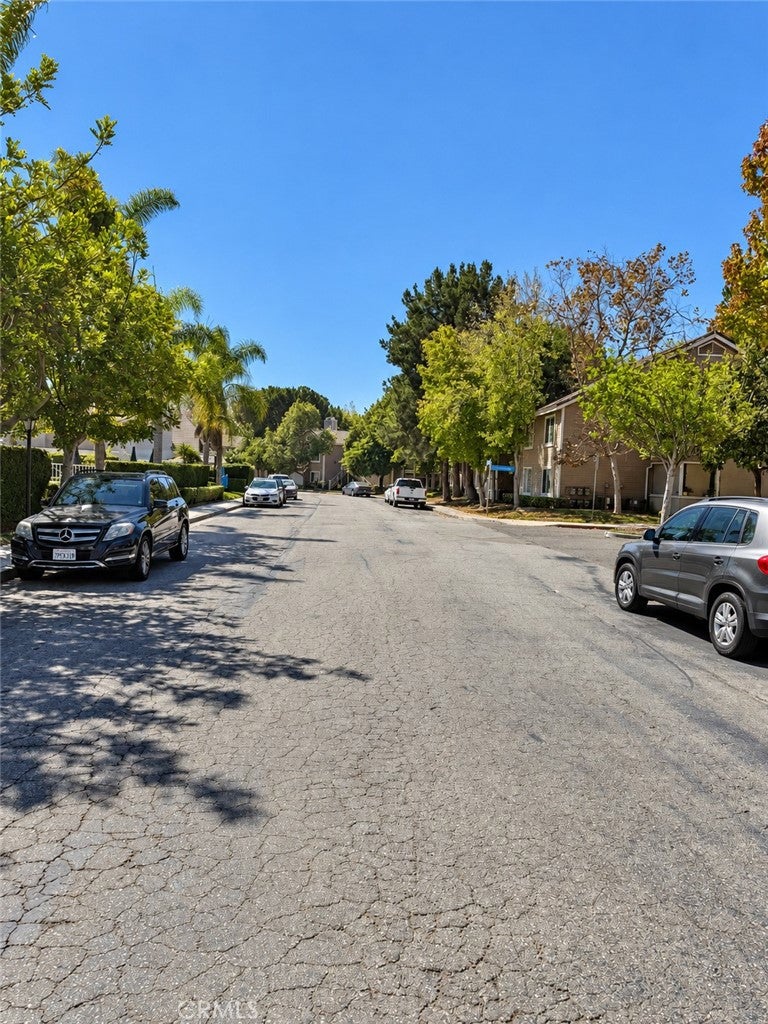
Enter an interest rate to see your estimated monthly payment.Carlton Square Condominium | 2 Bedrooms | 2 Bathrooms | 2 Parking Spaces Opportunity awaits in the desirable gated Carlton Square community of North Inglewood! This upstairs 2-bedroom, 2-bathroom condominium offers approximately 1,041 square feet of living space and an opportunity for a new owner to bring their vision to life. The original interior provides a blank canvas for buyers looking to update, renovate, and personalize their home to suit their own style and preferences. The functional floor plan offers comfortable living space, with the potential to create a refreshed and inviting interior. The unit includes one covered parking space and one additional assigned parking space. Washer and dryer hookups are provided for added convenience. Residents enjoy access to community amenities, including swimming pools, spas, a clubhouse, tennis and basketball courts, and a playground. The property is conveniently located near SoFi Stadium, the Kia Forum, shopping, dining, and major freeways. With its gated community setting, desirable location, and potential to add value through improvements, this condominium presents an excellent opportunity for buyers looking to customize a home or investors seeking their next project.
| 2 weeks ago | Listing first seen on site | |
| 2 weeks ago | Listing updated with changes from the MLS |

This information is for your personal, non-commercial use and may not be used for any purpose other than to identify prospective properties you may be interested in purchasing. The display of MLS data is usually deemed reliable but is NOT guaranteed accurate by the MLS. Buyers are responsible for verifying the accuracy of all information and should investigate the data themselves or retain appropriate professionals. Information from sources other than the Listing Agent may have been included in the MLS data. Unless otherwise specified in writing, the Broker/Agent has not and will not verify any information obtained from other sources. The Broker/Agent providing the information contained herein may or may not have been the Listing and/or Selling Agent.

Did you know? You can invite friends and family to your search. They can join your search, rate and discuss listings with you.