

8244 SpiritChino, CA 91708
Mortgage Calculator
Monthly Payment (Est.)
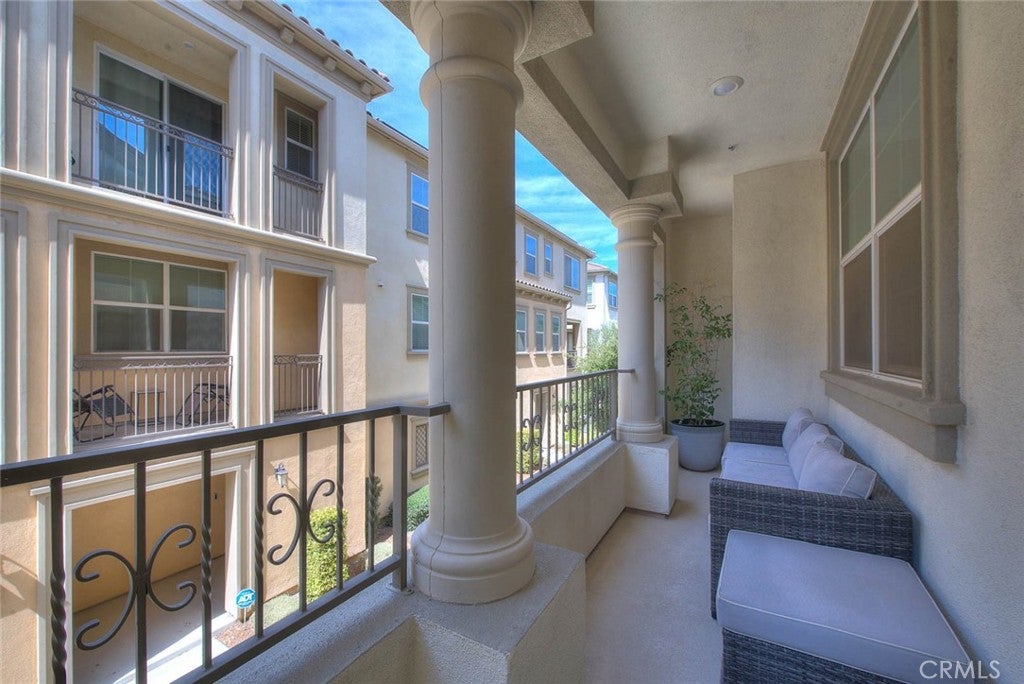
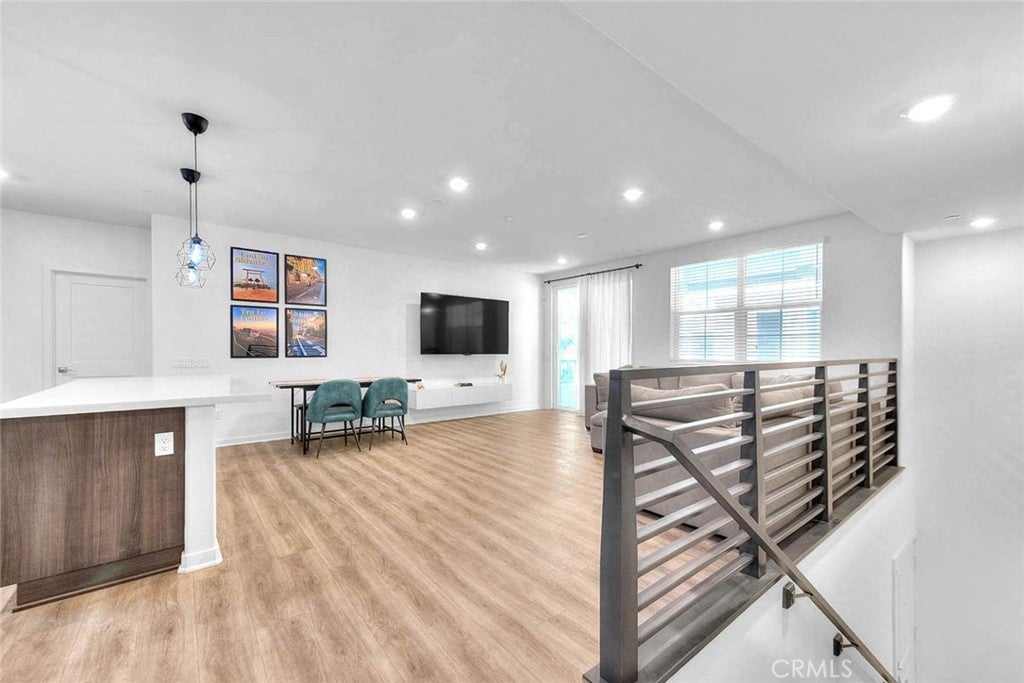
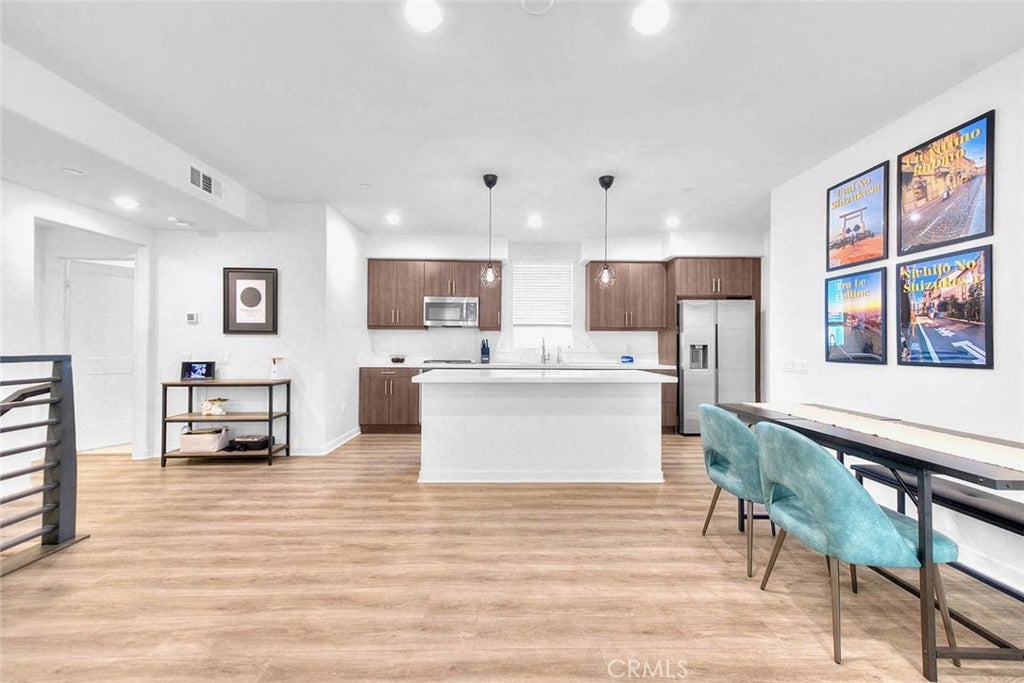
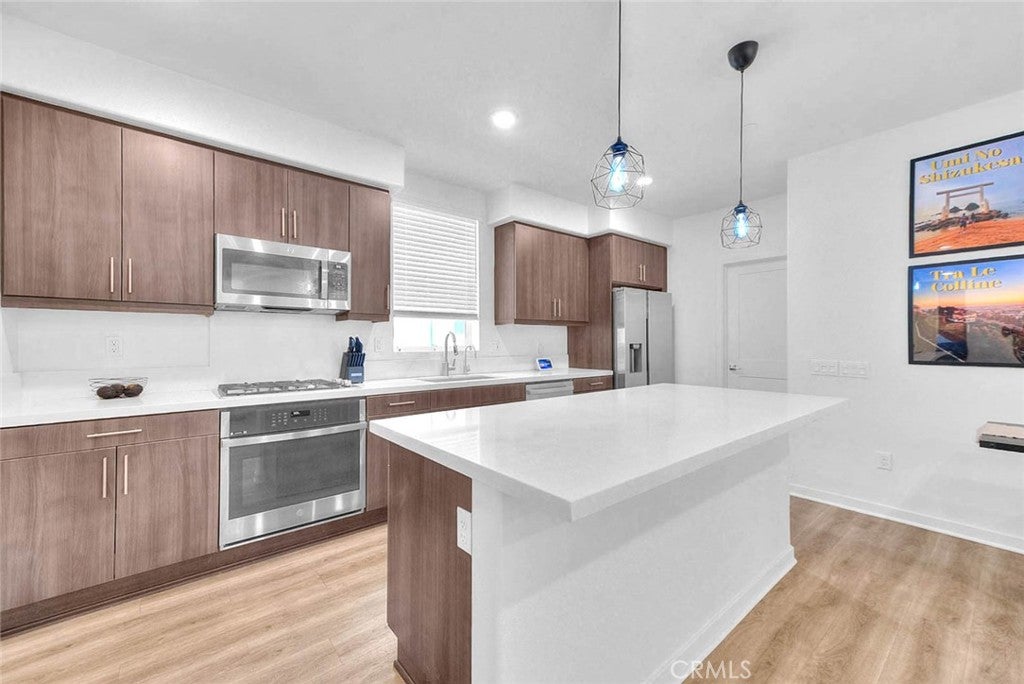
Enter an interest rate to see your estimated monthly payment.SELLER OPEN TO GROSS-UP / CLOSING COST ASSISTANCE! ZONED FOR CHINO HILLS HIGH SCHOOL! Skip the builder delays, hidden developer fees, and school lotteries of raw new construction. To help cash-conscious buyers, the seller is open to structured gross-up offers. Welcome to 8244 Spirit St, a pristine, turn-key 2-bedroom, 2-bathroom luxury condo built in 2022 and perfectly situated in Chino's premier master-planned community, The Preserve. This exceptional home is located in the highly coveted, locked-in school pipeline feeding directly from Cal Aero Preserve Academy (K-8) into top-rated Chino Hills High School. Skip the builder delays and design premiums; the owners have already invested heavily out of pocket to install premium, seamless luxury vinyl plank flooring throughout the main areas and gorgeous custom upgraded bathroom tile flooring. The bright, open-concept layout features a large chef's kitchen island, walk-in pantry, private balcony, integrated smart-home tech including a Moen smart water monitor, Ring security system, MyQ smart garage, and an attached 2-car garage with extensive bonus storage zones perfect for a home workshop, hobby station, or extra heavy-duty shelving. Enjoy an incredible resort lifestyle with access to four premier community recreation centers, including the brand-new Club on Main!Imagine spending sunny afternoons at the beach-entry pool, relaxing in the spa, working out in the modern fitness facilities, playing pickleball or tennis, or watching a movie in the private community theater. Don't pay massive builder upcharges or wait months to move in. This pristine, heavily upgraded home is offered at $523,000 and is ready for you on day one. Schedule your private tour today!
| 2 weeks ago | Listing first seen on site | |
| 2 weeks ago | Listing updated with changes from the MLS |

This information is for your personal, non-commercial use and may not be used for any purpose other than to identify prospective properties you may be interested in purchasing. The display of MLS data is usually deemed reliable but is NOT guaranteed accurate by the MLS. Buyers are responsible for verifying the accuracy of all information and should investigate the data themselves or retain appropriate professionals. Information from sources other than the Listing Agent may have been included in the MLS data. Unless otherwise specified in writing, the Broker/Agent has not and will not verify any information obtained from other sources. The Broker/Agent providing the information contained herein may or may not have been the Listing and/or Selling Agent.

Did you know? You can invite friends and family to your search. They can join your search, rate and discuss listings with you.