

1477 MontecitoLos Angeles, CA 90031
Mortgage Calculator
Monthly Payment (Est.)
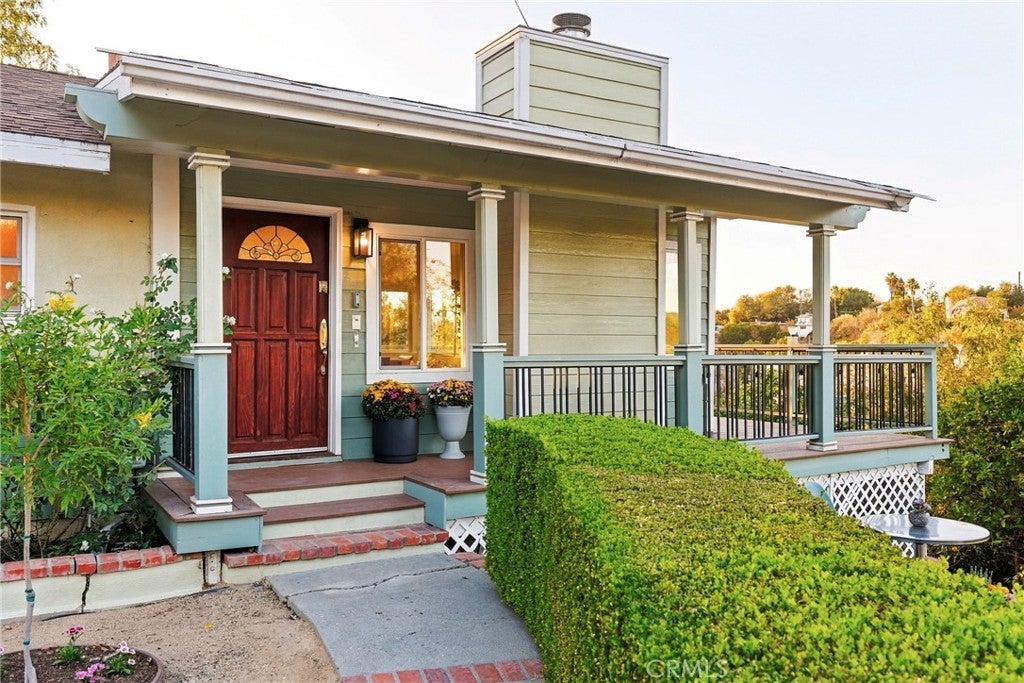
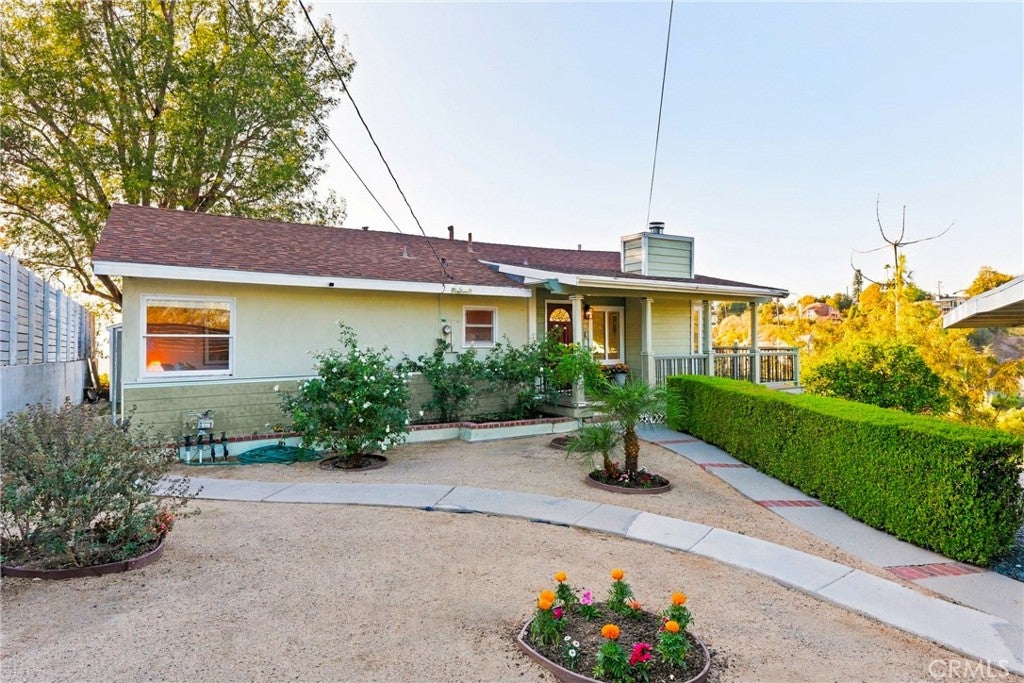
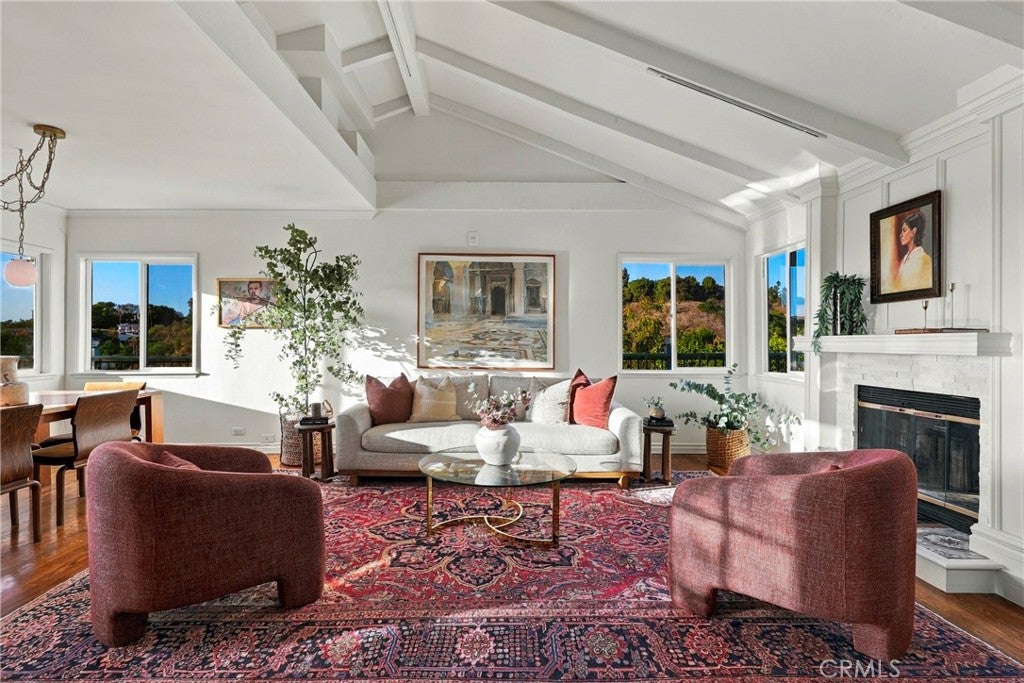
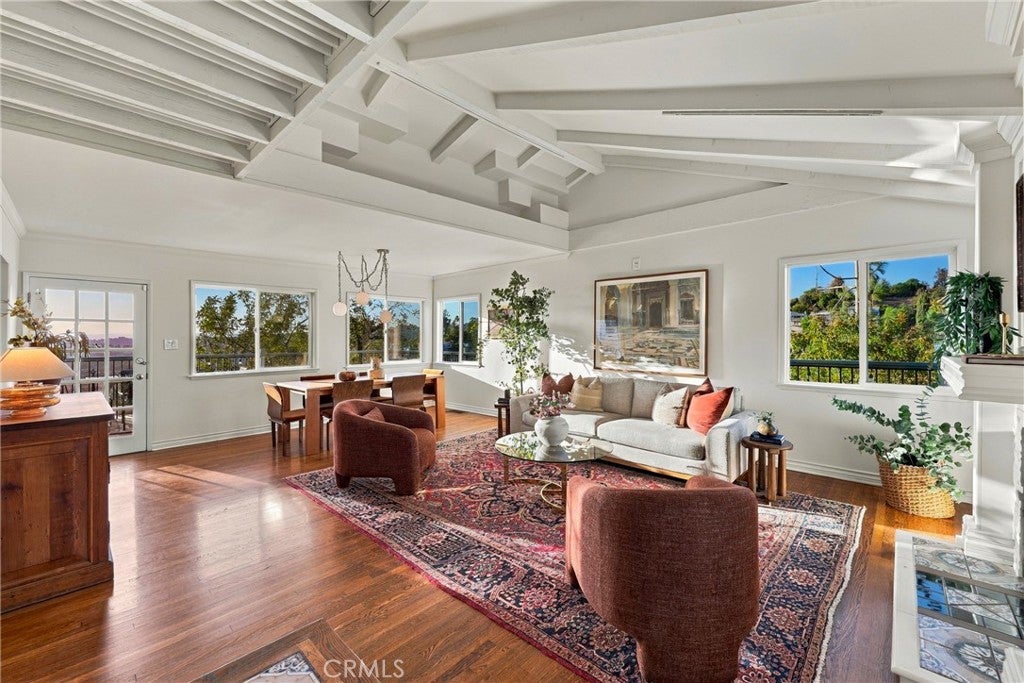
Enter an interest rate to see your estimated monthly payment.Perched high in the coveted hills of Montecito Heights, this turnkey 1958 modern sanctuary perfectly blends architectural soul with sophisticated modern living. 1477 Montecito Drive is a charming 2 bed, 1 bath tucked at the end of a quiet cul-de-sac in one of Los Angeles’ most historically rich hillside communities. Set on a lot of over 10,000 square feet, this turnkey home offers rare privacy, unobstructed panoramic views, and sunsets you’ll look forward to every evening. Built in the 1950s, the home blends original character with thoughtful updates. Original hardwood floors anchor the open living room, where views fill nearly every window. The kitchen features quartz counters, stainless steel appliances, a new stove and hood, a new sink and faucet, and freshly painted original cabinetry. The bathroom has been updated with quartz counters, and fresh interior paint, new light fixtures, and a new stackable washer and dryer make the home truly move-in ready. Outside, the property feels like its own private world among the trees. Start your morning with breakfast on the expansive deck overlooking the hills, valley, and beyond, then spend the day gardening among fruit trees and native plants or settling in with a good book. An automated sprinkler and drip system keeps the landscape thriving. The crown jewel of the property is the expansive outdoor deck. Serving as a true extension of the home's square footage. Whether you crave quiet time in nature or love to entertain, the easy indoor-outdoor flow delivers the best of California living. Equipped with a private driveway and carport, this home offers unparalleled privacy while keeping you moments from the 300- acre wilderness trails of Ernest Debs Park and NELA's finest dining and cultural hotspots. A rare turnkey architectural retreat that commands attention. Also, architect-designed plans for an approximately 500-square-foot addition offer exciting possibilities for a creative studio, workspace, or personal retreat!
| 3 days ago | Status changed to Active | |
| 3 days ago | Listing updated with changes from the MLS | |
| 2 weeks ago | Listing first seen on site |

This information is for your personal, non-commercial use and may not be used for any purpose other than to identify prospective properties you may be interested in purchasing. The display of MLS data is usually deemed reliable but is NOT guaranteed accurate by the MLS. Buyers are responsible for verifying the accuracy of all information and should investigate the data themselves or retain appropriate professionals. Information from sources other than the Listing Agent may have been included in the MLS data. Unless otherwise specified in writing, the Broker/Agent has not and will not verify any information obtained from other sources. The Broker/Agent providing the information contained herein may or may not have been the Listing and/or Selling Agent.

Did you know? You can invite friends and family to your search. They can join your search, rate and discuss listings with you.