7322 Lucerne Vista, Yucca Valley, CA, 92284

Save
Ask
Tour
Hide
Share
$395,000
10 Days On Site

7322 Lucerne Vista
Yucca Valley, CA 92284

For Sale|Single Family Residence|Active
3
Beds
2
Total Baths
2
Full Baths
1,332
SqFt
$297
/SqFt
2006
Built
County:
San Bernardino
Listed by Carolyne Beaulne Seguin of RE/MAX TIME REALTY carolyne.bseguin@gmail.com
Call Now: 951-203-4426
Is this the listing for you? We can help make it yours.
951-203-4426
7322 Lucerne Vista7322 Lucerne Vista7322 Lucerne Vista7322 Lucerne Vista
Save
Ask
Tour
Hide
Share

Mortgage Calculator

Monthly Payment (Est.)

Enter an interest rate to see your estimated monthly payment.
Calculator powered by Showcase IDX, a Constellation1 Company. Copyright ©2026 Information is deemed reliable but not guaranteed.

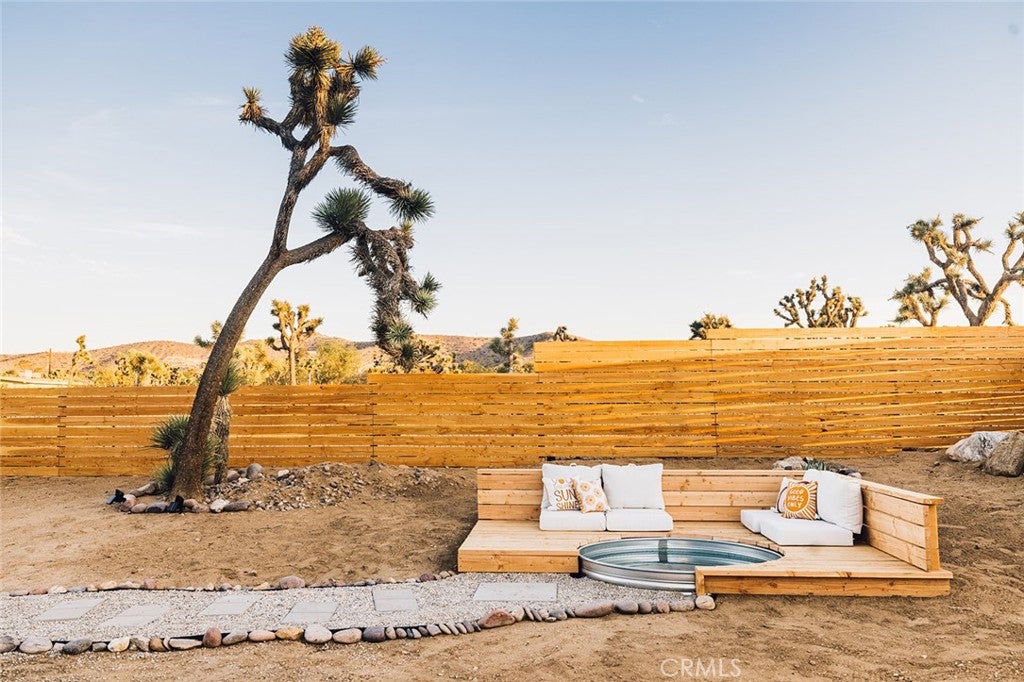
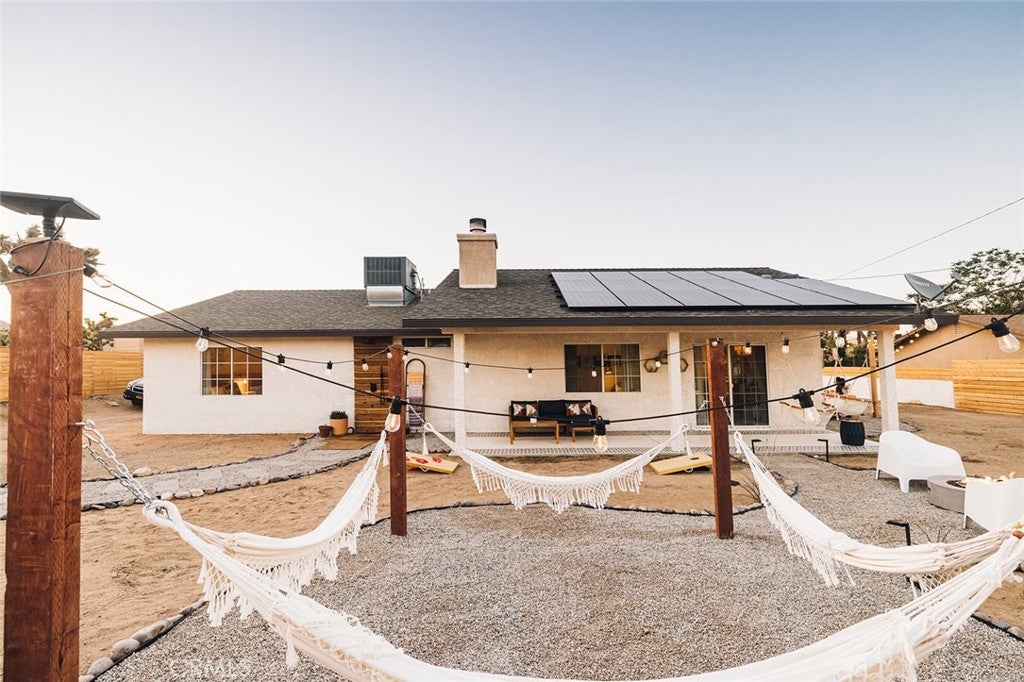
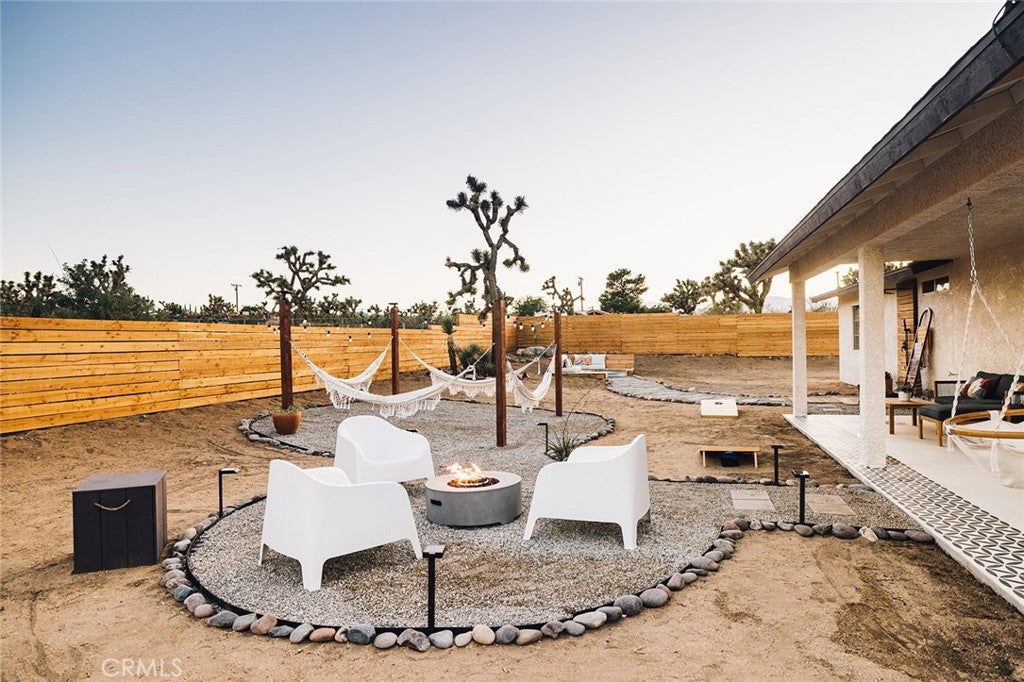
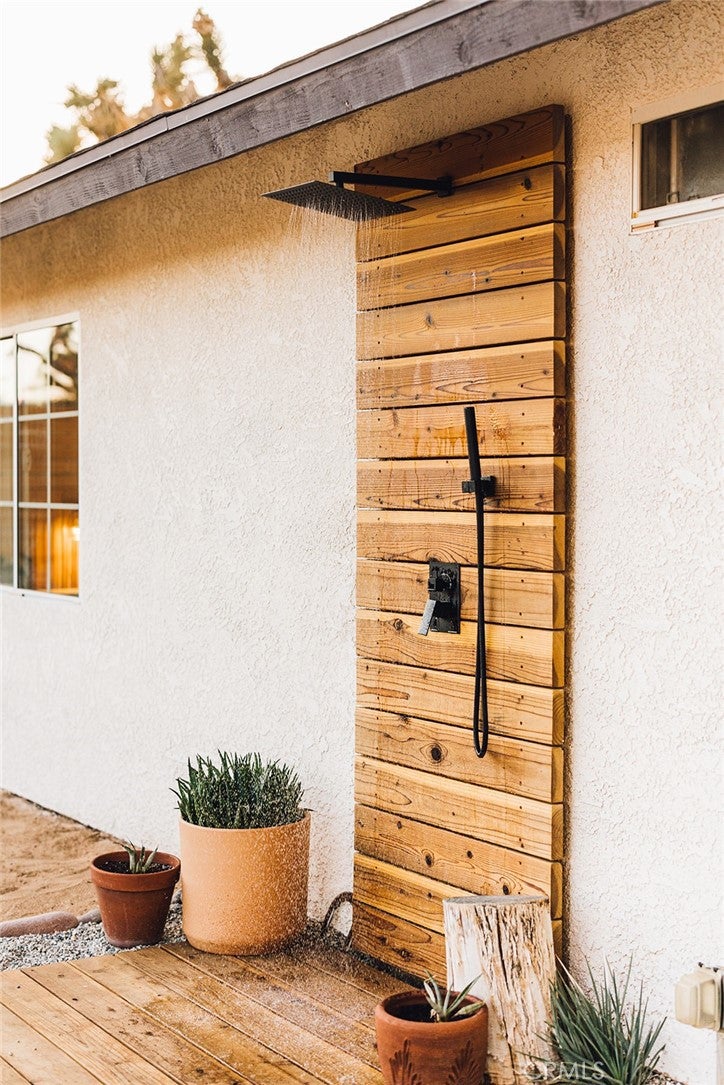
The most beautiful Yucca Valley home with a private, fenced backyard and gorgeous views. The backyard faces an undeveloped lot full of mature Joshua Trees with unobstructed views of the mountains. Out back, you will find peaceful hammocks, a fire pit lounge area, swing chairs, outdoor shower, BBQ and a romantic cowboy pool with deck. The large 13,769 sqft yard has space for additional amenities. Inside, 3 spacious bedrooms and 2 spa-style baths, currently sleeping up to 6 guests. The master-suite has a large window that faces backyard with and a dedicated workspace. The home has central heat and A/C with PAID OFF SOLAR, a 2-car garage, inviting living and dining room. The house sits on a private dirt road, a short drive to Old Town Yucca Valley, groceries and dining, about 12 minutes to the Joshua Tree National Park west entrance and 40 minutes to Palm Springs. A proven short-term rental with a 4.91 rating over 140+ reviews. Buyer to verify STR permit eligibility.

Save
Ask
Tour
Hide
Share
Listing Snapshot
Price 
$395,000
Days On Site 
10 Days
Bedrooms 
3
Inside Area (SqFt) 
1,332 sqft
Total Baths 
2
Full Baths 
2
Partial Baths 
N/A
Lot Size 
0.3161 Acres
Year Built 
2006
MLS Number 
CV26226132
Status 
Active
Property Tax 
N/A
HOA/Condo/Coop Fees 
N/A
Sq Ft Source 
Assessor
Friends & Family
Recent Activity
a week agoListing first seen on site
a week agoListing updated with changes from the MLS
General Features
Acres 
0.3161
Attached Garage 
Yes
Energy Features 
Solar
Garage 
Yes
Garage Spaces 
2
Land Lease 
No
Levels 
One
Number Of Stories 
1
Parking 
AttachedGarage
Parking Spaces 
8
Property Sub Type 
Single Family Residence
Security 
Smoke Detector(s)
Sewer 
Public Sewer
Special Circumstances 
Standard
Utilities 
Electricity AvailableElectricity ConnectedNatural Gas AvailableNatural Gas ConnectedSewer ConnectedWater AvailableWater Connected
Water Source 
Public
Interior Features
Appliances 
DishwasherElectric RangeGas OvenGas Range
Cooling 
Central Air
Electric 
Photovoltaics Seller Owned
Fireplace 
Yes
Fireplace Features 
Living Room
Flooring 
Tile
Heating 
Central
Laundry Features 
In Garage
Main Level Bedrooms 
3
Window Features 
Double Pane Windows
Bathroom 
Bedroom 
Dining Room 
Kitchen 
Features - Granite Counters
Save
Ask
Tour
Hide
Share
Exterior Features
Fencing 
Wood
Lot Features 
Back YardCorner Lot
Pool Features 
PrivateAbove Ground
Private Pool 
Yes
Road Frontage 
Private RoadUnimproved
Roof 
Asphalt
Spa Features 
None
View 
Mountain(s)
Waterview 
Mountain(s)
Windows/Doors 
Double Pane Windows
Community Features
MLS Area 
DC531 - Central East
School District 
Morongo Unified
Financing Terms Available 
ConventionalFHAUSDA LoanVA Loan
Building Access 
Front
Roads 
Unimproved
Schools
School District
Morongo Unified
Elementary School
Unknown
Middle School
Unknown
High School
Unknown


This information is for your personal, non-commercial use and may not be used for any purpose other than to identify prospective properties you may be interested in purchasing. The display of MLS data is usually deemed reliable but is NOT guaranteed accurate by the MLS. Buyers are responsible for verifying the accuracy of all information and should investigate the data themselves or retain appropriate professionals. Information from sources other than the Listing Agent may have been included in the MLS data. Unless otherwise specified in writing, the Broker/Agent has not and will not verify any information obtained from other sources. The Broker/Agent providing the information contained herein may or may not have been the Listing and/or Selling Agent.

Neighborhood & Commute
Source: Walkscore
Disclosure: Community information and market data powered by Constellation Data Labs. Information is deemed reliable but not guaranteed.
Save
Ask
Tour
Hide
Share