

12755 HyacinthWhitewater, CA 92282
Mortgage Calculator
Monthly Payment (Est.)
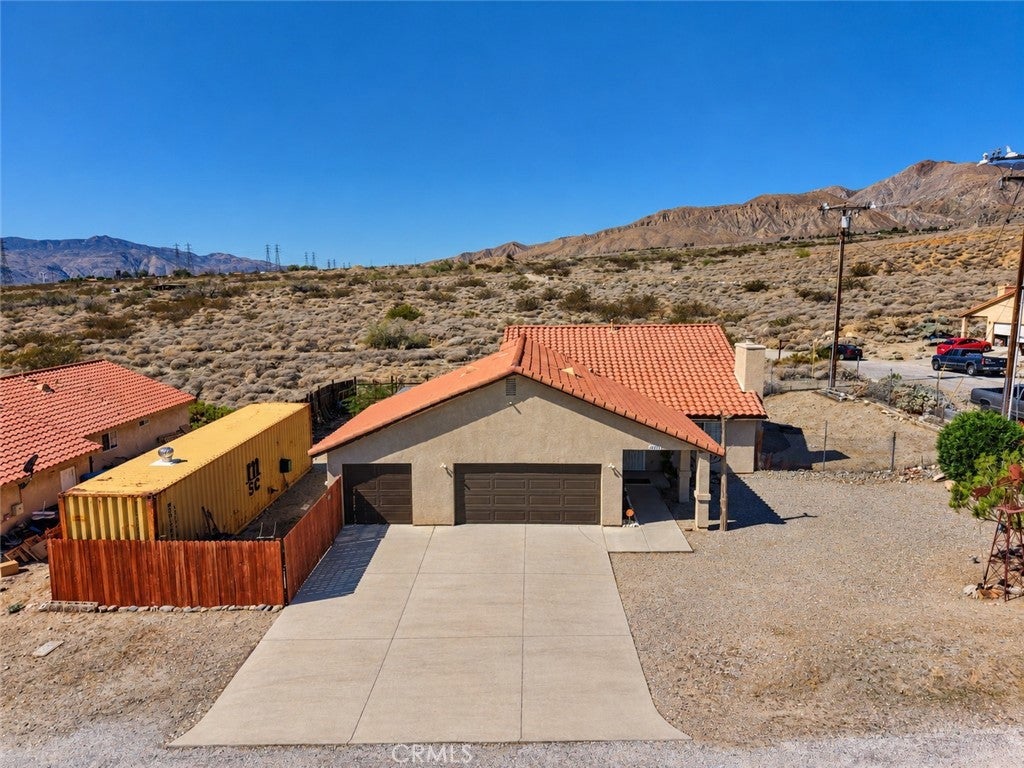
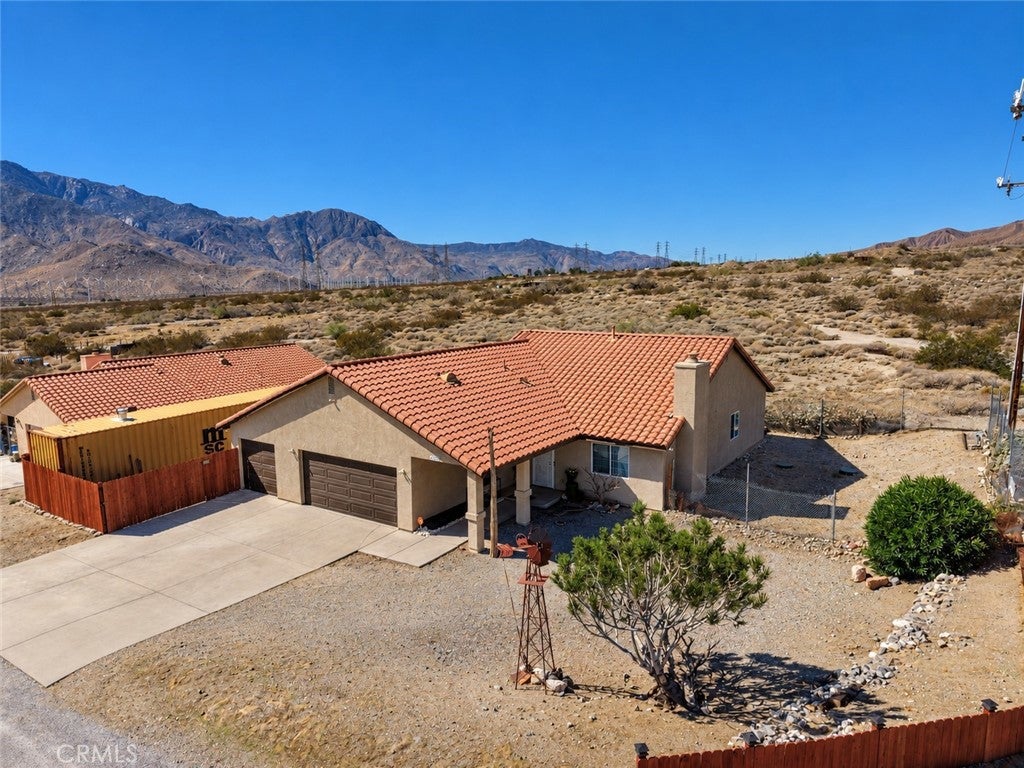
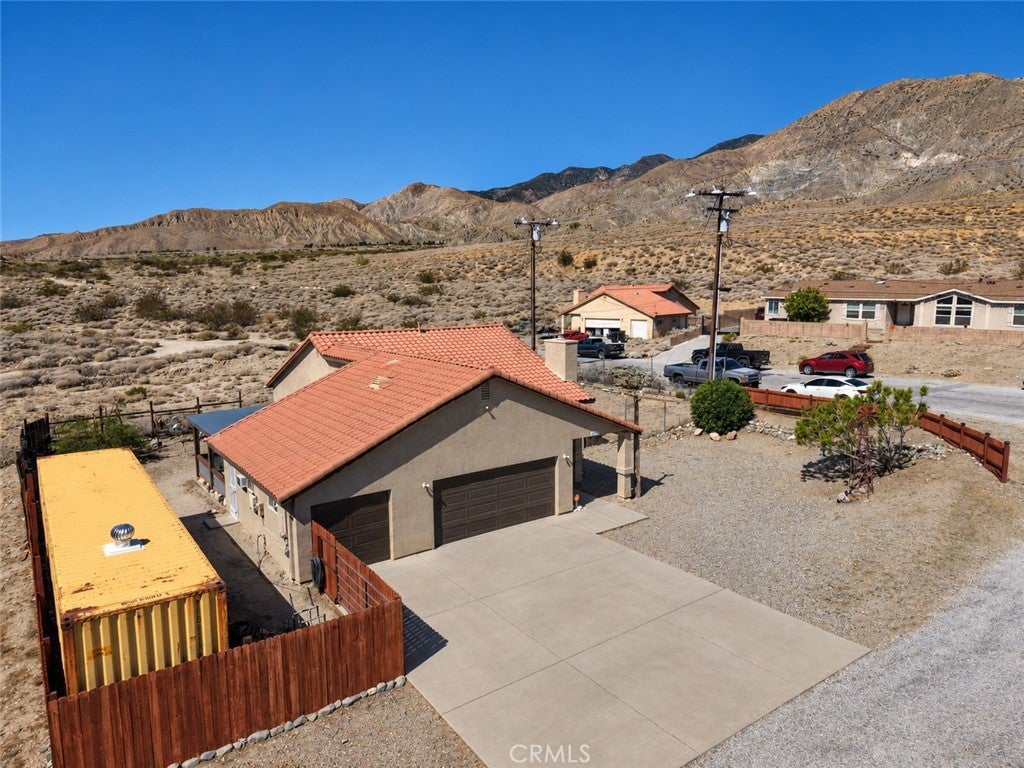
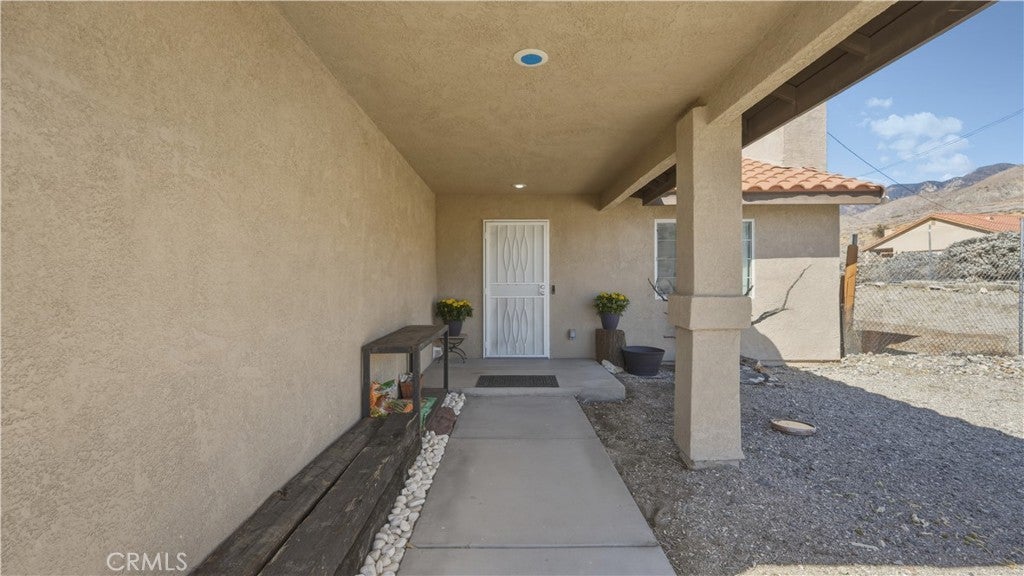
Enter an interest rate to see your estimated monthly payment.This Is It— Your Next Home for the Holidays! Imagine celebrating the holidays in your own home while enjoying beautiful mountain views! Located on a desirable corner lot this inviting 4-bedroom home offers room to gather, desirable upgrades, and a generous lot 10,890 sqft. **BRAND NEW HVAC provides year-round comfort** Inside, the spacious living room features a cozy fireplace, creating the perfect setting for relaxing evenings and holiday gatherings. The beautiful, upgraded kitchen offers tile flooring, a center island, abundant cabinetry, and generous counter space- ideal for preparing meals and entertaining. The upgraded bathrooms add a fresh touch. Solar adds another appealing feature for energy-conscious buyers. Step outside to the backyard patio and expansive yard, with plenty of space for outdoor entertaining, weekend barbecues, or creating your own desert retreat. Enjoy scenic mountain views and added privacy with no neighbors directly behind the property. Additional highlights include possible RV parking and a storage container for extra tools, equipment, and belongings. Conveniently located near Morongo Casino Resort & Spa, Cabazon Outlets, Palm Springs, and outdoor recreation, this Whitewater home offers a wonderful combination of space, comfort, and desirable features. Make this the place where your next chapter begins. Schedule your private showing today!
| 2 weeks ago | Listing first seen on site | |
| 2 weeks ago | Listing updated with changes from the MLS |

This information is for your personal, non-commercial use and may not be used for any purpose other than to identify prospective properties you may be interested in purchasing. The display of MLS data is usually deemed reliable but is NOT guaranteed accurate by the MLS. Buyers are responsible for verifying the accuracy of all information and should investigate the data themselves or retain appropriate professionals. Information from sources other than the Listing Agent may have been included in the MLS data. Unless otherwise specified in writing, the Broker/Agent has not and will not verify any information obtained from other sources. The Broker/Agent providing the information contained herein may or may not have been the Listing and/or Selling Agent.

Did you know? You can invite friends and family to your search. They can join your search, rate and discuss listings with you.