1128 Snowbird Drive, Frazier Park, CA, 93225

Save
Ask
Tour
Hide
Share
$699,999
8 Days On Site

1128 Snowbird Drive
Frazier Park, CA 93225

For Sale|Single Family Residence|Active
5
Beds
3
Total Baths
3
Full Baths
2,763
SqFt
$253
/SqFt
1978
Built
County:
Kern
Listed by Kamar Chahla of Ashby & Graff amarshahla@gmail.com
Call Now: 951-203-4426
Is this the listing for you? We can help make it yours.
951-203-4426
1128 Snowbird Drive1128 Snowbird Drive1128 Snowbird Drive1128 Snowbird Drive
Save
Ask
Tour
Hide
Share

Mortgage Calculator

Monthly Payment (Est.)

Enter an interest rate to see your estimated monthly payment.
Calculator powered by Showcase IDX, a Constellation1 Company. Copyright ©2026 Information is deemed reliable but not guaranteed.

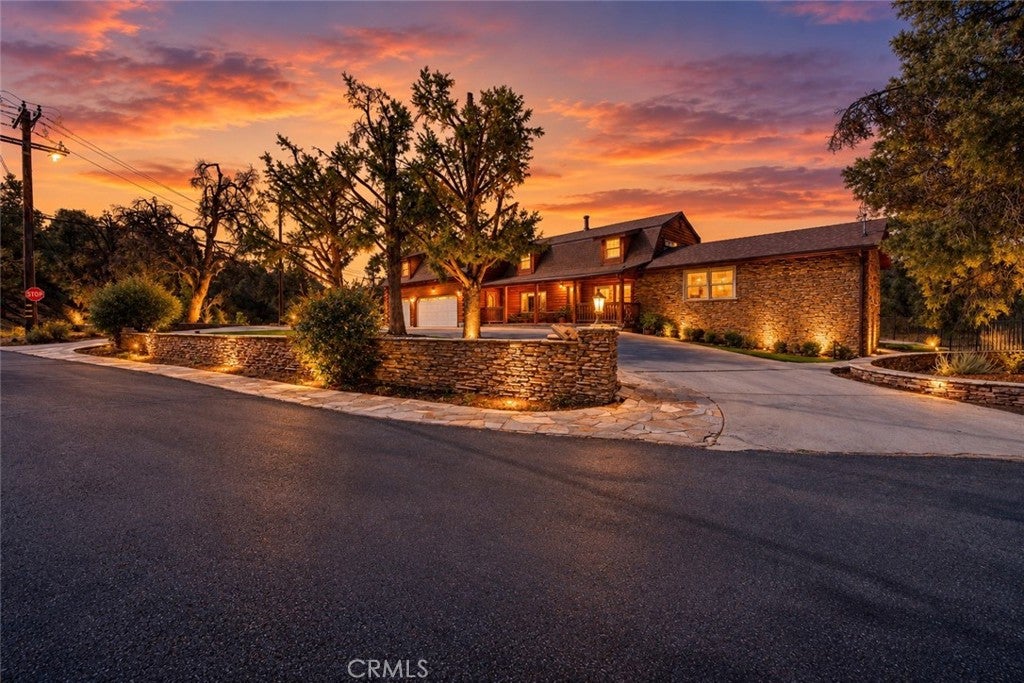
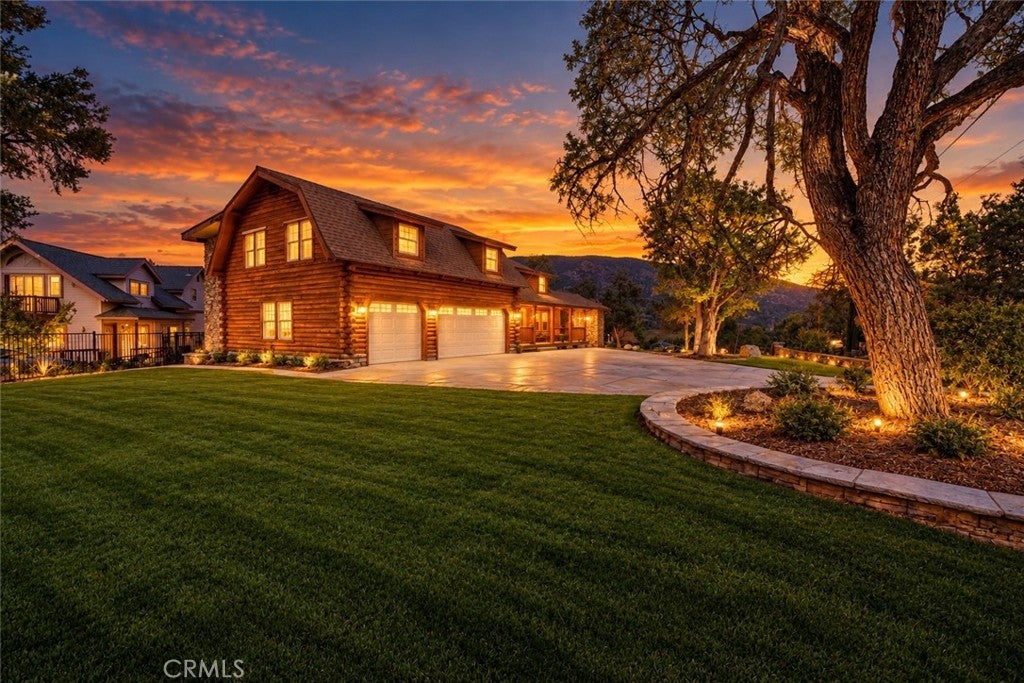
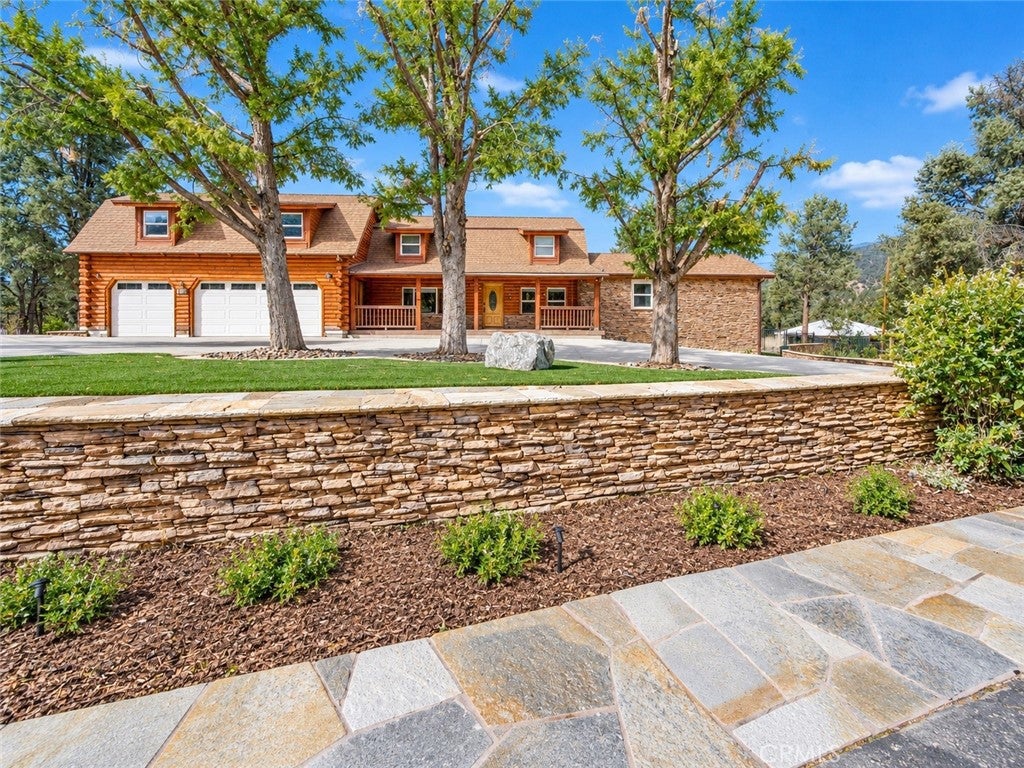
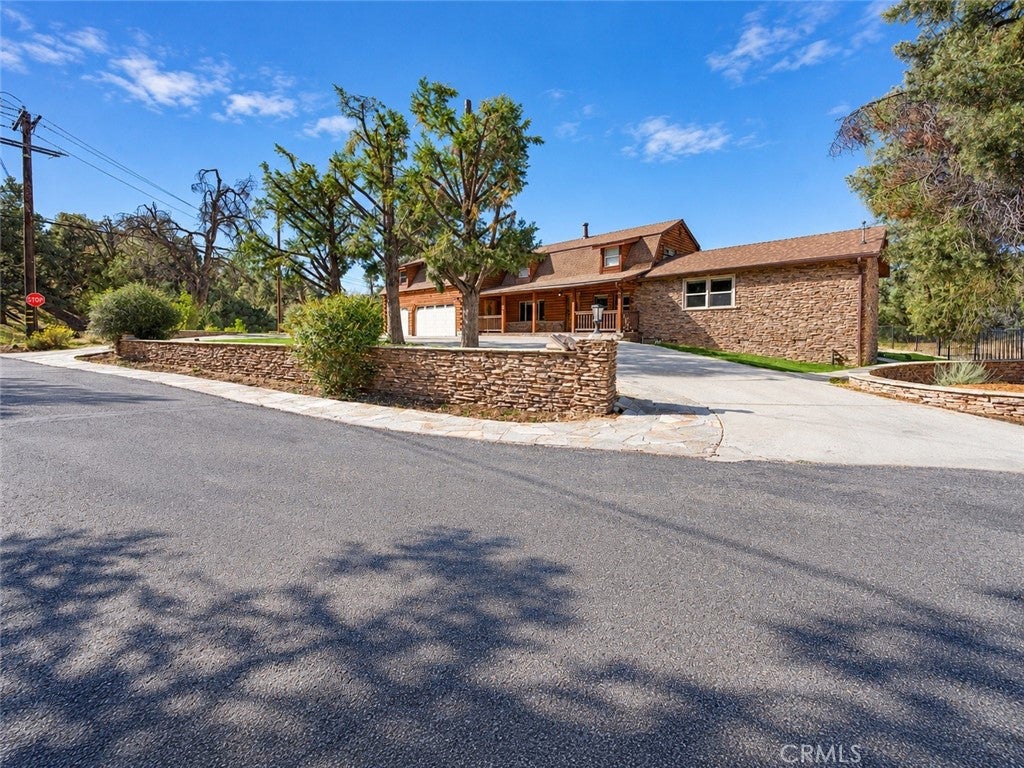
Discover your fully furnished mountain retreat in the beautiful Pinon Pines neighborhood of Frazier Park! This spacious five-bedroom, three-bathroom home offers an inviting escape surrounded by the natural beauty of the mountains. Currently operating as a short-term rental, this furnished property presents an excellent opportunity for buyers seeking a personal mountain retreat, primary residence, or short-term rental investment. Situated on a cul-de-sac, the home offers a peaceful setting with the convenience of furnishings included in the sale. For buyers seeking additional space and privacy, the adjacent approximately 27,820-square-foot lot at 1133 Hut Court is also available for purchase. The residence may be purchased separately or together with the neighboring parcel, subject to the seller’s terms. Don’t miss this unique opportunity to own a furnished mountain retreat with existing short-term rental use!

Save
Ask
Tour
Hide
Share
Listing Snapshot
Price 
$699,999
Days On Site 
8 Days
Bedrooms 
5
Inside Area (SqFt) 
2,763 sqft
Total Baths 
3
Full Baths 
3
Partial Baths 
N/A
Lot Size 
0.2443 Acres
Year Built 
1978
MLS Number 
CV26226828
Status 
Active
Property Tax 
N/A
HOA/Condo/Coop Fees 
$54.17 monthly
Sq Ft Source 
Public Records
Friends & Family
Recent Activity
a week agoListing first seen on site
a week agoListing updated with changes from the MLS
General Features
Acres 
0.2443
Attached Garage 
Yes
Disclosures 
CovenantsRestrictionsDisclosureHoaDisclosureLicensedVacationRentalUnincorporated
Garage 
Yes
Garage Spaces 
3
Green Energy Efficient 
AppliancesWater Heater
Land Lease 
No
Levels 
Two
Number Of Stories 
2
Parking 
AttachedConcreteDrivewayGarage Faces FrontGarage
Parking Spaces 
1
Property Condition 
Updated/Remodeled
Property Sub Type 
Single Family Residence
Security 
Security SystemCarbon Monoxide Detector(s)Smoke Detector(s)
Sewer 
Septic Tank
Special Circumstances 
Standard
Style 
LogHome
Utilities 
Cable AvailableElectricity ConnectedNatural Gas ConnectedPhone AvailableSewer Not AvailableWater Connected
Interior Features
Appliances 
DishwasherENERGY STAR Qualified AppliancesENERGY STAR Qualified Water HeaterFree-Standing RangeFreezerGas CooktopDisposalGas OvenGas RangeGas Water HeaterMicrowaveRefrigeratorRange HoodTankless Water HeaterWater HeaterDryerWasherInstant Hot Water
Cooling 
Central AirENERGY STAR Qualified Equipment
Electric 
220 Volts in Garage
Fireplace Features 
None
Flooring 
Tile
Furnished 
Furnished
Heating 
Central
Interior 
Beamed CeilingsCeiling Fan(s)Granite CountersOpen FloorplanStorageWalk-In Closet(s)Master Downstairs
Laundry Features 
Washer HookupGas Dryer HookupInsideLaundry Closet
Main Level Bedrooms 
1
Spa 
Yes
Window Features 
Blinds
Attic 
Bathroom 
Features - Bidet, Granite Counters
Bedroom 
CenterHall 
Family Room 
Game Room 
Kitchen 
Features - Granite Counters, Kitchen Island
Master Bathroom 
Master Bedroom 
Workshop 
Save
Ask
Tour
Hide
Share
Exterior Features
Exterior 
Barbecue
Lot Features 
Back YardCul-De-SacFront Yard
Other Structures 
Workshop
Patio And Porch 
Rear PorchFront Porch
Pool Features 
None
Spa 
Yes
Spa Features 
Above GroundHeatedPrivate
View 
Mountain(s)NeighborhoodTrees/Woods
Waterfront Features 
Lake
Waterview 
Mountain(s)NeighborhoodTrees/Woods
Windows/Doors 
Blinds
Community Features
Association Amenities 
Other
Association Fee 
$54.17
Association Fee Frequency 
Monthly
Community Features 
Lake
MLS Area 
PPIN - Pinon Pines
School District 
El Tejon Unified
Horse Property 
Riding Trail
Financing Terms Available 
CashConventionalFHA
Building Access 
1
Roads 
Paved
Schools
School District
El Tejon Unified
Elementary School
Unknown
Middle School
Unknown
High School
Frazier Mountain


This information is for your personal, non-commercial use and may not be used for any purpose other than to identify prospective properties you may be interested in purchasing. The display of MLS data is usually deemed reliable but is NOT guaranteed accurate by the MLS. Buyers are responsible for verifying the accuracy of all information and should investigate the data themselves or retain appropriate professionals. Information from sources other than the Listing Agent may have been included in the MLS data. Unless otherwise specified in writing, the Broker/Agent has not and will not verify any information obtained from other sources. The Broker/Agent providing the information contained herein may or may not have been the Listing and/or Selling Agent.

Neighborhood & Commute
Source: Walkscore
Disclosure: Community information and market data powered by Constellation Data Labs. Information is deemed reliable but not guaranteed.
Save
Ask
Tour
Hide
Share