

1402 GaylandHacienda Heights, CA 91745
Mortgage Calculator
Monthly Payment (Est.)
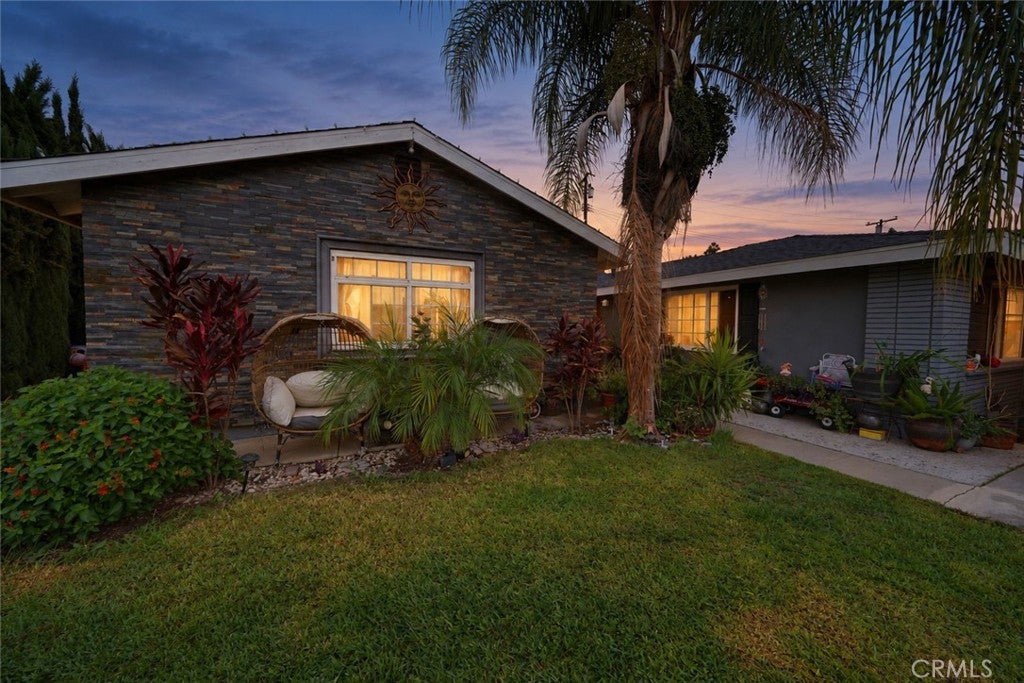
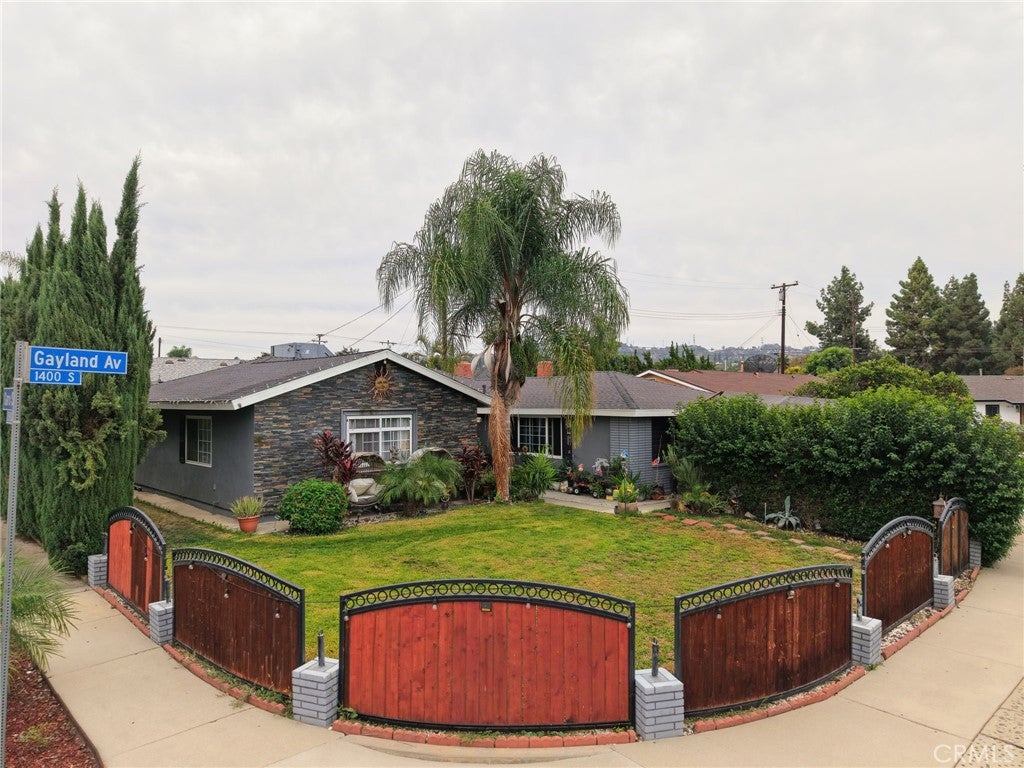
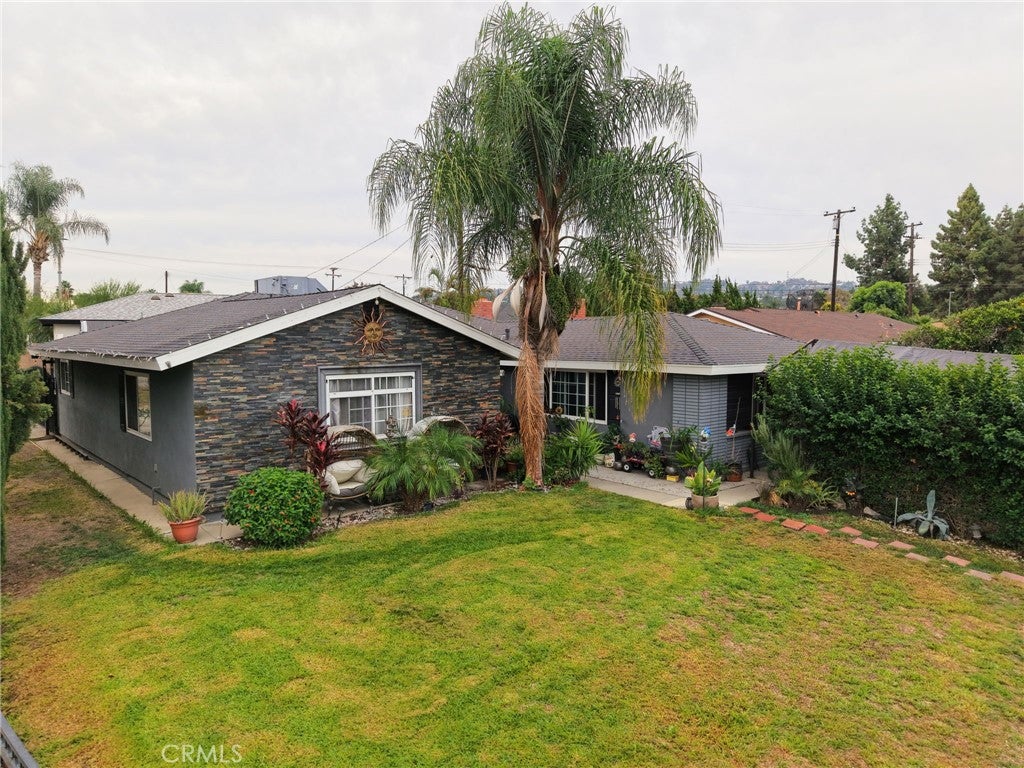
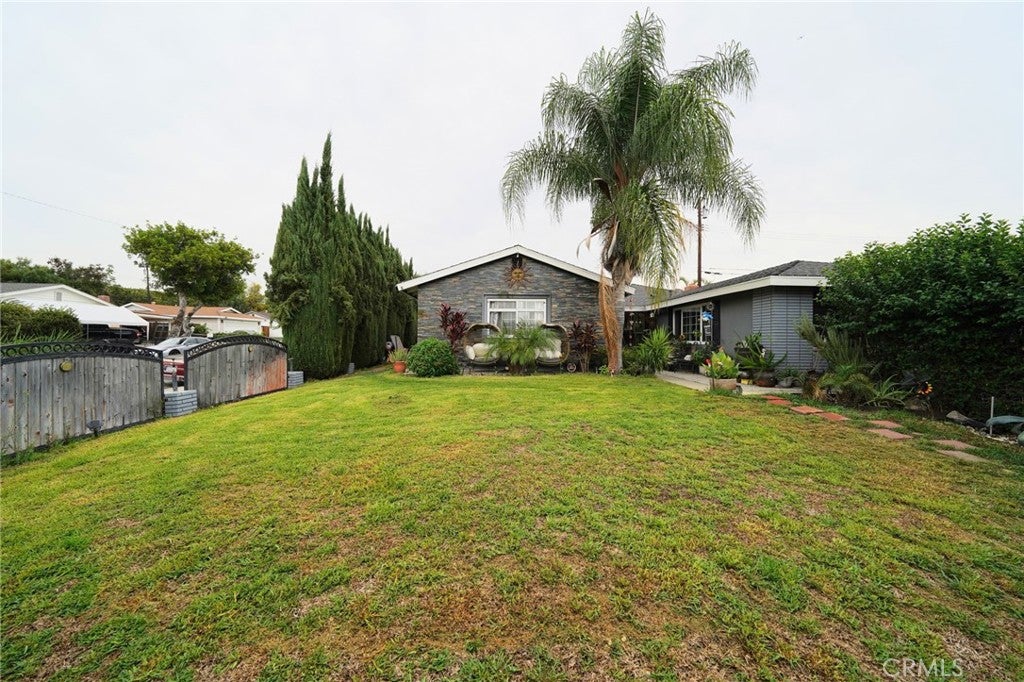
Enter an interest rate to see your estimated monthly payment.Welcome to 1402 Gayland Ave, a beautifully upgraded home tucked away on a quiet cul-de-sac in Hacienda Heights! This inviting property offers 3 bedrooms, 2 bathrooms, and a permitted bonus room providing exceptional flexibility for a game room, additional living space, home office, or other needs. The bonus room is currently set up as a game room, creating a great space for entertaining and relaxing. Inside, the home features recent upgrades throughout, including a remodeled kitchen that seamlessly connects with the living and dining rooms to create an open-concept layout with a natural flow throughout the main living areas. This inviting design is ideal for everyday living, hosting gatherings, and spending time with family and friends. The home offers three bedrooms and two bathrooms, including an oversized primary bedroom with plenty of room to unwind and enjoy your own private retreat. Outside, enjoy a fully fenced yard with mature landscaping and fruit trees, offering a private outdoor setting to unwind, entertain, or enjoy the California sunshine. A standout feature is the convenience of two separate driveways, one in the front and another at the rear of the property, providing added parking flexibility. Ideally situated in Hacienda Heights, this home offers convenient access to the 60 Freeway, nearby shopping, dining, and everyday amenities. With its desirable cul-de-sac setting, flexible living space, updated interior, open-concept design, and convenient location, this property is an opportunity you won't want to miss!
| a week ago | Status changed to Active | |
| a week ago | Listing updated with changes from the MLS | |
| 2 weeks ago | Listing first seen on site |

This information is for your personal, non-commercial use and may not be used for any purpose other than to identify prospective properties you may be interested in purchasing. The display of MLS data is usually deemed reliable but is NOT guaranteed accurate by the MLS. Buyers are responsible for verifying the accuracy of all information and should investigate the data themselves or retain appropriate professionals. Information from sources other than the Listing Agent may have been included in the MLS data. Unless otherwise specified in writing, the Broker/Agent has not and will not verify any information obtained from other sources. The Broker/Agent providing the information contained herein may or may not have been the Listing and/or Selling Agent.

Did you know? You can invite friends and family to your search. They can join your search, rate and discuss listings with you.