

7088 StocktonCorona, CA 92880
Mortgage Calculator
Monthly Payment (Est.)
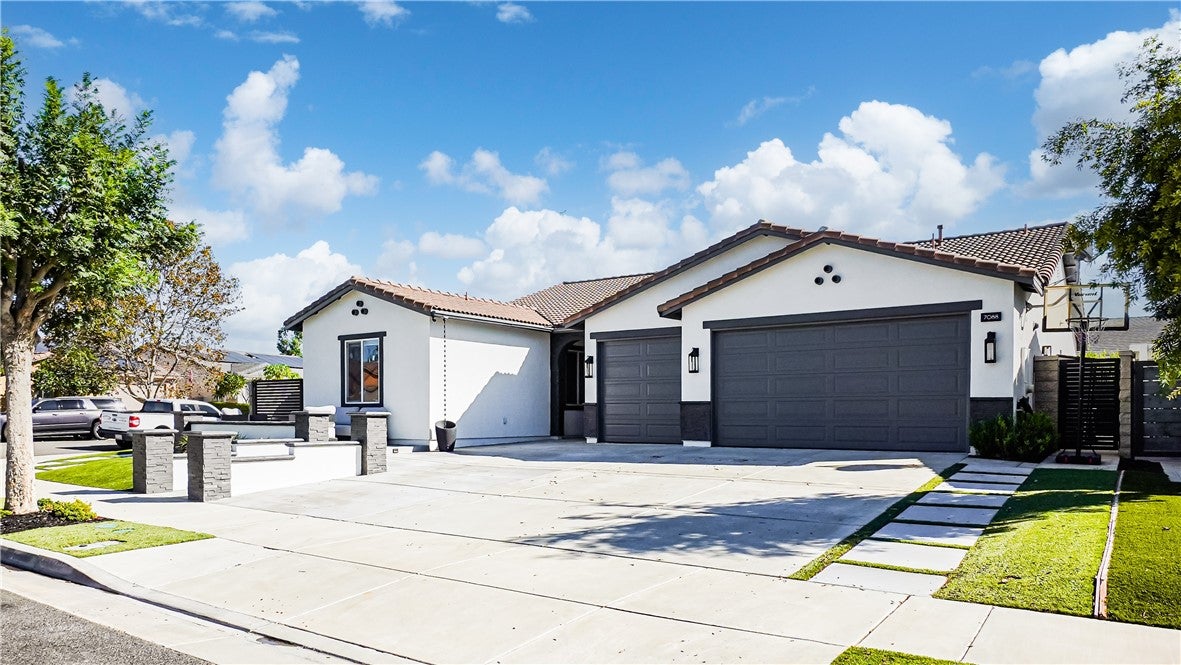
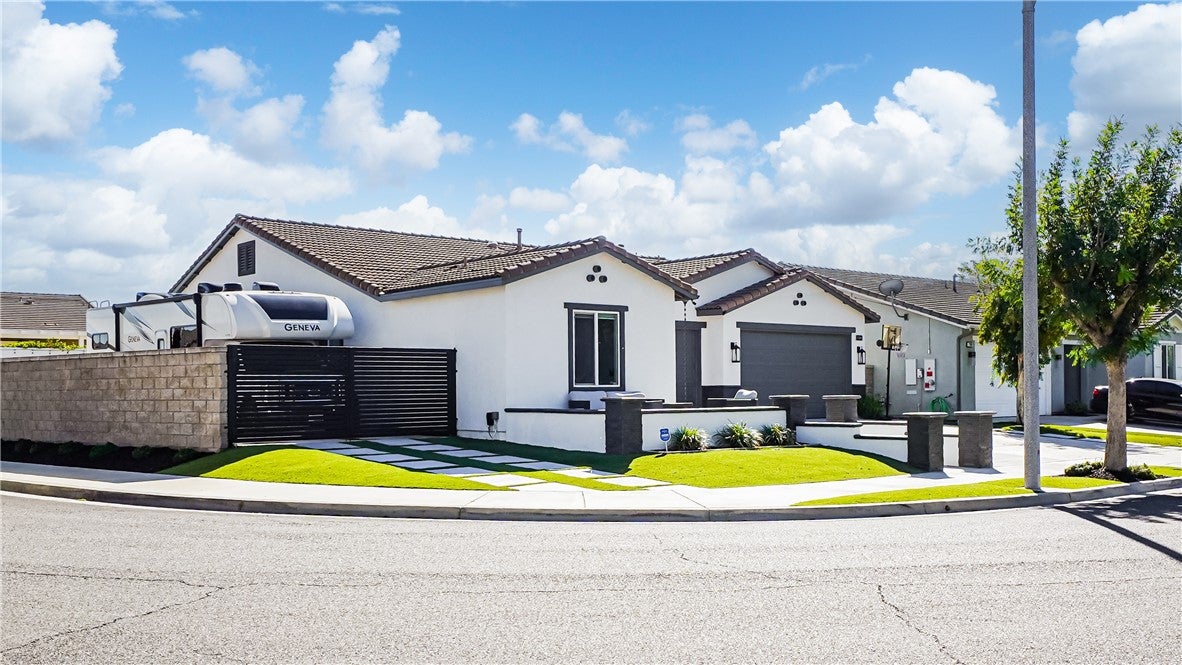
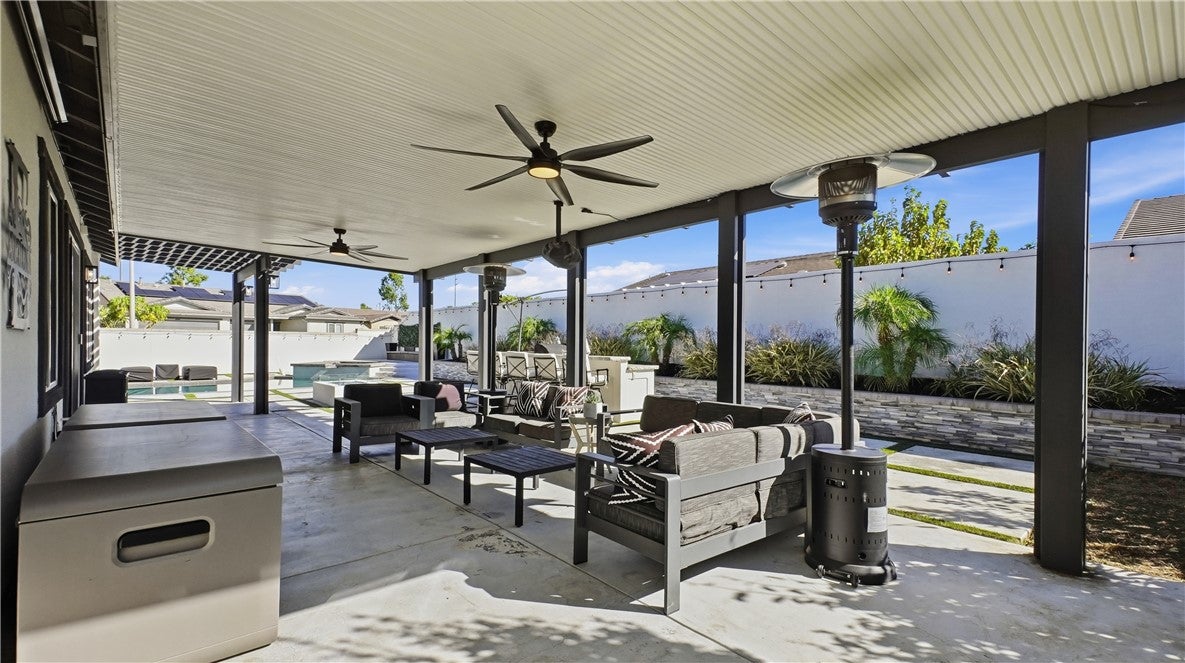
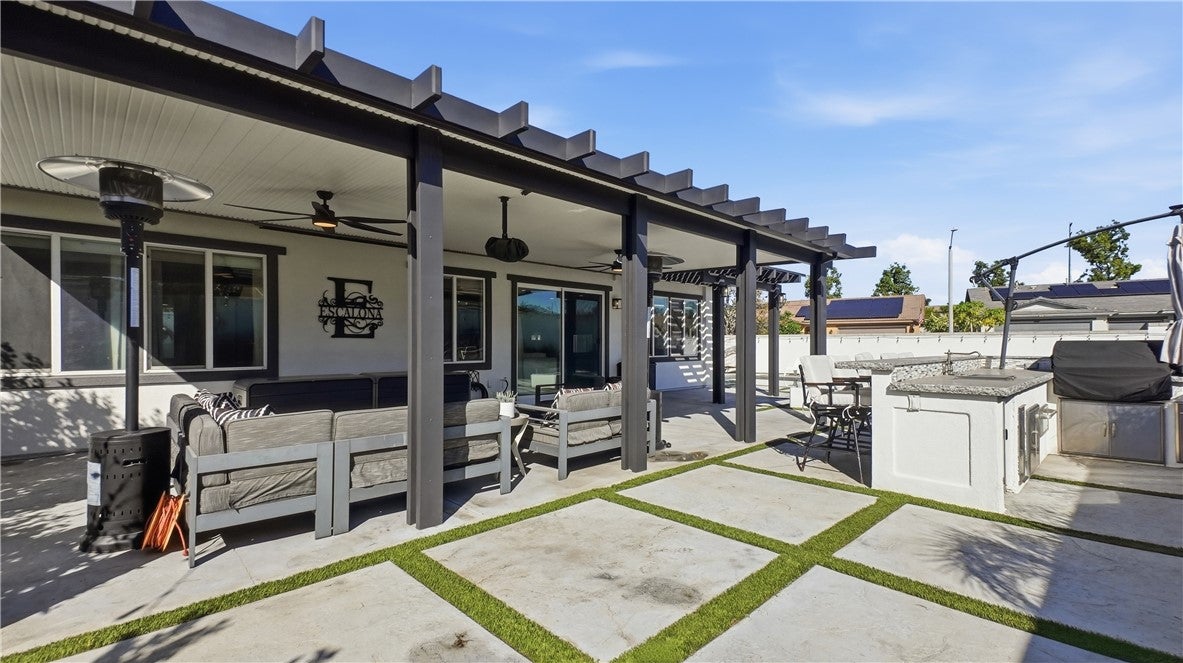
Enter an interest rate to see your estimated monthly payment.STUNNING, FULLY UPGRADED HOME WITH RESORT-STYLE OUTDOOR LIVING! Welcome to modern living at its finest in a thriving, growing community! Freshly painted exterior, upgraded stonework & stucco with newly installed custom front gates!! New hardscape and landscape -THIS BEAUTIFUL HOME offers an exceptional blend of contemporary style, spacious living and an entertainers dream backyard. The open concept floor plan creates an inviting flow throughout the main living areas, complemented by laminate flooring throughout, custom cabinetry for additional storage and a large family room featuring an electric fireplace and built in speakers. Kitchen is spacious with a large island with additional seating. Lounge area provides a versatile space for gathering or creating a potential additional bedroom depending on your needs. The primary suite offers custom cabinetry/closet- a thoughtful touch of functionality and everyday luxury. Step outside to your own private backyard retreat! Enjoy a sparkling pebble-tech pool and spa and outdoor seating areas! Barbecue area features fire magic barbecue, sink, wine refrigerator and warming drawer plus a beautiful outdoor fire table. Movie nights come to life with a large screen & projector! This is the perfect setting for unforgettable nights with family and friend's. Decorative artificial turf, mature fruit trees, including lemon & lime! ADDITIONAL FEATURES: RV PARKING!! Surveillance system & alarm system.
| yesterday | Status changed to Pending | |
| yesterday | Listing updated with changes from the MLS | |
| a week ago | Listing first seen on site |

This information is for your personal, non-commercial use and may not be used for any purpose other than to identify prospective properties you may be interested in purchasing. The display of MLS data is usually deemed reliable but is NOT guaranteed accurate by the MLS. Buyers are responsible for verifying the accuracy of all information and should investigate the data themselves or retain appropriate professionals. Information from sources other than the Listing Agent may have been included in the MLS data. Unless otherwise specified in writing, the Broker/Agent has not and will not verify any information obtained from other sources. The Broker/Agent providing the information contained herein may or may not have been the Listing and/or Selling Agent.

Did you know? You can invite friends and family to your search. They can join your search, rate and discuss listings with you.