

1081 W Arrow Hwy 86Azusa, CA 91702
Mortgage Calculator
Monthly Payment (Est.)
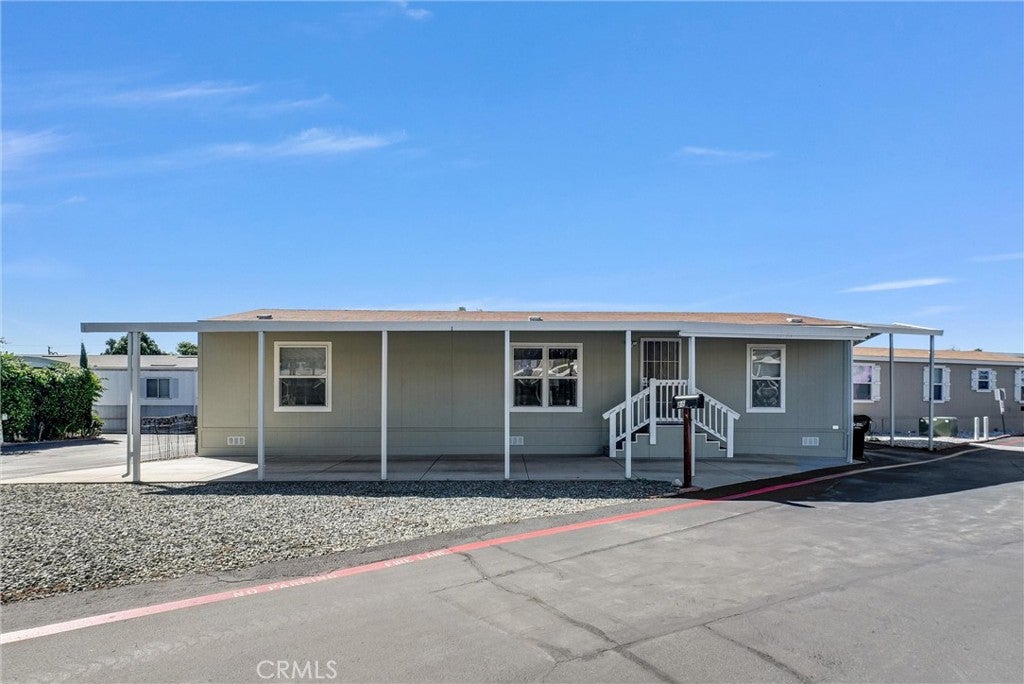
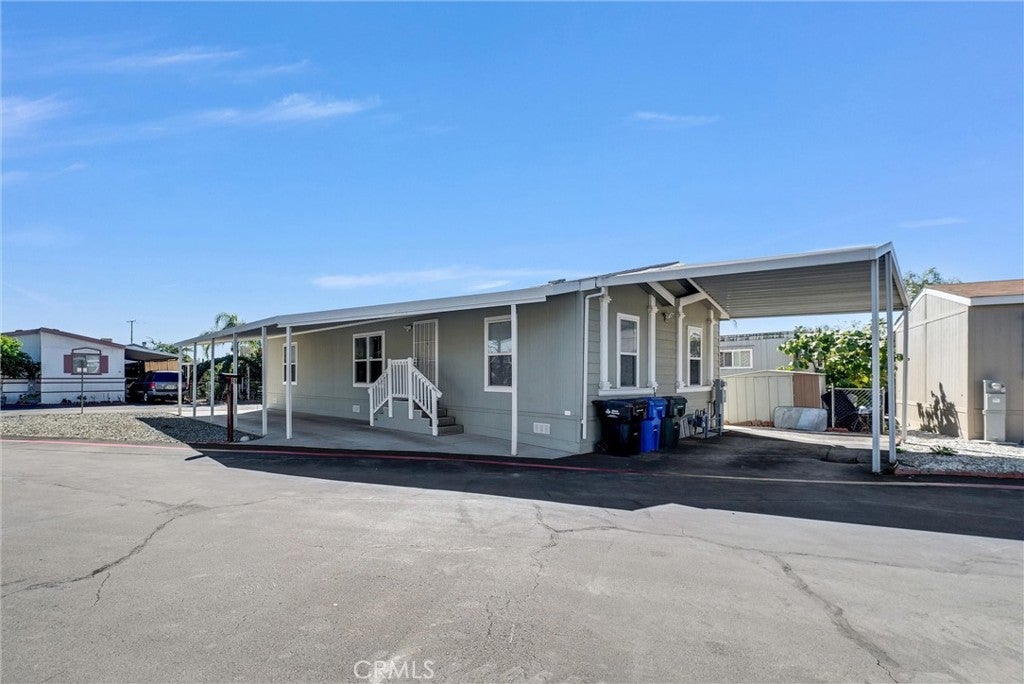
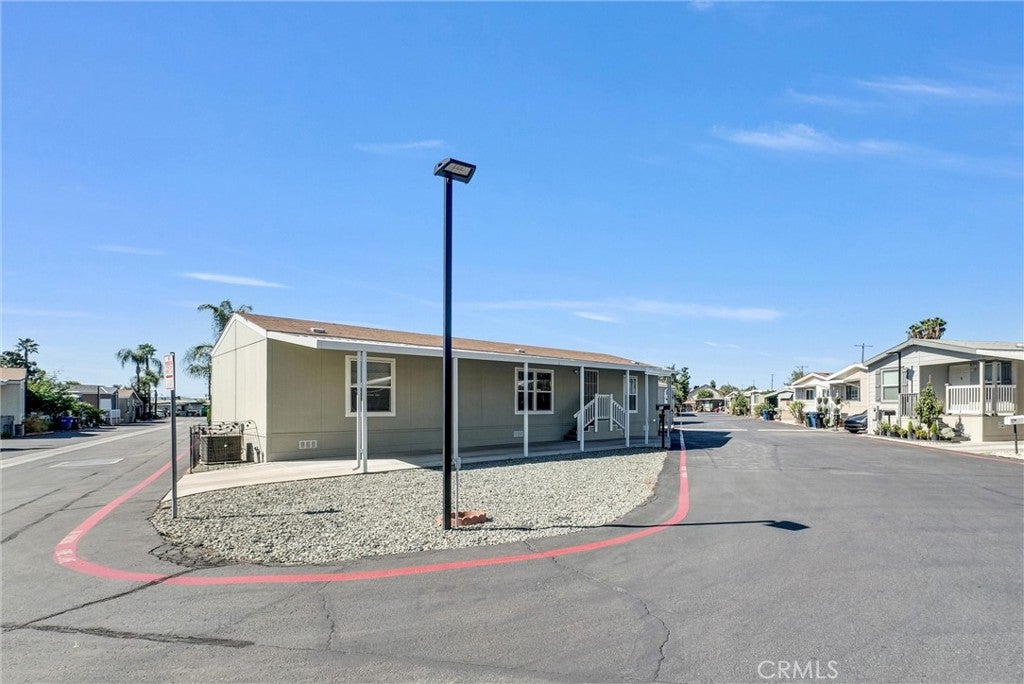
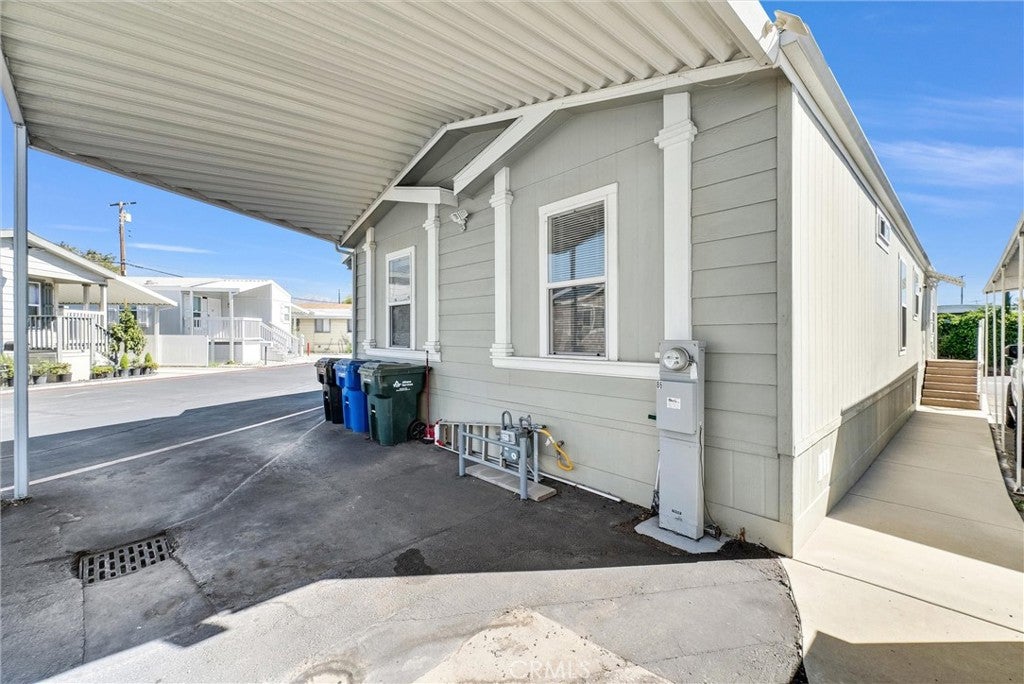
Enter an interest rate to see your estimated monthly payment.Welcome to this inviting three-bedroom, two-bath manufactured home in Arrow Pines Mobile Estates. Situated on a corner space, this single-story residence offers an open layout connecting the spacious living room, dining area, and kitchen. High ceilings, abundant natural light, and ceiling fans create a welcoming interior. The kitchen features ample cabinetry and counter space, a breakfast bar, recessed lighting, a skylight, and a decorative tile backsplash. The spacious primary bedroom includes an adjoining bathroom with a dual-sink vanity, soaking tub, and separate shower. Two additional bedrooms offer flexibility, while the secondary bathroom features a tub and shower combination. A separate indoor laundry room adds everyday convenience. Outside, enjoy an expansive covered carport, a covered entry, and low-maintenance landscaping. Community amenities include a swimming pool and gathering space. Conveniently located near shopping, dining, public transportation, and access to the 210 and 10 freeways. Manufactured home only; land is leased, and park approval is required.
| 7 days ago | Status changed to Active | |
| 7 days ago | Listing updated with changes from the MLS | |
| 2 weeks ago | Listing first seen on site |

This information is for your personal, non-commercial use and may not be used for any purpose other than to identify prospective properties you may be interested in purchasing. The display of MLS data is usually deemed reliable but is NOT guaranteed accurate by the MLS. Buyers are responsible for verifying the accuracy of all information and should investigate the data themselves or retain appropriate professionals. Information from sources other than the Listing Agent may have been included in the MLS data. Unless otherwise specified in writing, the Broker/Agent has not and will not verify any information obtained from other sources. The Broker/Agent providing the information contained herein may or may not have been the Listing and/or Selling Agent.

Did you know? You can invite friends and family to your search. They can join your search, rate and discuss listings with you.