

1317 N 2nd AvenueUpland, CA 91786

Mortgage Calculator
Monthly Payment (Est.)
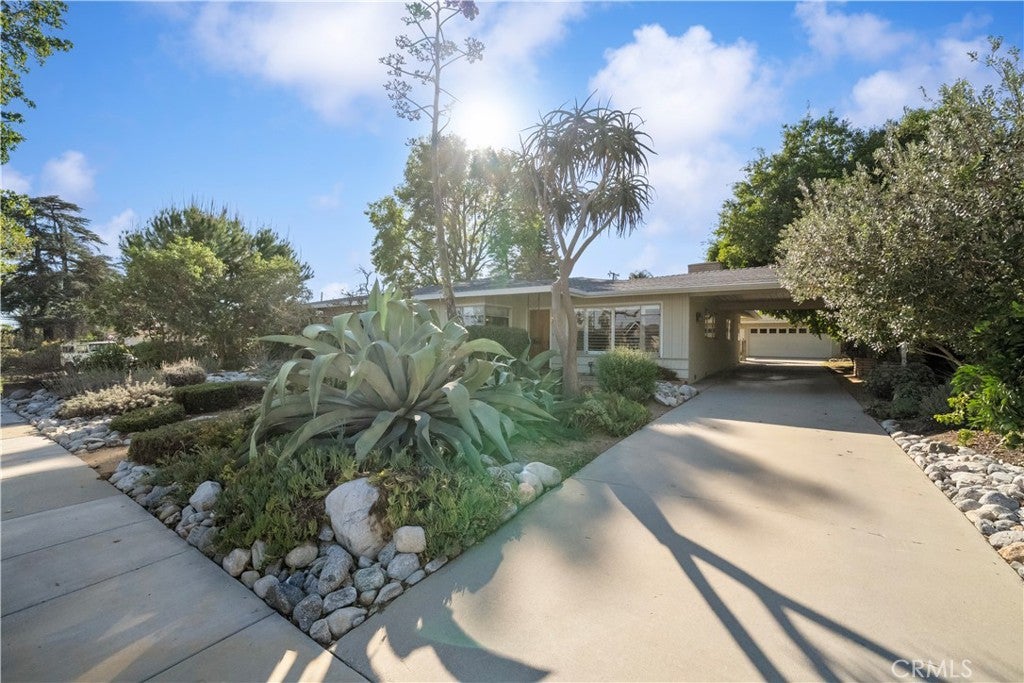
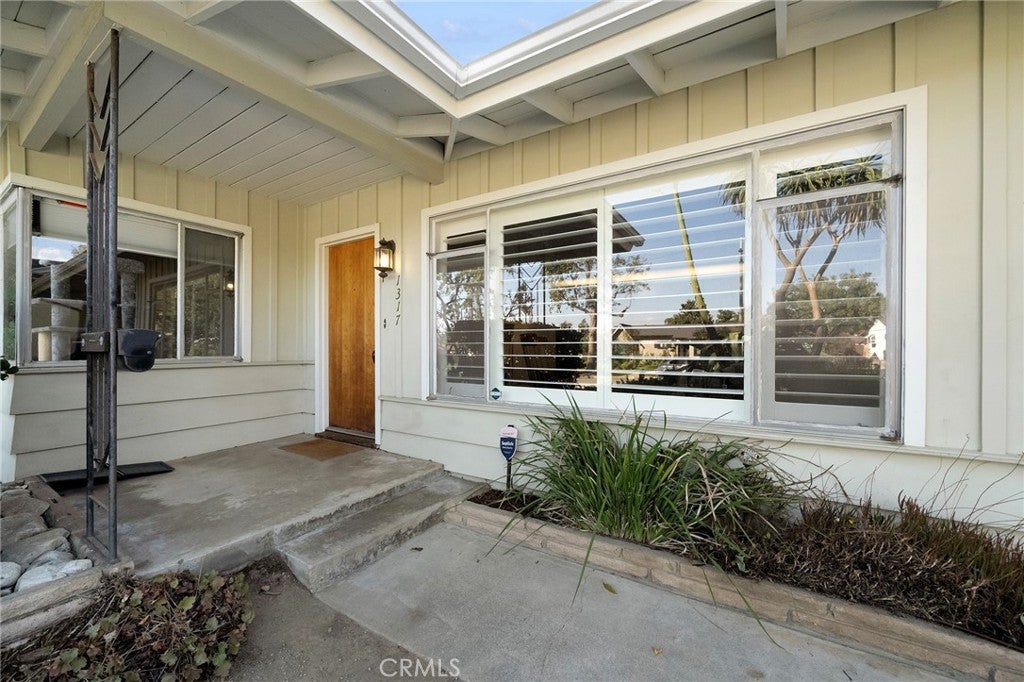
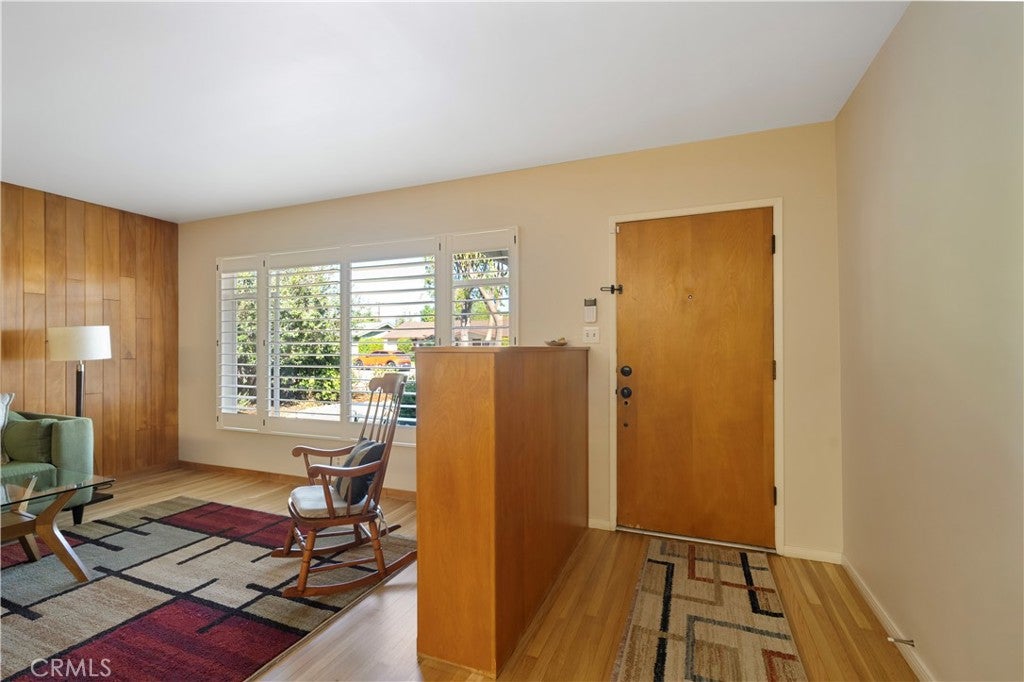
Enter an interest rate to see your estimated monthly payment.Full of original charm, this mid-century ranch at 1317 N 2nd Ave in Upland blends timeless design with thoughtful updates. Offering 4 bedrooms and 2.5 bathrooms, the home welcomes you into a spacious living room, where beautiful hardwood flooring, a wood accent wall, and a distinctive brick pass-through fireplace immediately catch the eye. Connecting the living room with the kitchen and dining room, the fireplace brings warmth and character to the shared living spaces. The kitchen features wood-grain cabinetry, large-format tile flooring, a center island, and a breakfast nook. The versatile fourth bedroom includes a wet bar and could also serve as an office. California native, drought-tolerant landscaping complements the home’s classic exterior. A long driveway passes beneath a porte cochère and leads to a detached two-car garage, while alley access provides RV parking. Notable improvements include newer central HVAC, PEX plumbing, a tankless water heater, an upgraded electrical panel, a new roof, and a whole-house water filtration system—a welcome combination of vintage character and modern-day practicality. The location places you near Sierra Vista Park and Memorial Park, with the shops, dining, and community destinations of historic Downtown Upland just a short drive away.
| a week ago | Listing first seen on site | |
| a week ago | Listing updated with changes from the MLS |

This information is for your personal, non-commercial use and may not be used for any purpose other than to identify prospective properties you may be interested in purchasing. The display of MLS data is usually deemed reliable but is NOT guaranteed accurate by the MLS. Buyers are responsible for verifying the accuracy of all information and should investigate the data themselves or retain appropriate professionals. Information from sources other than the Listing Agent may have been included in the MLS data. Unless otherwise specified in writing, the Broker/Agent has not and will not verify any information obtained from other sources. The Broker/Agent providing the information contained herein may or may not have been the Listing and/or Selling Agent.

Did you know? You can invite friends and family to your search. They can join your search, rate and discuss listings with you.