

820 E CameronWest Covina, CA 91790
Mortgage Calculator
Monthly Payment (Est.)
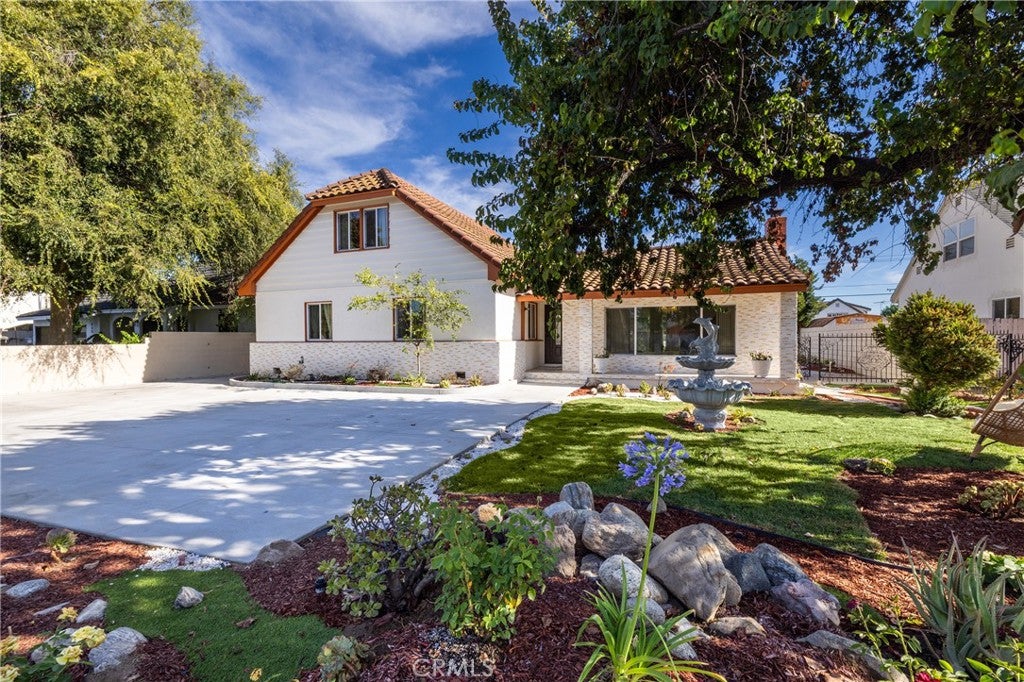
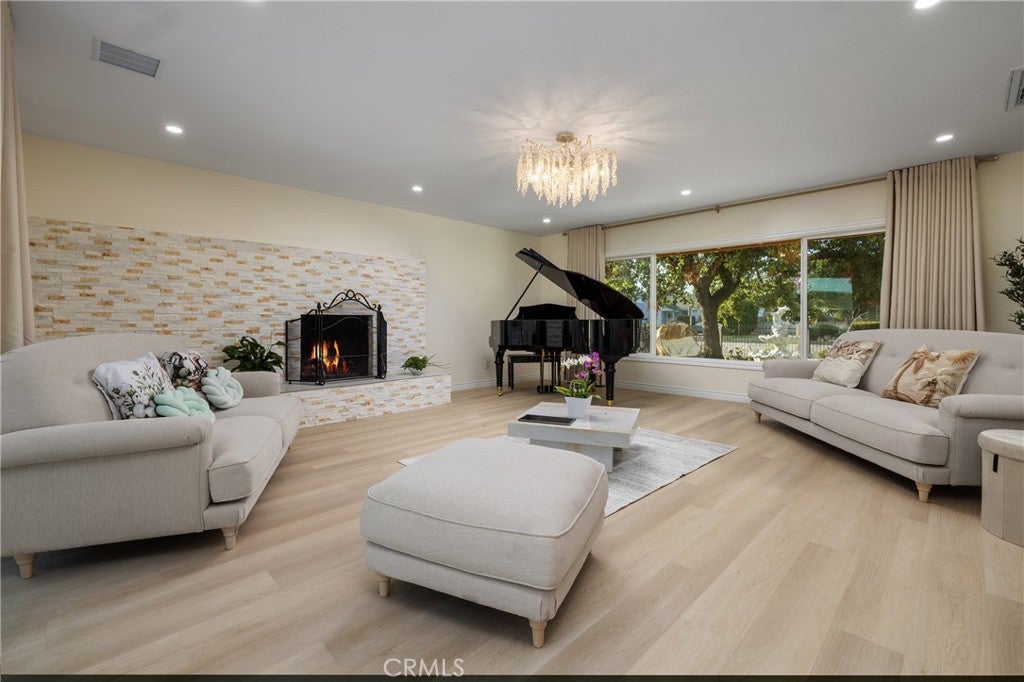
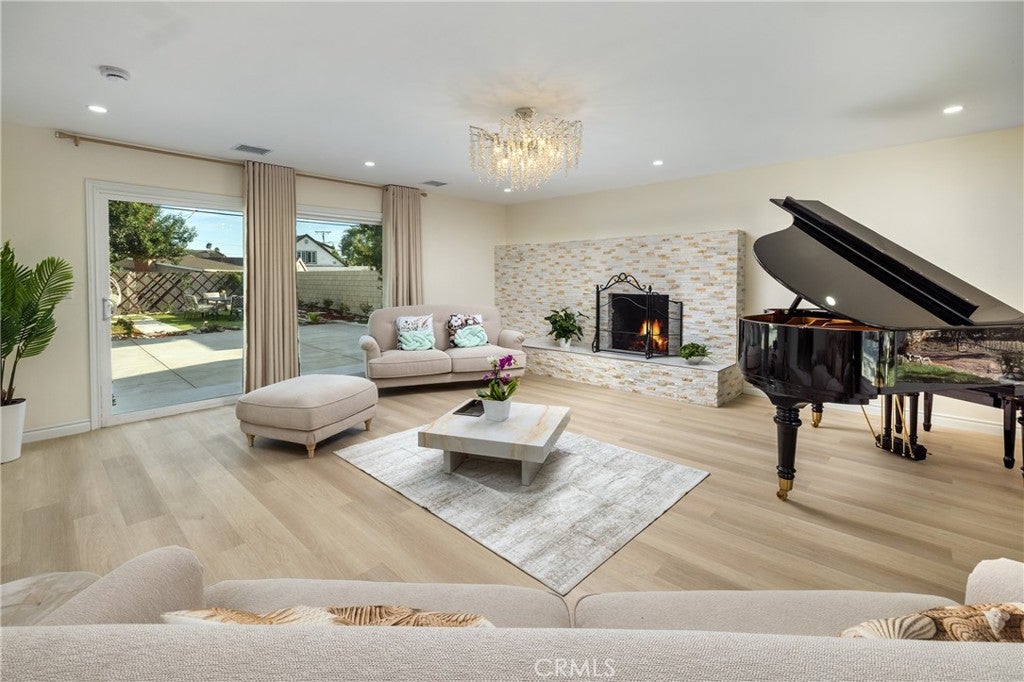
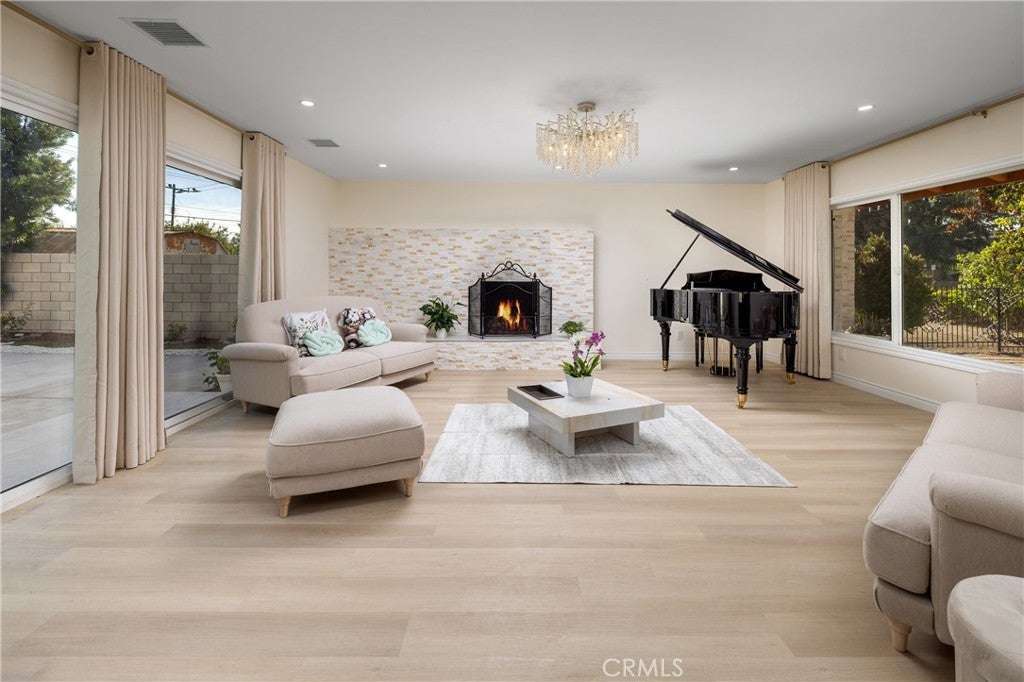
Enter an interest rate to see your estimated monthly payment.Beautifully remodeled living with the added versatility of a detached ADU! Welcome to 820 E. Cameron Avenue, where inviting outdoor spaces, stylish interiors, and two separate residences create an exceptional West Covina opportunity. The main home offers four bedrooms and two remodeled bathrooms, with two bedrooms and one bathroom on each level. A spacious, light-filled living room features a fireplace and large windows overlooking the grounds, while the separate dining room provides an elegant setting for everyday meals and special gatherings. The remodeled kitchen showcases quartz countertops, white cabinetry, stainless steel appliances, and a center island with seating. Light-toned flooring, recessed lighting, and thoughtfully updated finishes bring a fresh, cohesive feel throughout. The detached ADU offers approximately 735 square feet with two bedrooms, one bathroom, its own kitchen, living area, and dedicated laundry area. Built in 2026, this separate residence adds flexibility for extended household living, guests, or potential rental income. Landscaped grounds, mature trees, a welcoming front porch, and generous paved outdoor areas provide space to relax and entertain. Conveniently located near Cameron Park and Community Center, shopping and dining at Plaza West Covina, and access to the 10 Freeway. A compelling opportunity to enjoy a remodeled home with the added possibilities of a separate residence.
| a week ago | Listing first seen on site | |
| a week ago | Listing updated with changes from the MLS |

This information is for your personal, non-commercial use and may not be used for any purpose other than to identify prospective properties you may be interested in purchasing. The display of MLS data is usually deemed reliable but is NOT guaranteed accurate by the MLS. Buyers are responsible for verifying the accuracy of all information and should investigate the data themselves or retain appropriate professionals. Information from sources other than the Listing Agent may have been included in the MLS data. Unless otherwise specified in writing, the Broker/Agent has not and will not verify any information obtained from other sources. The Broker/Agent providing the information contained herein may or may not have been the Listing and/or Selling Agent.

Did you know? You can invite friends and family to your search. They can join your search, rate and discuss listings with you.