

1584 VinsonBeaumont, CA 92223
Mortgage Calculator
Monthly Payment (Est.)
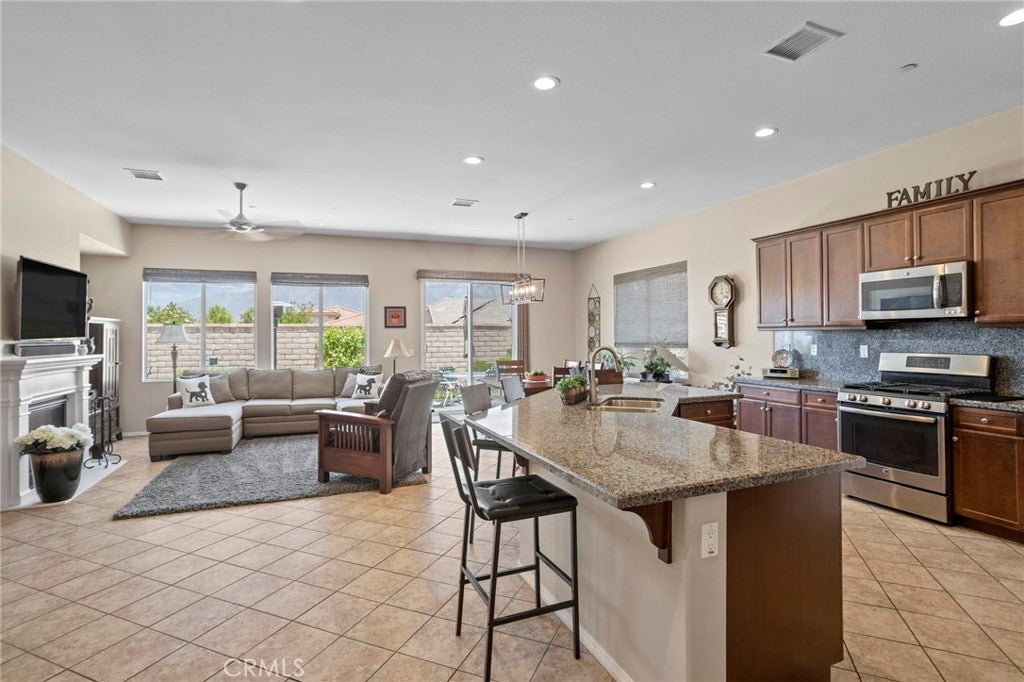
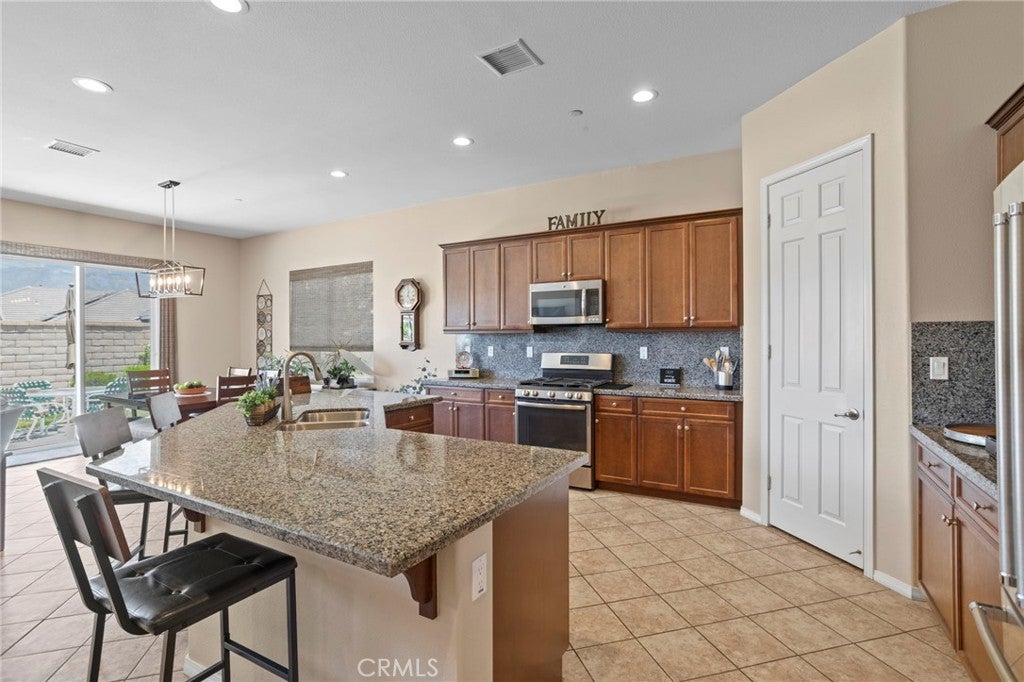
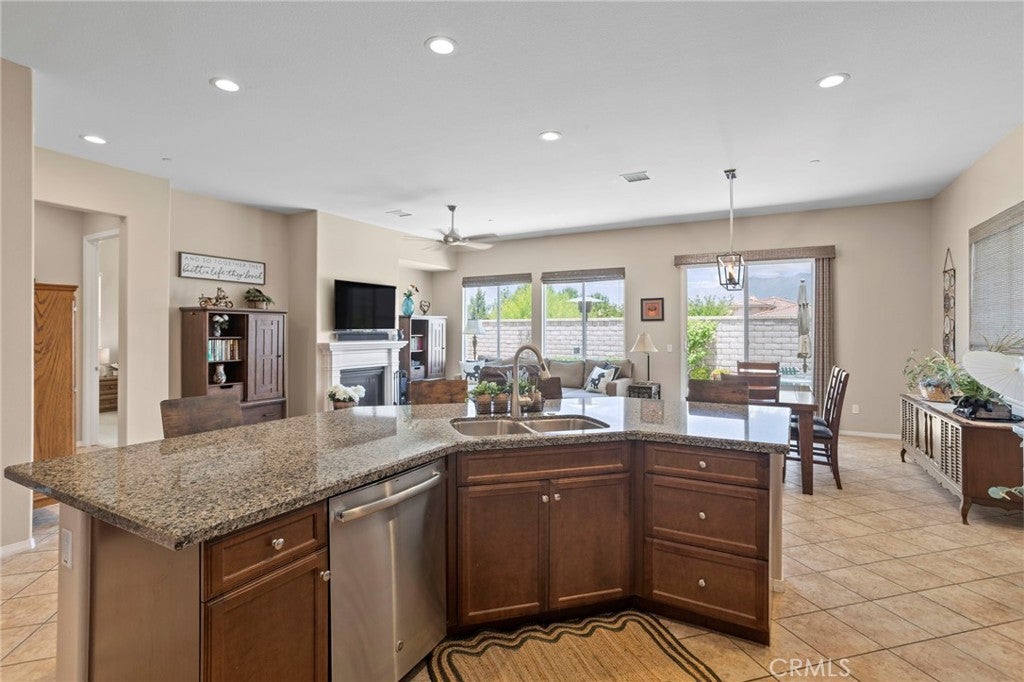
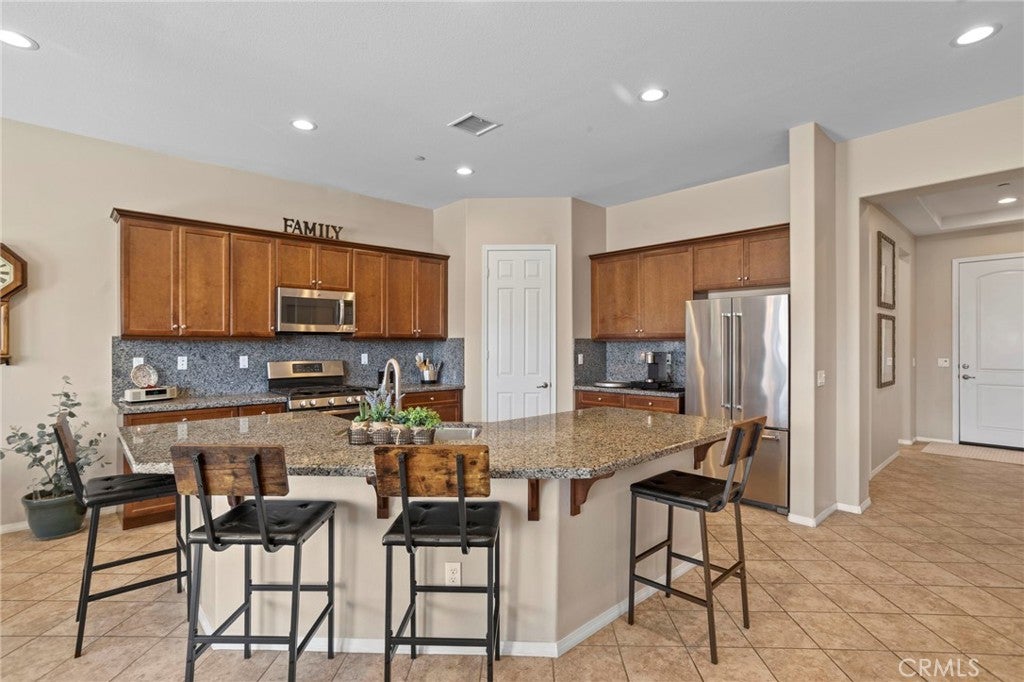
Enter an interest rate to see your estimated monthly payment.Welcome to resort-style living in the highly sought-after Four Seasons Beaumont 55+ community! This beautifully maintained single-story home offers approximately 1,859 square feet of thoughtfully designed living space featuring 2 bedrooms, 2 bathrooms, plus a versatile bonus room that can easily serve as a home office, hobby room, or potential third bedroom (no closet). Situated on a generously sized lot, this property combines comfort, functionality, and exceptional indoor-outdoor living. The open-concept floor plan is centered around a spacious kitchen featuring new granite countertops, a full granite backsplash, abundant cabinetry, and a seamless flow into the dining and living areas—perfect for entertaining. The living room is enhanced by a cozy gas fireplace, creating a warm and inviting atmosphere. Additional interior upgrades include plantation shutters throughout, elegant two-tone interior paint, and a beautifully updated guest bathroom featuring a glass shower enclosure. Step outside to your professionally landscaped backyard retreat complete with a gas fire pit, custom storage shed, raised garden beds, and plenty of space to relax or entertain. Car enthusiasts and those needing extra storage will appreciate the oversized extended garage offering additional room for vehicles, golf carts, workshop space, or storage. Residents of Four Seasons Beaumont enjoy an exceptional resort-style lifestyle within one of the area's premier active adult communities. More than just a neighborhood, Four Seasons offers an unparalleled blend of recreation, wellness, and social opportunities with three beautifully appointed clubhouses, an on-site restaurant, beauty and salon services, massage and facial treatments, and a private movie theater. Stay active with three state-of-the-art fitness centers, three swimming pools including an indoor heated pool, relaxing spa areas, tennis and pickleball courts, paddle tennis, shuffleboard, horseshoe pits, a putting green, and miles of scenic walking and hiking trails. The community also features BBQ and picnic areas, a dog park, billiards room, and a wide variety of clubs, events, and activities. Ideally located approximately 30 miles from Palm Springs, Four Seasons enjoys a slightly higher elevation that provides a more temperate climate while still offering convenient access to world-class shopping, including the renowned Cabazon Outlets, dining, casinos, and major medical facilities.
| 5 days ago | Listing first seen on site | |
| 5 days ago | Listing updated with changes from the MLS |

This information is for your personal, non-commercial use and may not be used for any purpose other than to identify prospective properties you may be interested in purchasing. The display of MLS data is usually deemed reliable but is NOT guaranteed accurate by the MLS. Buyers are responsible for verifying the accuracy of all information and should investigate the data themselves or retain appropriate professionals. Information from sources other than the Listing Agent may have been included in the MLS data. Unless otherwise specified in writing, the Broker/Agent has not and will not verify any information obtained from other sources. The Broker/Agent providing the information contained herein may or may not have been the Listing and/or Selling Agent.

Did you know? You can invite friends and family to your search. They can join your search, rate and discuss listings with you.