

13585 ParamountPhelan, CA 92371
Mortgage Calculator
Monthly Payment (Est.)
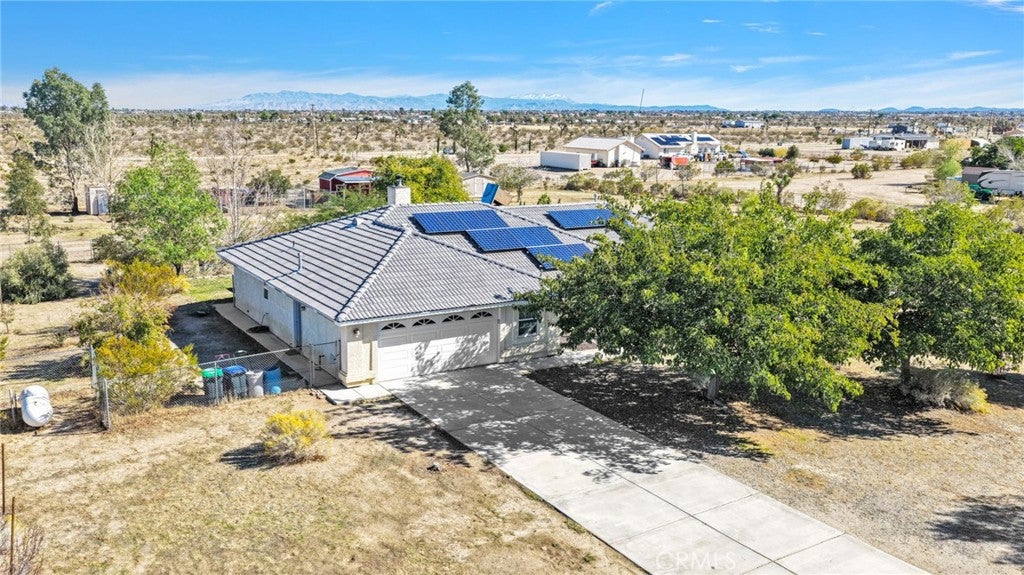
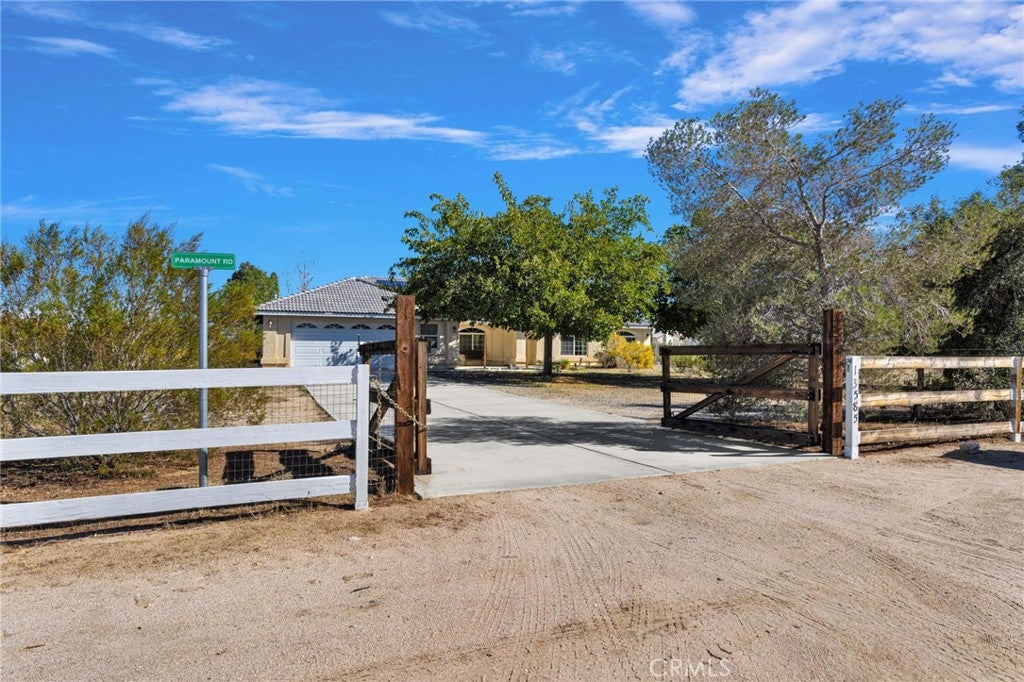
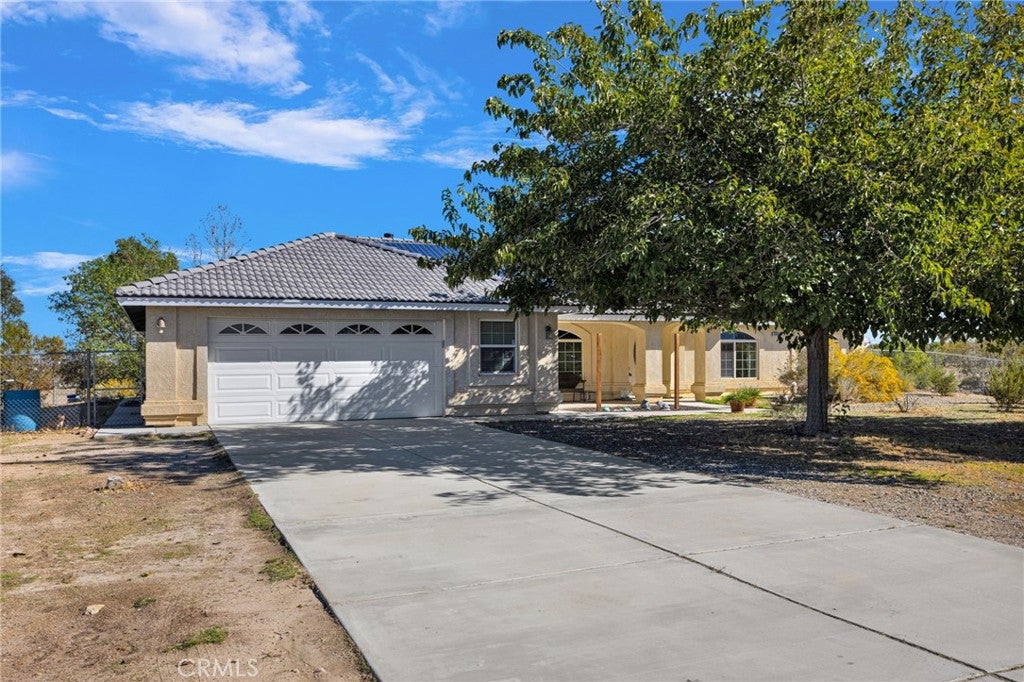
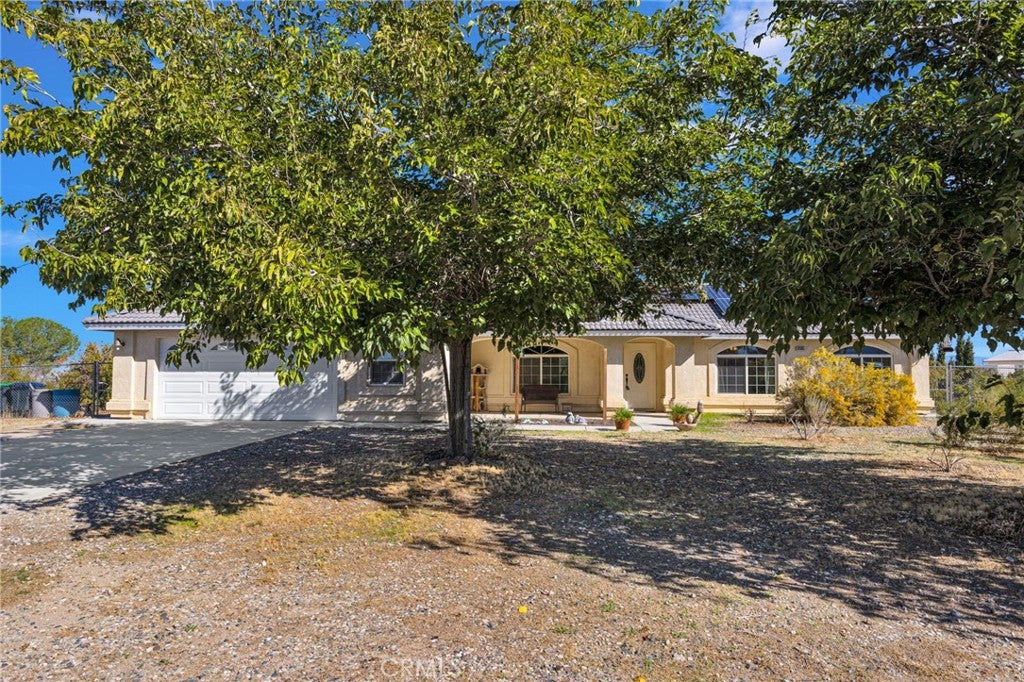
Enter an interest rate to see your estimated monthly payment.USDA-ELIGIBLE AREA-0% down financing for qualified buyers and SOLAR! Welcome to this beautiful custom-built, single-story home situated on approximately 2.23 acres in Phelan! Featuring 4 bedrooms, 2 bathrooms, and approximately 1,988 square feet of living space, this property offers the perfect combination of comfort, space, and country charm. Step inside to discover an inviting floor plan with soaring vaulted ceilings, a spacious formal living room, and a separate family room with a cozy fireplace. The open kitchen features a center island, double ovens, and a generous dining area, perfect for everyday living and entertaining. The primary suite offers a beautiful tray ceiling, direct access to the backyard, and a spacious ensuite bathroom complete with dual sinks, a soaking tub, and a separate shower. Recent improvements include beautiful wood-look tile flooring, updated carpeting, and a newer air conditioning system. Step outside and discover what truly makes this property special! Enjoy a covered patio, lush grassy backyard, beautiful mountain and desert views, and established landscaping featuring 52 fruit trees, 40 assorted trees, 28 cypress trees, and a lovely variety of irises, roses, and lilacs. A functioning drip irrigation system and protective garden fencing help maintain the outdoor spaces. The property also features extensive cross-fencing and a barn/tack room with electricity. There are also 4 chicken coops with protective netting, latching fences, and water access, along with additional storage sheds, offering plenty of possibilities for animals, gardening, and outdoor hobbies. A custom brick pizza oven and fire pit create the perfect setting for gathering with family and friends under the High Desert sky. Additional highlights include solar panels and an attached two-car garage. Located within the Snowline Joint Unified School District, with convenient access to Palmdale Road and Highway 18 for commuters, this unique property offers over two acres of space, established landscaping, and the perfect balance of peaceful country living and everyday convenience.
| 4 days ago | Listing first seen on site | |
| 4 days ago | Listing updated with changes from the MLS |

This information is for your personal, non-commercial use and may not be used for any purpose other than to identify prospective properties you may be interested in purchasing. The display of MLS data is usually deemed reliable but is NOT guaranteed accurate by the MLS. Buyers are responsible for verifying the accuracy of all information and should investigate the data themselves or retain appropriate professionals. Information from sources other than the Listing Agent may have been included in the MLS data. Unless otherwise specified in writing, the Broker/Agent has not and will not verify any information obtained from other sources. The Broker/Agent providing the information contained herein may or may not have been the Listing and/or Selling Agent.

Did you know? You can invite friends and family to your search. They can join your search, rate and discuss listings with you.