11327 Stonemont Point, San Diego, CA, 92131

Save
Ask
Tour
Hide
Share
$2,950,000
1 Day On Site

11327 Stonemont Point
San Diego, CA 92131

For Sale|Single Family Residence|Active
5
Beds
5
Total Baths
4
Full Baths
1
Partial Bath
5,504
SqFt
$536
/SqFt
2013
Built
Subdivision:
Scripps Ranch
County:
San Diego
Listed by Richard Bowen of MITCHELL REALTY CO. SoldByRichMRC@gmail.com
Call Now: 951-203-4426
Is this the listing for you? We can help make it yours.
951-203-4426
Upcoming Open Houses
Sat, Oct 31, 11:00 AM - 2:00 PM
11327 Stonemont Point11327 Stonemont Point11327 Stonemont Point11327 Stonemont Point
Save
Ask
Tour
Hide
Share

Mortgage Calculator

Monthly Payment (Est.)

Enter an interest rate to see your estimated monthly payment.
Calculator powered by Showcase IDX, a Constellation1 Company. Copyright ©2026 Information is deemed reliable but not guaranteed.

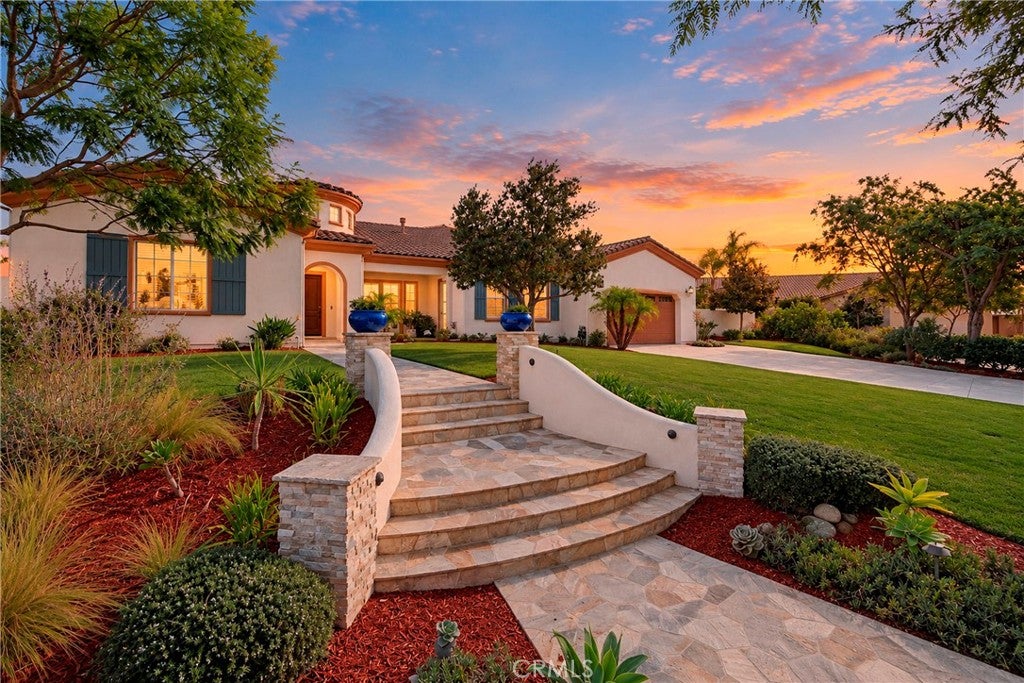
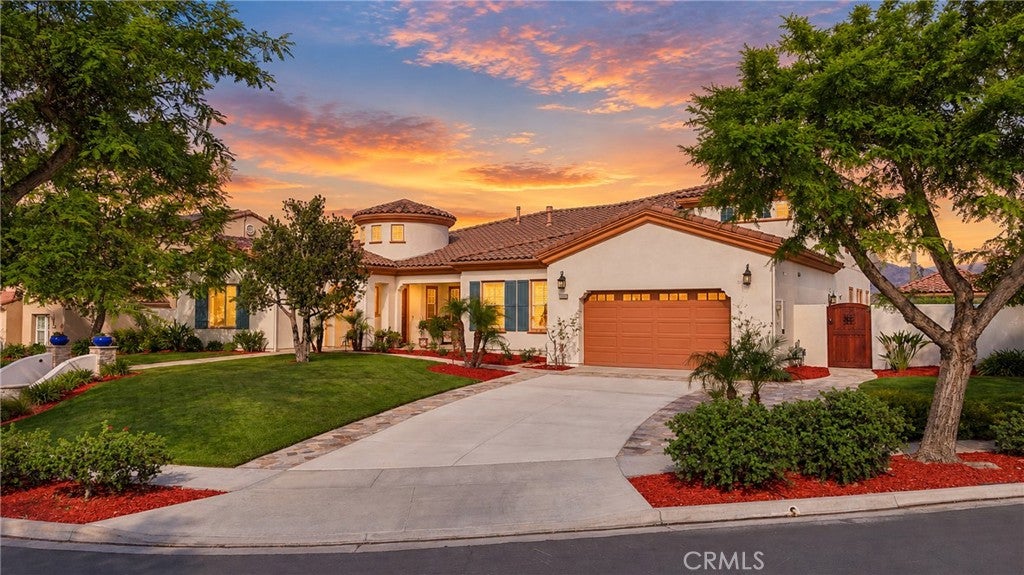
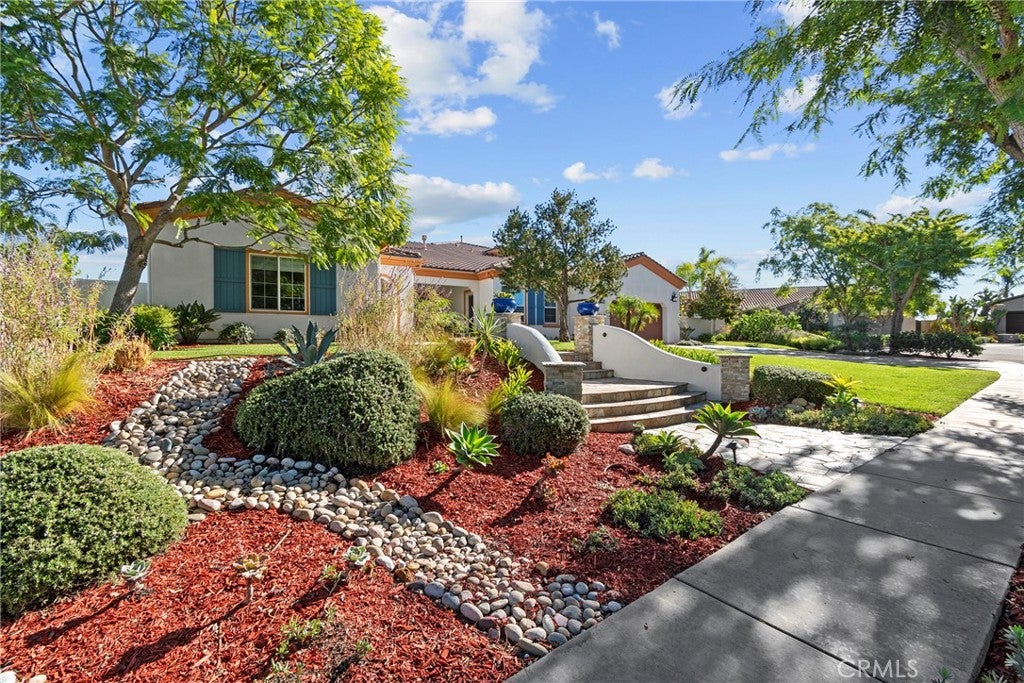
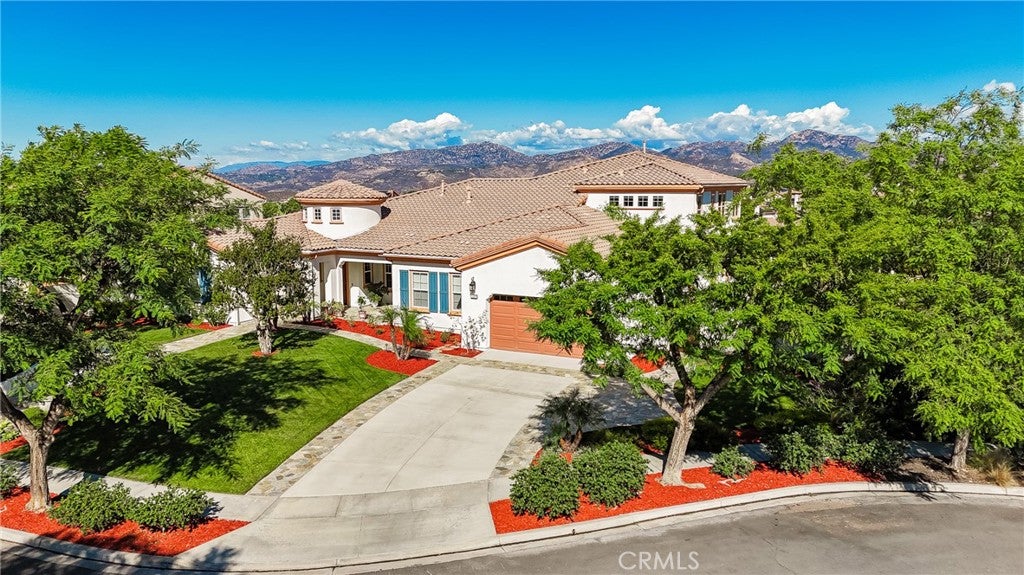
Discover an exceptional blend of luxury, comfort, and predominantly SINGLE-LEVEL LIVING in this beautifully maintained 5,504-square-foot residence, ideally situated on a desirable cul-de-sac on an expansive 18,000-square-foot lot. Featuring 5 bedrooms and 4.5 bathrooms, this impressive two-story home offers the rare convenience of having most of its living space located downstairs. The spacious primary retreat features a luxurious bathroom with an oversized soaking tub and walk-in shower, while two additional downstairs bedrooms with attached bathrooms offer comfort and flexibility for family and guests. A newly remodeled guest bathroom adds a modern touch. At the heart of the home, the kitchen features a walk-in pantry and opens seamlessly to the family room, creating an inviting space for everyday living and entertaining. Expansive accordion-style doors open to a covered patio with a fireplace, beautifully connecting indoor and outdoor living. The resort-inspired backyard features a sparkling heated pool and spa, along with a custom outdoor kitchen completed in 2023, showcasing a built-in pizza oven, barbecue, refrigerator, and concrete countertops. Whether relaxing poolside or entertaining under the stars, this outdoor retreat captures the best of Southern California living. Upstairs, a massive loft showcases beautiful mountain views and offers endless possibilities as a media room, game room, or additional family retreat. Two bedrooms and a bathroom complete the upper level. Additional highlights include waterproof luxury vinyl flooring in the bedrooms, a spacious four-car garage with side-by-side and tandem parking, epoxy flooring and a painted interior, a residential fire sprinkler system, and pool equipment upgraded in recent years. The home's exterior was painted approximately four years ago, with the interior painted approximately seven years ago. Lovingly cared for and offering so many additional features beyond what can be listed, this exceptional residence combines generous living spaces, a versatile floor plan, and resort-style amenities in a sought-after cul-de-sac setting. A truly special property that must be seen to be fully appreciated!

Save
Ask
Tour
Hide
Share
Listing Snapshot
Price 
$2,950,000
Days On Site 
1 Day
Bedrooms 
5
Inside Area (SqFt) 
5,504 sqft
Total Baths 
5
Full Baths 
4
Partial Baths 
1
Lot Size 
0.418 Acres
Year Built 
2013
MLS Number 
CV26230623
Status 
Active
Property Tax 
N/A
HOA/Condo/Coop Fees 
$195 monthly
Sq Ft Source 
Assessor
Friends & Family
Recent Activity
yesterdayListing first seen on site
yesterdayListing updated with changes from the MLS
General Features
Acres 
0.418
Attached Garage 
Yes
Disclosures 
CovenantsRestrictionsDisclosureHoaDisclosure
Foundation 
Slab
Garage 
Yes
Garage Spaces 
4
Land Lease 
No
Levels 
Two
Number Of Stories 
2
Parking 
AttachedDirect AccessGaragePrivateSide By SideTandem
Parking Spaces 
4
Property Sub Type 
Single Family Residence
Security 
Carbon Monoxide Detector(s)Fire Sprinkler SystemSmoke Detector(s)
Sewer 
Public Sewer
Special Circumstances 
Standard
Utilities 
Cable AvailableElectricity ConnectedNatural Gas ConnectedSewer ConnectedWater Connected
Water Source 
Public
Interior Features
Appliances 
Double OvenDishwasherDisposalGas OvenGas RangeMicrowaveRefrigeratorRange HoodTankless Water HeaterWater PurifierDryerWasherWater Heater
Cooling 
Central Air
Fireplace 
Yes
Fireplace Features 
GasLiving RoomOutside
Flooring 
CarpetTileVinylWood
Heating 
Central
Interior 
Beamed CeilingsCeiling Fan(s)Eat-in KitchenGranite CountersOpen FloorplanPantryRecessed LightingWalk-In Closet(s)Master Downstairs
Laundry Features 
Washer HookupGas Dryer HookupInside
Main Level Bedrooms 
3
Spa 
Yes
Window Features 
BlindsDouble Pane WindowsScreensTinted Windows
Bathroom 
Features - Soaking Tub
Bedroom 
Dining Room 
Family Room 
Kitchen 
Features - Granite Counters, Kitchen Island
Laundry 
Living Room 
Loft 
Master Bedroom 
Other 
Features - Walk-In Closet(s)
Pantry 
Save
Ask
Tour
Hide
Share
Exterior Features
Construction Details 
Stucco
Exterior 
BarbecueRain Gutters
Fencing 
Block
Lot Features 
Back YardCul-De-SacFront YardSprinklers In Front
Patio And Porch 
CoveredPorchScreened
Pool Features 
PrivateGas HeatHeatedIn Ground
Private Pool 
Yes
Roof 
Tile
Spa 
Yes
Spa Features 
HeatedIn GroundPrivate
View 
Hills
Waterview 
Hills
Windows/Doors 
BlindsDouble Pane WindowsScreensTinted Windows
Community Features
Association Amenities 
Maintenance Grounds
Association Fee 
$195.0
Association Fee Frequency 
Monthly
Community Features 
CurbsParkSidewalks
MLS Area 
92131 - Scripps Miramar
School District 
Poway Unified
Financing Terms Available 
CashConventional
Building Access 
front
Roads 
Paved
Schools
School District
Poway Unified
Elementary School
Unknown
Middle School
Unknown
High School
Unknown


This information is for your personal, non-commercial use and may not be used for any purpose other than to identify prospective properties you may be interested in purchasing. The display of MLS data is usually deemed reliable but is NOT guaranteed accurate by the MLS. Buyers are responsible for verifying the accuracy of all information and should investigate the data themselves or retain appropriate professionals. Information from sources other than the Listing Agent may have been included in the MLS data. Unless otherwise specified in writing, the Broker/Agent has not and will not verify any information obtained from other sources. The Broker/Agent providing the information contained herein may or may not have been the Listing and/or Selling Agent.

Neighborhood & Commute
Source: Walkscore
Disclosure: Community information and market data powered by Constellation Data Labs. Information is deemed reliable but not guaranteed.
Save
Ask
Tour
Hide
Share