

509 Camellia AvenueOntario, CA 91762
Mortgage Calculator
Monthly Payment (Est.)
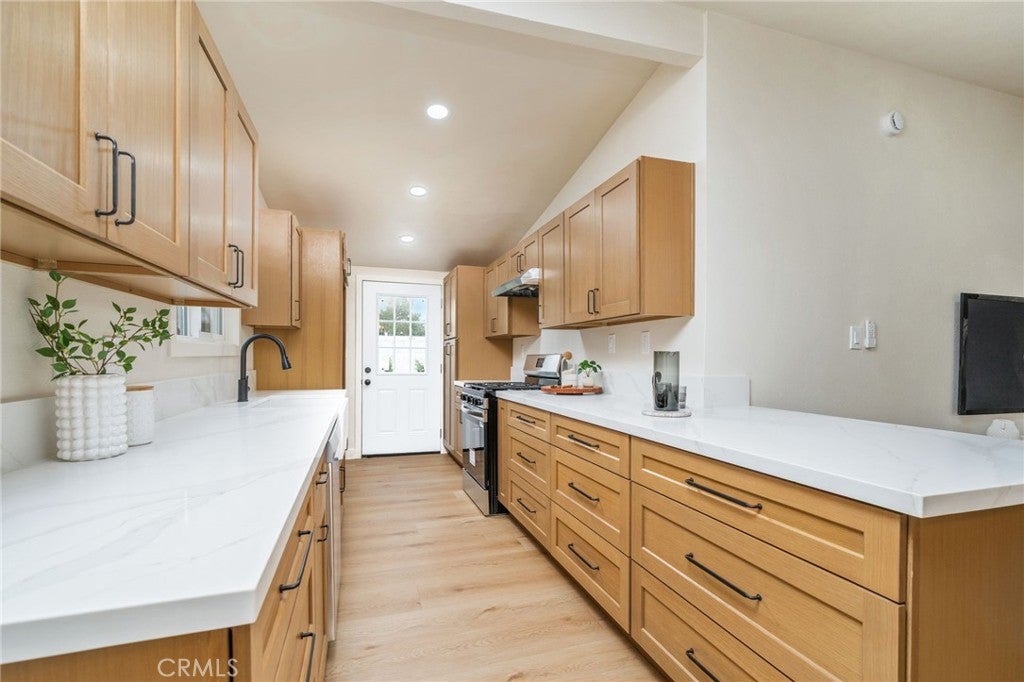
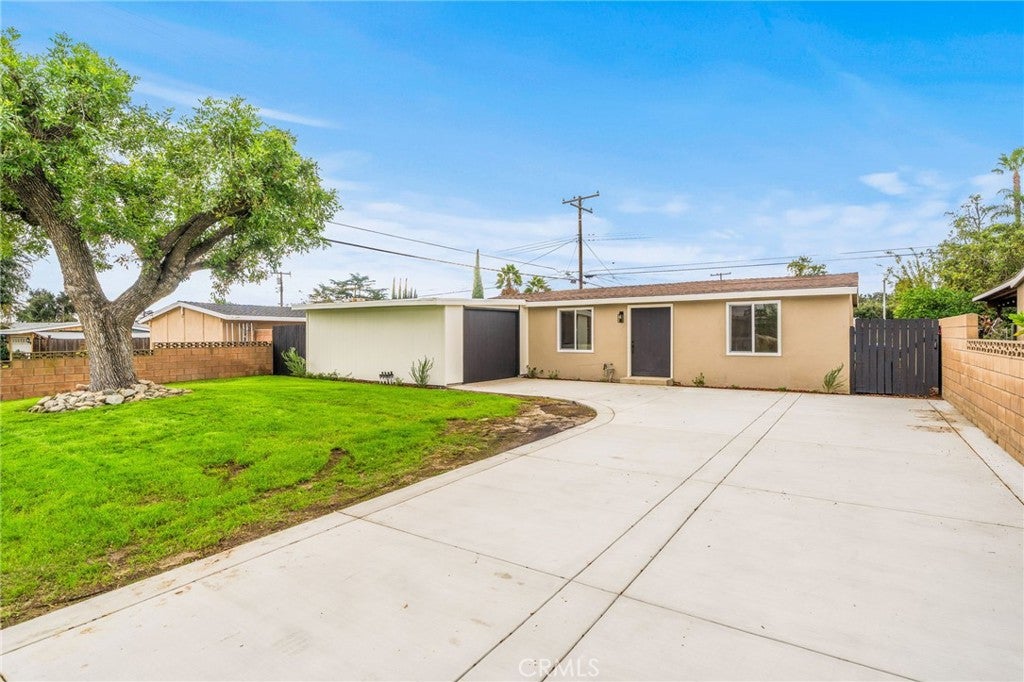
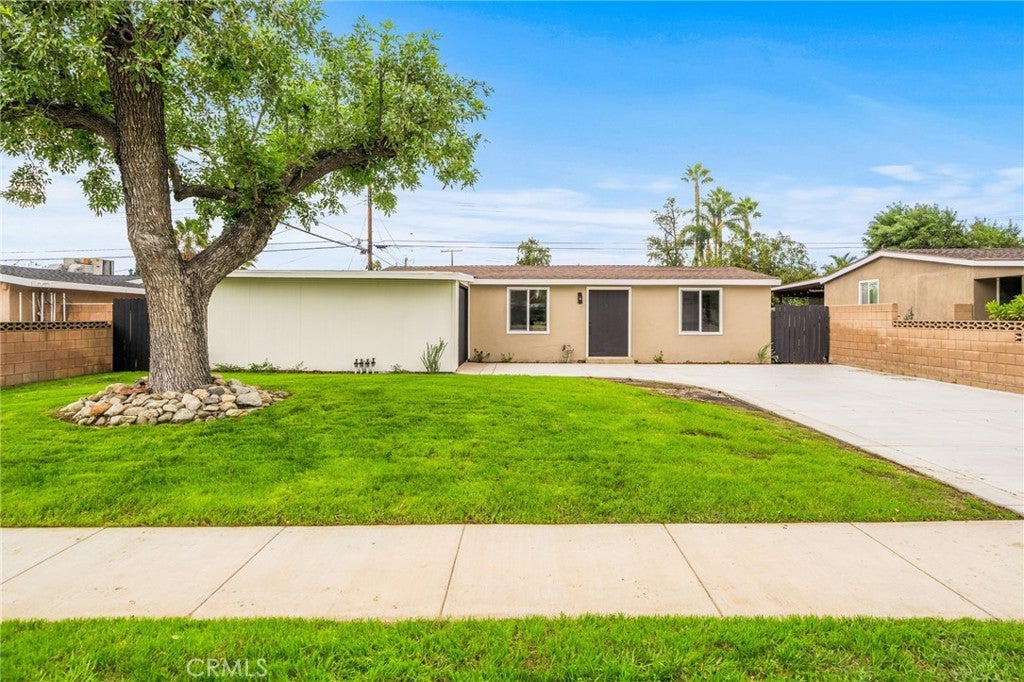
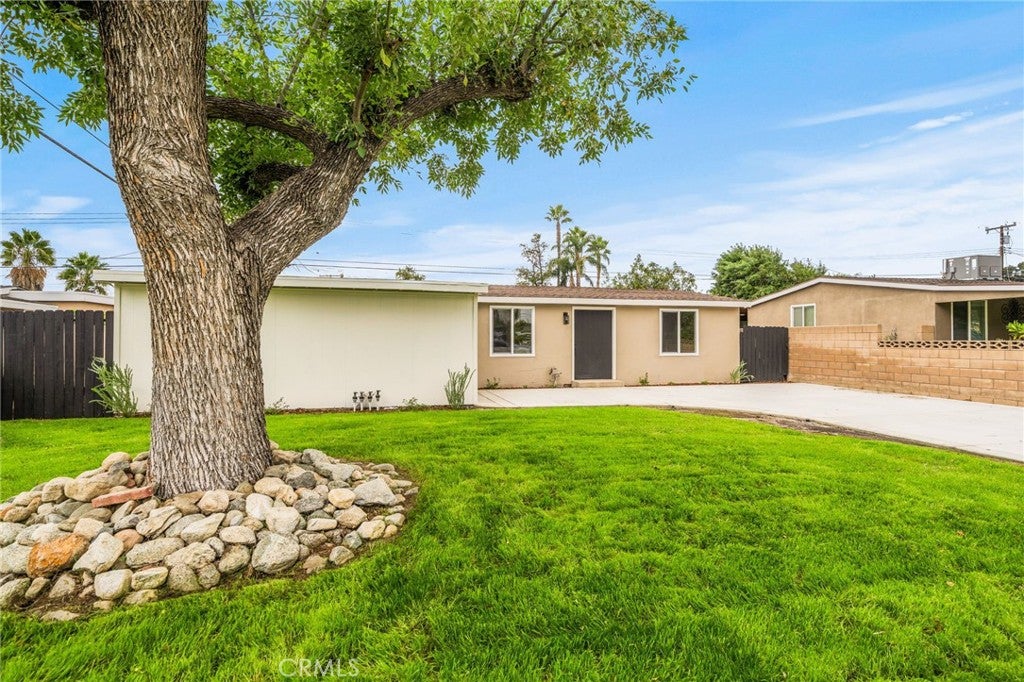
Enter an interest rate to see your estimated monthly payment.Welcome home to 509 Camellia Avenue, a completely remodeled 3-bedroom, 2-bathroom single-story home in a quiet pocket of Ontario. With about 1,000 sq ft of living space on a 6,758 sq ft lot, this home is truly move-in ready. Step inside to vaulted ceilings, recessed lighting, new LVP flooring, and fresh interior paint throughout. The open living and dining area flows into the kitchen, with a breakfast bar that's perfect for morning coffee or having friends over. The kitchen is the star of the show. It has white oak shaker cabinets with soft-close doors and drawers, quartz countertops, a farmhouse sink, a stainless steel dishwasher, a gas range, and a tall pantry cabinet for extra storage. Both bathrooms have been upgraded with new vanities. The hall bath has a new tub and shower with floor-to-ceiling tile and a built-in niche. The primary bedroom has its own private bath, and every bedroom has a ceiling fan. The big-ticket items are done too, including a roof, new windows, mini split AC and heating, and a tankless water heater. The outside has fresh exterior paint, a new concrete driveway with plenty of parking, a new back patio, new landscaping, and new sprinkler systems in the front and back. A mature shade tree anchors the front yard. The large, private backyard is surrounded by block walls and has room to garden, play, or entertain. You're just minutes from the 10 and 60 freeways, with Costco, Montclair Place, and plenty of restaurants close by. Don't miss your chance to own a fully remodeled home in Ontario!
| 12 hours ago | Price changed to $659,985 | |
| 12 hours ago | Listing updated with changes from the MLS | |
| 3 weeks ago | Listing first seen on site |

This information is for your personal, non-commercial use and may not be used for any purpose other than to identify prospective properties you may be interested in purchasing. The display of MLS data is usually deemed reliable but is NOT guaranteed accurate by the MLS. Buyers are responsible for verifying the accuracy of all information and should investigate the data themselves or retain appropriate professionals. Information from sources other than the Listing Agent may have been included in the MLS data. Unless otherwise specified in writing, the Broker/Agent has not and will not verify any information obtained from other sources. The Broker/Agent providing the information contained herein may or may not have been the Listing and/or Selling Agent.

Did you know? You can invite friends and family to your search. They can join your search, rate and discuss listings with you.