

20845 E Calora B2Covina, CA 91724
Mortgage Calculator
Monthly Payment (Est.)
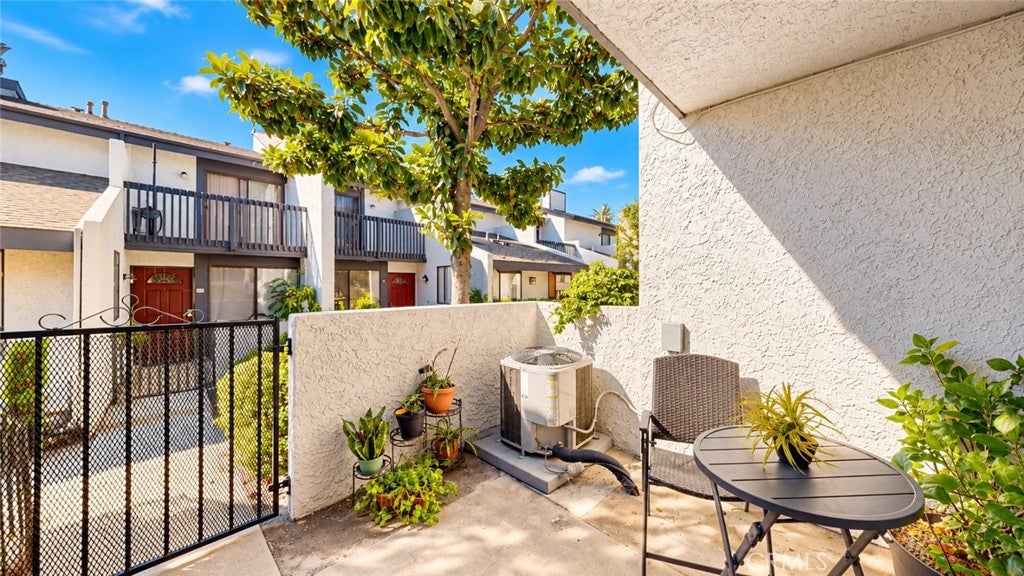
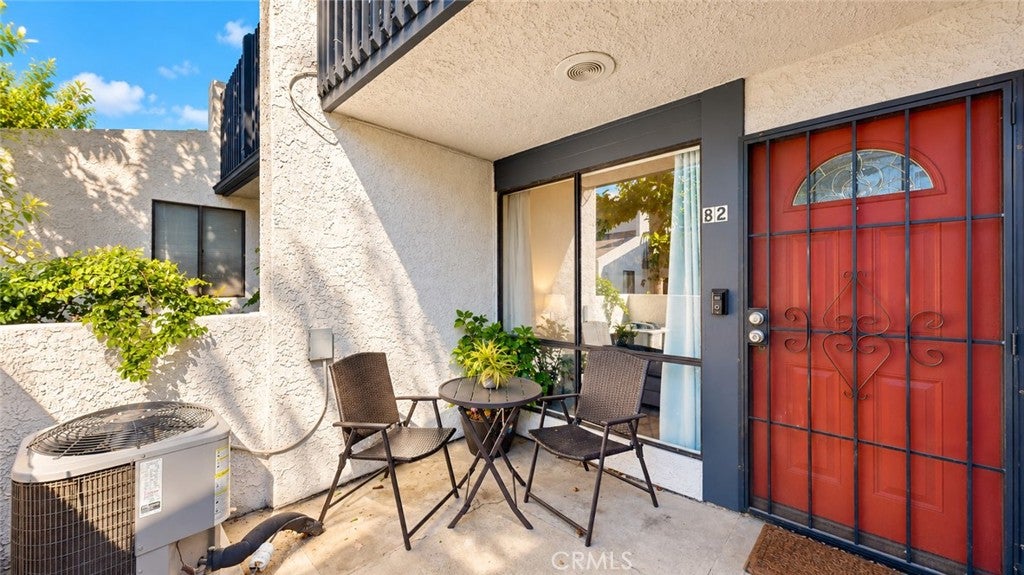
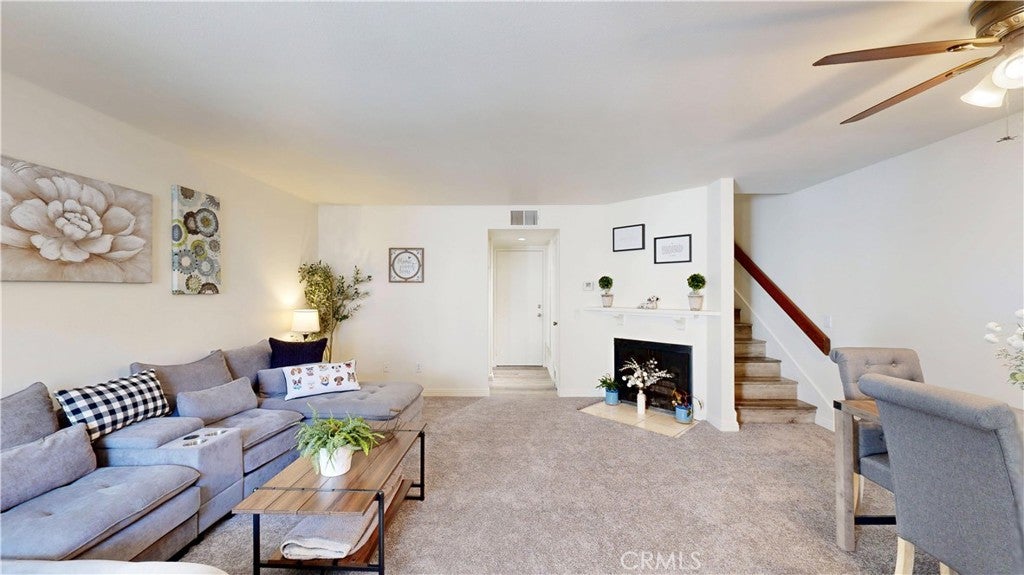
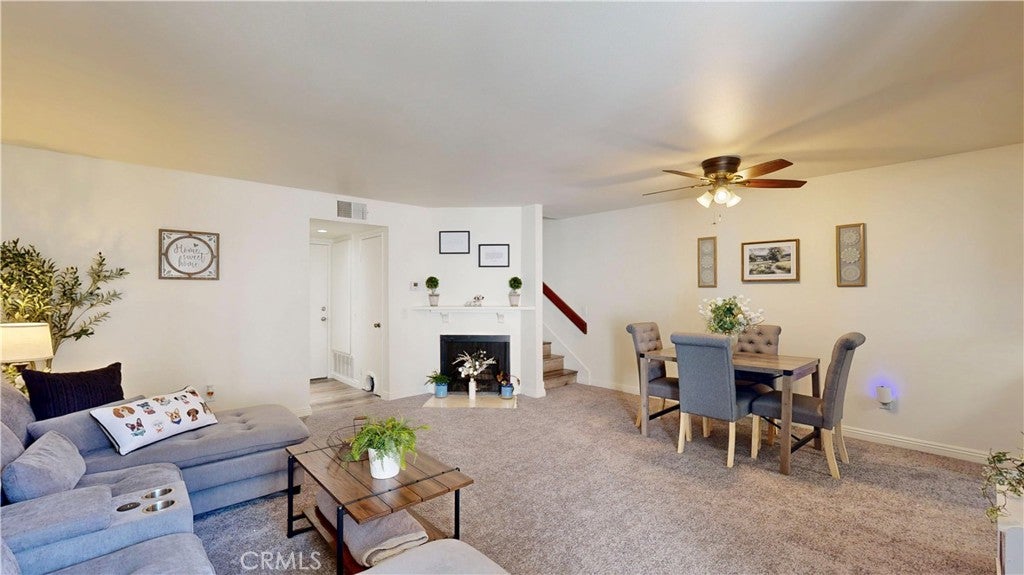
Enter an interest rate to see your estimated monthly payment.LOCATION, STYLE, AND COMFORT—THIS COVINA GEM HAS IT ALL! Perfectly situated near the neighboring communities of Glendora and San Dimas, this beautifully updated 2-bedroom, 2.5-bath home offers the perfect combination of modern upgrades, comfortable living, and an unbeatable location! From the moment you arrive, you'll appreciate the charming, enclosed front patio—your own cozy outdoor retreat, perfect for morning coffee, relaxing evenings, or entertaining friends. Step inside and you'll immediately feel at HOME! The inviting living room features a warm fireplace, brand-new carpeting, and an adjoining dining area that creates a wonderful space for everyday living & gatherings. The beautifully updated kitchen is sure to impress with crisp white cabinetry, gorgeous quartz countertops, and a fresh complete with a spice drawer, a timeless design. Make your way upstairs, where you'll find beautiful vinyl plank flooring installed within the last five years, extending throughout the second level and staircase. Vaulted ceilings add an airy, spacious feel, while the versatile loft provides that extra space you've been looking for—whether it's a home office, reading nook, or simply a place to unwind. BOTH bedrooms are generously sized & feature their own WALK-IN CLOSETS! The primary suite is a wonderful retreat, complete with a beautifully remodeled ensuite bathroom showcasing a stunning walk-in shower and updated finishes. Let's not forget the private balcony! Imagine starting your morning with your favorite cup of coffee or ending your day with a good book and a little fresh air. The secondary bedroom is equally inviting, offering plenty of space and its own walk-in closet. The additional bathrooms have also been tastefully updated, including a convenient downstairs powder room for guests. Additional highlights include custom window coverings, a PAID-OFF water filtration system, a direct-access TWO-CAR GARAGE w/laundry hookups and the water heater was replaced in 2021! When it's time to relax, you're just steps away from the community's sparkling swimming pool and spacious pool deck—perfect for enjoying those beautiful Southern California days! HOA amenities include the community pool, exterior maintenance, exterior insurance, and trash service. And the LOCATION? You simply can't beat it! Conveniently located near shopping, restaurants, parks, schools, entertainment, and freeway access. Beautifully updated, thoughtfully maintained and ready for its next chapter.
| 3 days ago | Listing first seen on site | |
| 3 days ago | Listing updated with changes from the MLS |

This information is for your personal, non-commercial use and may not be used for any purpose other than to identify prospective properties you may be interested in purchasing. The display of MLS data is usually deemed reliable but is NOT guaranteed accurate by the MLS. Buyers are responsible for verifying the accuracy of all information and should investigate the data themselves or retain appropriate professionals. Information from sources other than the Listing Agent may have been included in the MLS data. Unless otherwise specified in writing, the Broker/Agent has not and will not verify any information obtained from other sources. The Broker/Agent providing the information contained herein may or may not have been the Listing and/or Selling Agent.

Did you know? You can invite friends and family to your search. They can join your search, rate and discuss listings with you.