

1524 Upland Hills SUpland, CA 91786

Mortgage Calculator
Monthly Payment (Est.)
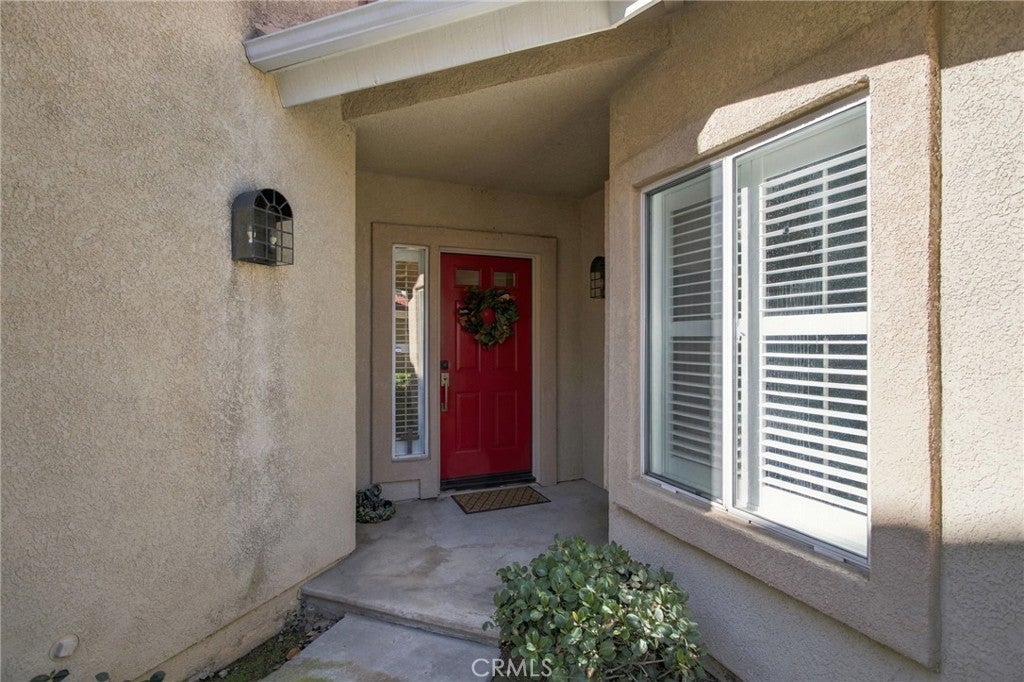
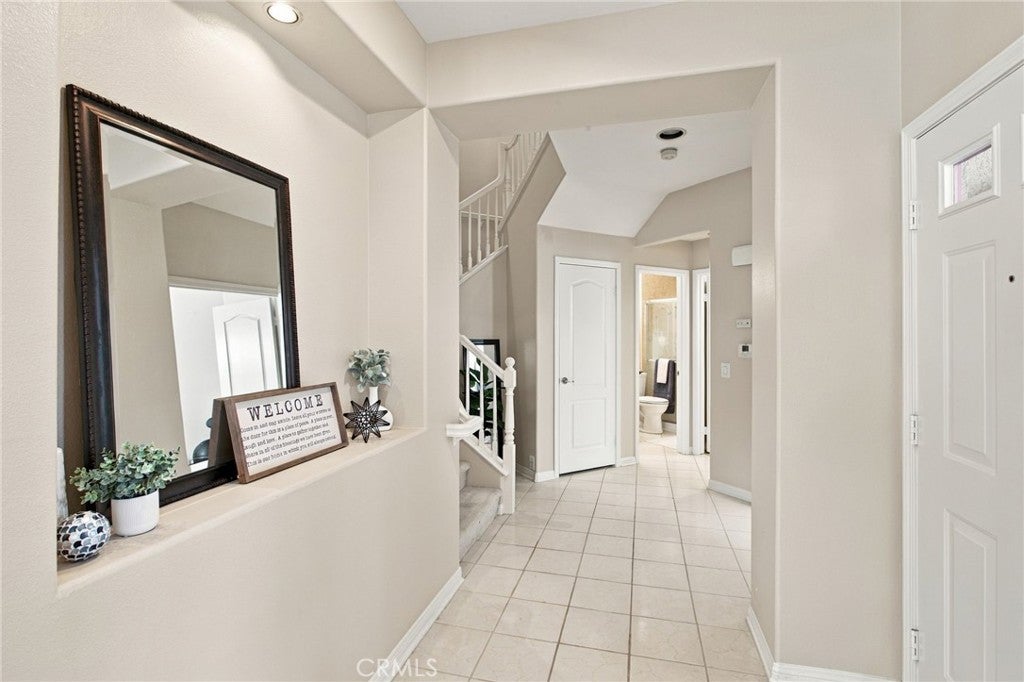
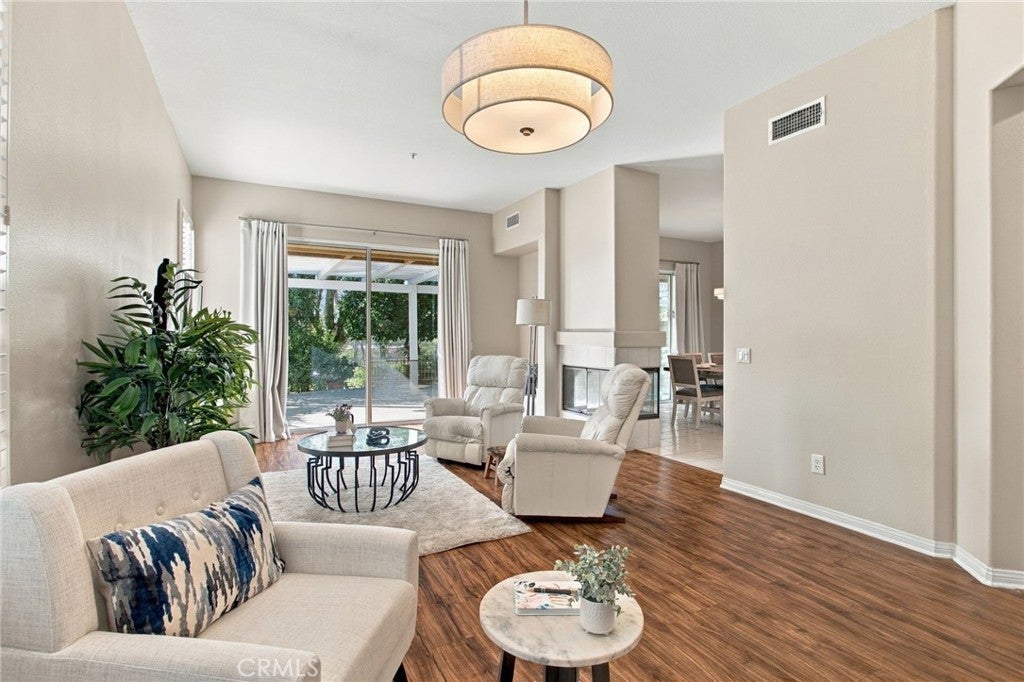
Enter an interest rate to see your estimated monthly payment.You aren’t interested in this home simply because it sits along the fairways of Upland Hills Estates. Not because it’s tucked inside a beautiful gated community, surrounded by manicured greens in a park-like setting. You’re interested because it offers something that can be surprisingly difficult to find: a place where everyday life feels a little more peaceful. Where views are greener, spaces feel bigger, and there’s always a reason to enjoy where you are. From the moment you step inside, the home is open and welcoming. Soaring ceilings and an abundance of windows invite natural light to fill the rooms. Sliding glass doors from both the living and dining areas create an effortless connection to the outdoors. A beautiful two-sided fireplace anchors these gathering spaces, adding warmth and character to a home designed for quiet evenings and lively conversations. The kitchen is a place where function and style come together naturally. White cabinets, quartz countertops, stainless steel appliances, and generous counter space make everything from morning coffee to holiday meals a little easier. A peninsula with bar seating invites someone to pull up a chair, share a story, or simply keep the cook company. A first-floor bedroom, currently enjoyed as a den without a closet, offers the perfect space for a home office, reading room, or guest retreat. Convenient indoor laundry and an oversized two-car garage with additional space for a golf cart make everyday living that much easier. Upstairs, two spacious bedroom suites each enjoy their own private bathroom, but the primary suite is something truly special. Generous in size and overlooking the lush greens, it feels less like a bedroom and more like a personal sanctuary. A two-sided fireplace connects the sleeping area to a private retreat, creating the perfect setting for a quiet morning or a peaceful evening. The spacious bathroom features a soaking tub, separate shower, dual vanities, and a walk-in closet. It's a place to unwind, recharge, and leave the day behind. The backyard is an inviting outdoor retreat where grapefruit, orange, and lemon trees add a little sweetness to the setting. What makes this home special is the way everything comes together. The light. The openness. The quiet luxury to enjoy the moments that matter. This is more than a home on the golf course. This is comfort without compromise. A gentler pace of life. This is the kind of place that makes coming home the best part of your day.
| 4 days ago | Status changed to Coming Soon | |
| 4 days ago | Listing updated with changes from the MLS | |
| 5 days ago | Listing first seen on site |

This information is for your personal, non-commercial use and may not be used for any purpose other than to identify prospective properties you may be interested in purchasing. The display of MLS data is usually deemed reliable but is NOT guaranteed accurate by the MLS. Buyers are responsible for verifying the accuracy of all information and should investigate the data themselves or retain appropriate professionals. Information from sources other than the Listing Agent may have been included in the MLS data. Unless otherwise specified in writing, the Broker/Agent has not and will not verify any information obtained from other sources. The Broker/Agent providing the information contained herein may or may not have been the Listing and/or Selling Agent.

Did you know? You can invite friends and family to your search. They can join your search, rate and discuss listings with you.