

16450 Cyan CourtChino Hills, CA 91709
Mortgage Calculator
Monthly Payment (Est.)
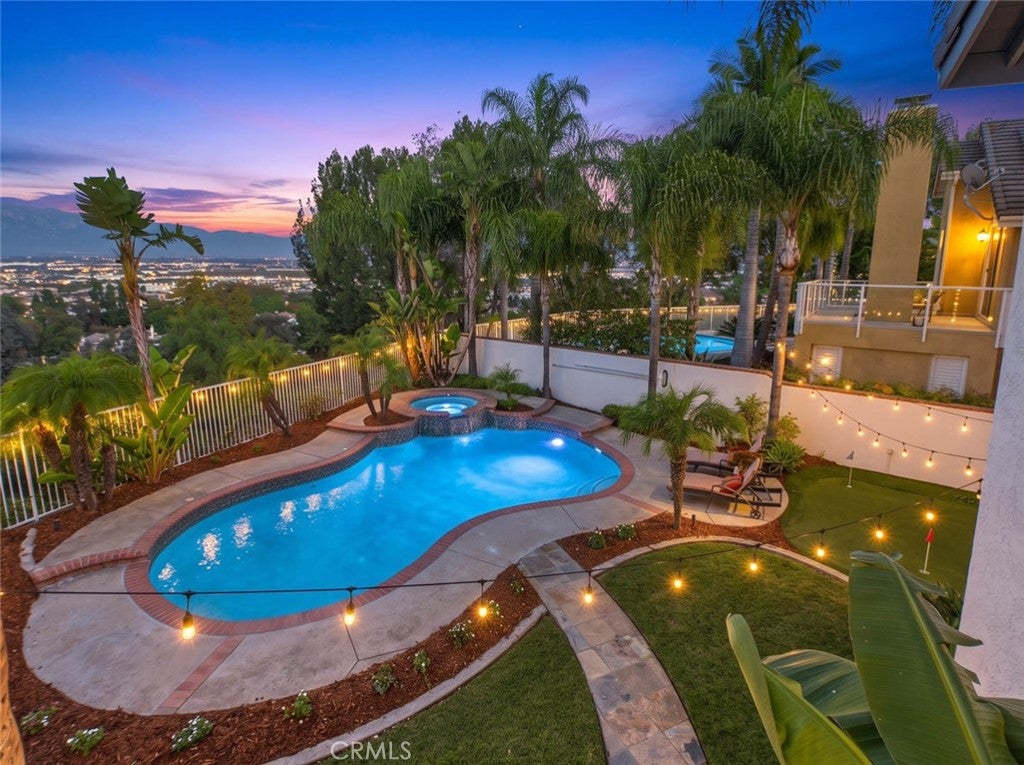
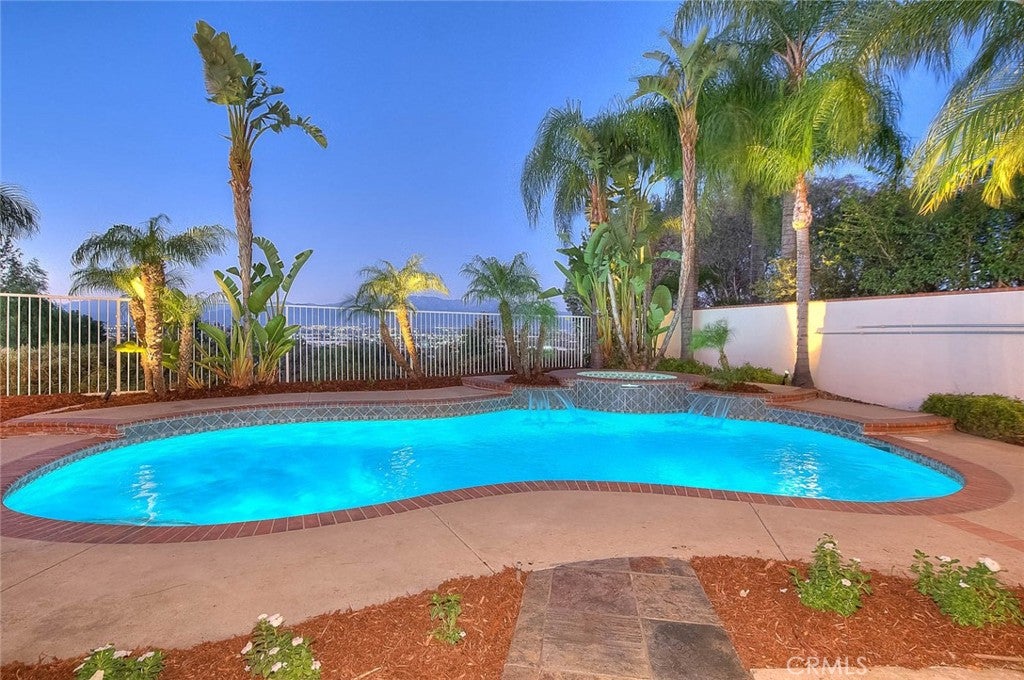
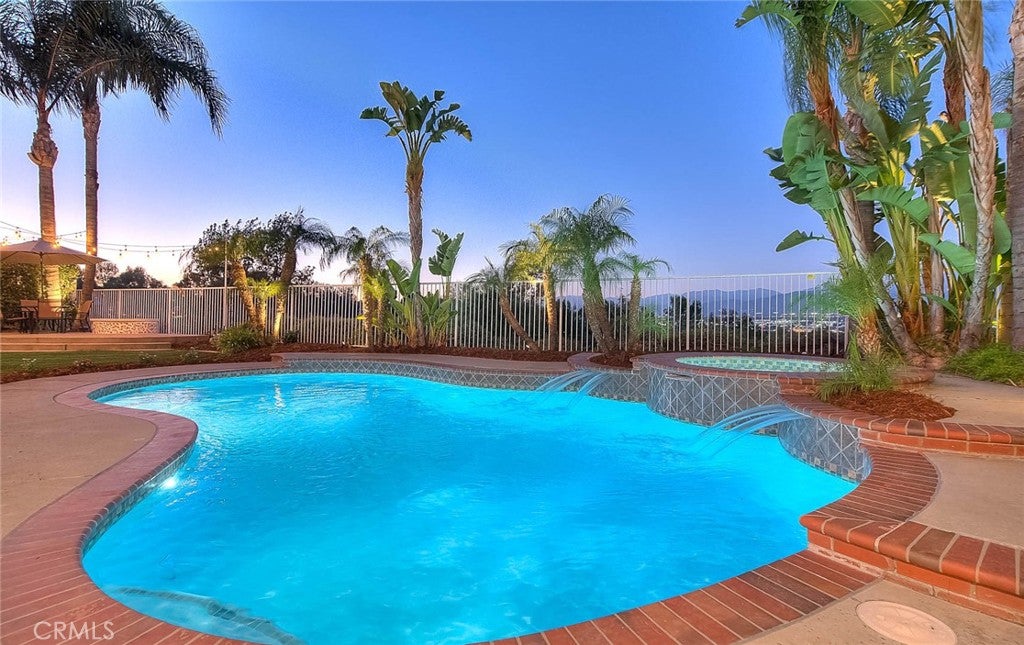
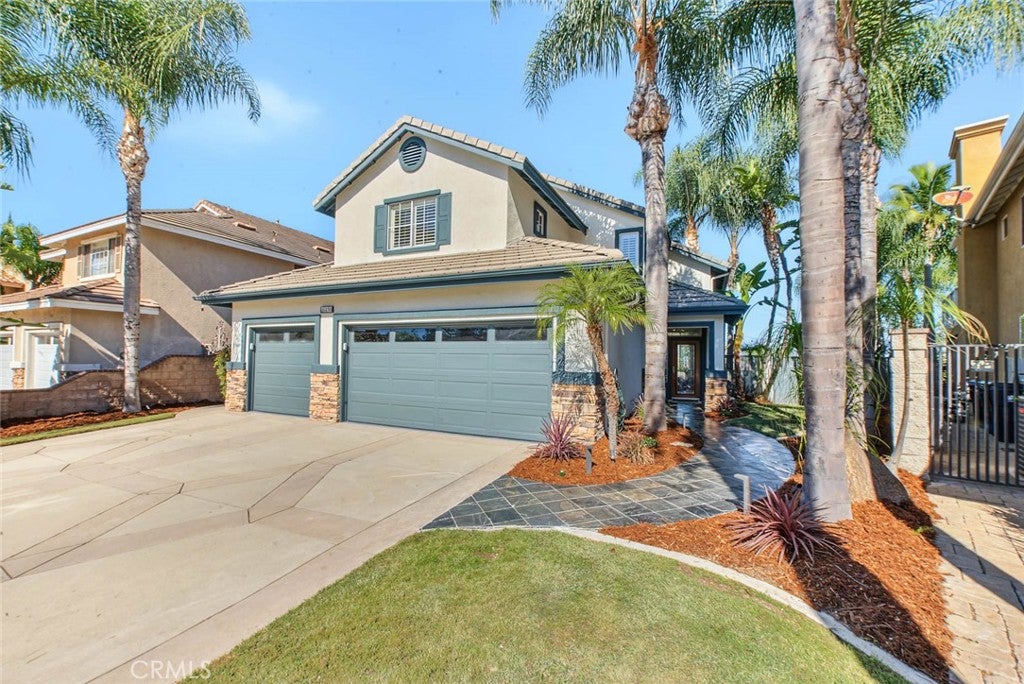
Enter an interest rate to see your estimated monthly payment.GORGEOUS & TRULY MOVE-IN READY! VIEWS! VIEWS! VIEWS! Million dollar MAJESTIC mountain and MAGICAL city light views are showcased in this highly upgraded 4 bedroom/3 bath home which boasts endless interior & exterior upgrades throughout! Coveted Cul-de-sac location in the highly desirable City of Chino Hills! Freshly painted exterior & lush landscape w/new slate tile walkway makes a wonderful first impression. Appealing floorplan features formal living & dining as you enter. Remodeled gourmet kitchen that opens to the family room, as well as downstairs laundry room and convenient downstairs guest bedroom w/access to 3/4 bathroom. Complete kitchen remodel includes new cabinets, center island, quartz counters, designer tile backsplash & stainless steel appliances. The kitchen is further enhanced with new light fixtures as well as under cabinet & island lighting. Upgraded engineered wood flooring is located on the first floor of the home as well as the upstairs office space. The family room features an inviting fireplace setting. BRAND NEW neutral toned carpeting was just installed on the stairs & upper level of the home excluding bathrooms. All bathrooms have been tastefully remodeled & feature new vanities w/quartz counters, new toilets, new tile flooring, new fixtures & more! The upstairs loft is sizeable & perfect for a recreation/den space PLUS there is a generously sized office in the loft that enjoys the mountain views while working from home. Tranquil primary suite is fabulous with a stunning view deck that appreciates dramatic views both during the day & night. Barn door creates privacy within the elegantly upgraded bathroom. A large soaking tub, separate walk in shower, dual sink vanity & generously sized walk in closet have all been designed with great attention to detail. Other interior notables: Plantation shutters, ceiling fans in all bedrooms, recessed lighting in multiple rooms, 6 inch baseboards, surround sound in the family room & primary bedroom. Also interior paint is newer, upgraded wrought iron stair railing & many of the windows were replaced. 3 car garage has brand new epoxy flooring in the garage- looks sharp! RESORT style backyard is AMAZING, sparkling pool & spa was just re-plastered, raised deck with fire-pit is in a prime location to appreciate the views. Built-in BBQ allows for outdoor meal prep & entertaining. There is a putting green for golf enthusiasts. Covered patio, with ceiling fan, is perfect for outside dining & guests.
| yesterday | Listing first seen on site | |
| yesterday | Listing updated with changes from the MLS |

This information is for your personal, non-commercial use and may not be used for any purpose other than to identify prospective properties you may be interested in purchasing. The display of MLS data is usually deemed reliable but is NOT guaranteed accurate by the MLS. Buyers are responsible for verifying the accuracy of all information and should investigate the data themselves or retain appropriate professionals. Information from sources other than the Listing Agent may have been included in the MLS data. Unless otherwise specified in writing, the Broker/Agent has not and will not verify any information obtained from other sources. The Broker/Agent providing the information contained herein may or may not have been the Listing and/or Selling Agent.

Did you know? You can invite friends and family to your search. They can join your search, rate and discuss listings with you.