1240 E Highland Court, Ontario, CA, 91764

Save
Ask
Tour
Hide
Share
$710,000
2 Days On Site

1240 E Highland Court
Ontario, CA 91764

For Sale|Single Family Residence|Active
3
Beds
2
Total Baths
2
Full Baths
1,047
SqFt
$678
/SqFt
1957
Built
County:
San Bernardino
Listed by Cody Dearth of RE/MAX INNOVATIONS cdearth21@gmail.com
Call Now: 951-203-4426
Is this the listing for you? We can help make it yours.
951-203-4426
Upcoming Open Houses
Sat, Oct 31, 12:00 PM - 2:00 PM
Sun, Nov 1, 1:30 PM - 3:30 PM
1240 E Highland Court1240 E Highland Court1240 E Highland Court1240 E Highland Court
Save
Ask
Tour
Hide
Share

Mortgage Calculator

Monthly Payment (Est.)

Enter an interest rate to see your estimated monthly payment.
Calculator powered by Showcase IDX, a Constellation1 Company. Copyright ©2026 Information is deemed reliable but not guaranteed.

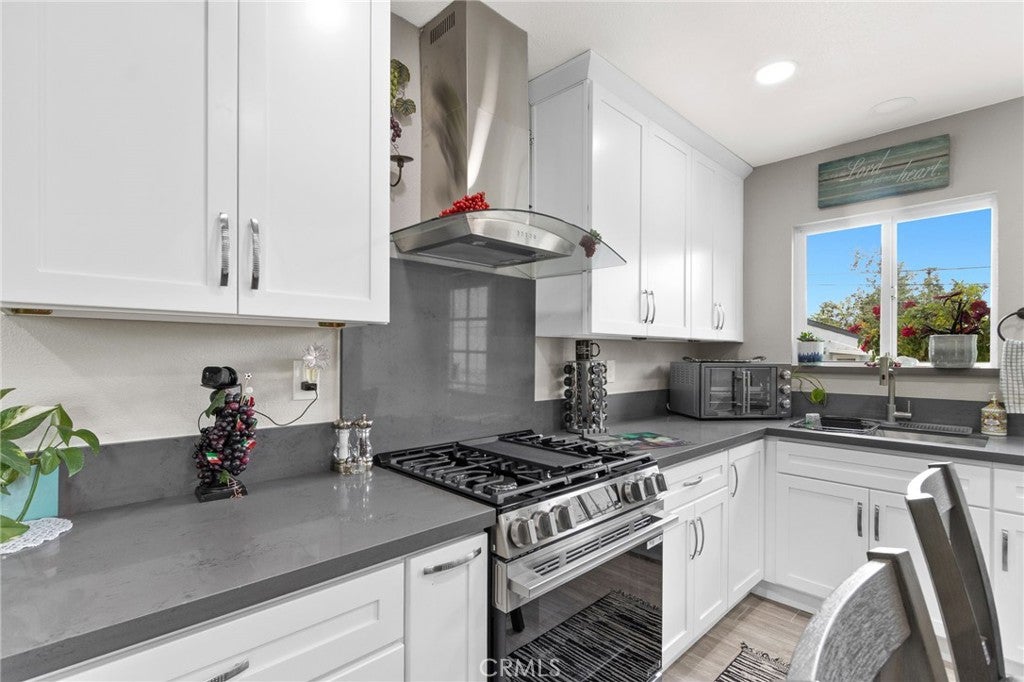
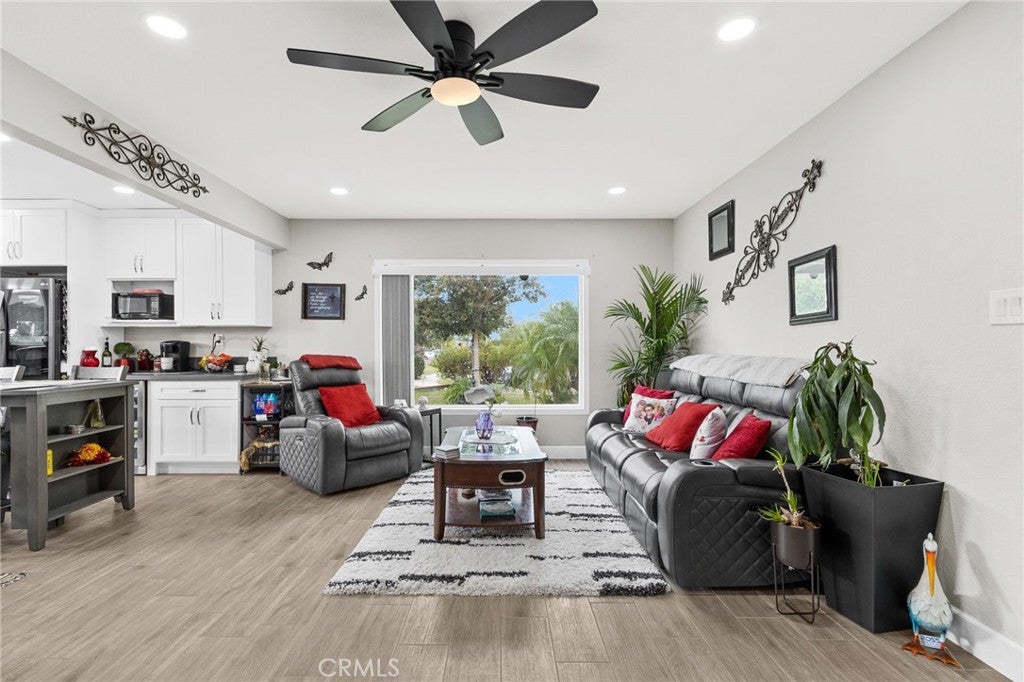
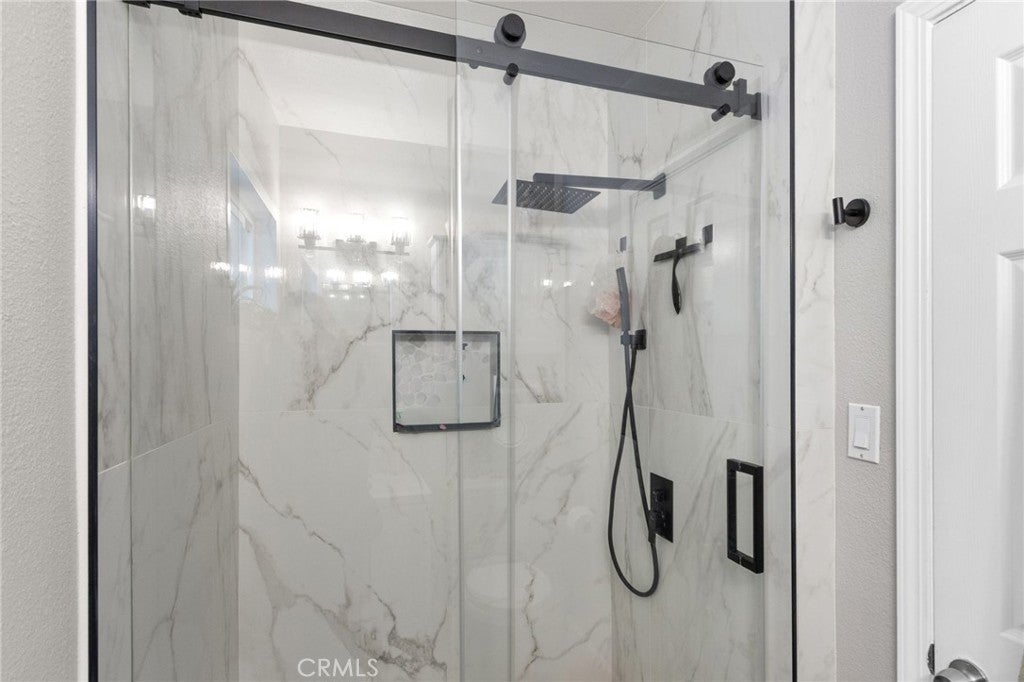
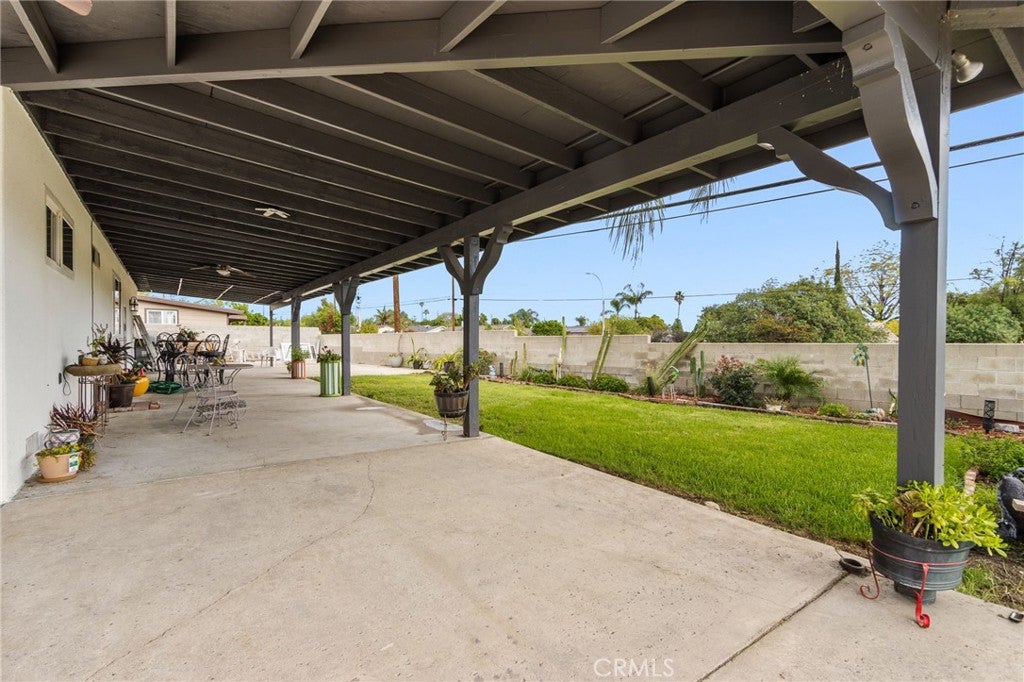
Remodeled kitchen and bathrooms, brand new stucco, and a new concrete driveway. This single-story home at the end of a cul-de-sac has 3 bedrooms, 2 full baths, and an approximately 9,000 sq ft lot. Wood-look tile runs throughout the house, not vinyl plank. The kitchen was fully redone with quartz countertops, white shaker cabinets, a built-in wine cooler, and a door straight to the backyard. Both bathrooms were remodeled, including a walk-in glass shower with large marble-look tile, a rain showerhead, and matte black fixtures. Dual-pane windows bring in a lot of natural light, plus recessed lighting, ceiling fans, and central air. Out back, a new patio cover runs the full length of the house and wraps around the side. The landscaped yard has palm and citrus trees, rose bushes, a lawn, and a spot already set up for a garden. Long driveway to an attached 2-car garage. No HOA.

Save
Ask
Tour
Hide
Share
Listing Snapshot
Price 
$710,000
Days On Site 
2 Days
Bedrooms 
3
Inside Area (SqFt) 
1,047 sqft
Total Baths 
2
Full Baths 
2
Partial Baths 
N/A
Lot Size 
0.2066 Acres
Year Built 
1957
MLS Number 
CV26232238
Status 
Active
Property Tax 
N/A
HOA/Condo/Coop Fees 
N/A
Sq Ft Source 
Assessor
Friends & Family
Recent Activity
3 days agoListing first seen on site
3 days agoListing updated with changes from the MLS
General Features
Acres 
0.2066
Attached Garage 
Yes
Direction Faces 
West
Disclosures 
Incorporated
Foundation 
Slab
Garage 
Yes
Garage Spaces 
2
Land Lease 
No
Levels 
One
Number Of Stories 
1
Parking 
AttachedConcreteDrivewayGarage Faces FrontGarage
Parking Spaces 
2
Property Condition 
Updated/Remodeled
Property Sub Type 
Single Family Residence
Security 
Carbon Monoxide Detector(s)Smoke Detector(s)
Sewer 
Public Sewer
Special Circumstances 
Standard
Style 
Ranch
Utilities 
Electricity ConnectedNatural Gas ConnectedSewer ConnectedWater Connected
Water Source 
Public
Zoning 
R1
Interior Features
Appliances 
Gas RangeRange Hood
Cooling 
Central Air
Fireplace 
Yes
Fireplace Features 
Living Room
Flooring 
Tile
Heating 
CentralForced Air
Interior 
Ceiling Fan(s)Eat-in KitchenOpen FloorplanRecessed LightingMaster Downstairs
Laundry Features 
Washer HookupGas Dryer HookupIn Garage
Main Level Bedrooms 
3
Window Features 
Double Pane WindowsScreens
Bathroom 
Bedroom 
CenterHall 
Kitchen 
Living Room 
Master Bathroom 
Master Bedroom 
Save
Ask
Tour
Hide
Share
Exterior Features
Construction Details 
Stucco
Exterior 
Garden
Fencing 
BlockWood
Lot Features 
Back YardCul-De-SacFront YardGardenSprinklers In RearSprinklers In FrontLandscaped
Patio And Porch 
CoveredPatioWrap Around
Pool Features 
None
Road Frontage 
City Street
Roof 
Composition
Spa Features 
None
View 
Neighborhood
Waterview 
Neighborhood
Windows/Doors 
Double Pane WindowsScreens
Community Features
Community Features 
CurbsSuburbanSidewalks
MLS Area 
686 - Ontario
School District 
Chaffey Joint Union High
Financing Terms Available 
CashConventionalFHAVA Loan
Building Access 
1
Roads 
Paved
Schools
School District
Chaffey Joint Union High
Elementary School
Unknown
Middle School
Unknown
High School
Unknown


This information is for your personal, non-commercial use and may not be used for any purpose other than to identify prospective properties you may be interested in purchasing. The display of MLS data is usually deemed reliable but is NOT guaranteed accurate by the MLS. Buyers are responsible for verifying the accuracy of all information and should investigate the data themselves or retain appropriate professionals. Information from sources other than the Listing Agent may have been included in the MLS data. Unless otherwise specified in writing, the Broker/Agent has not and will not verify any information obtained from other sources. The Broker/Agent providing the information contained herein may or may not have been the Listing and/or Selling Agent.

Neighborhood & Commute
Source: Walkscore
Disclosure: Community information and market data powered by Constellation Data Labs. Information is deemed reliable but not guaranteed.
Save
Ask
Tour
Hide
Share