

11463 Pikes Peak CourtRancho Cucamonga, CA 91737
Mortgage Calculator
Monthly Payment (Est.)
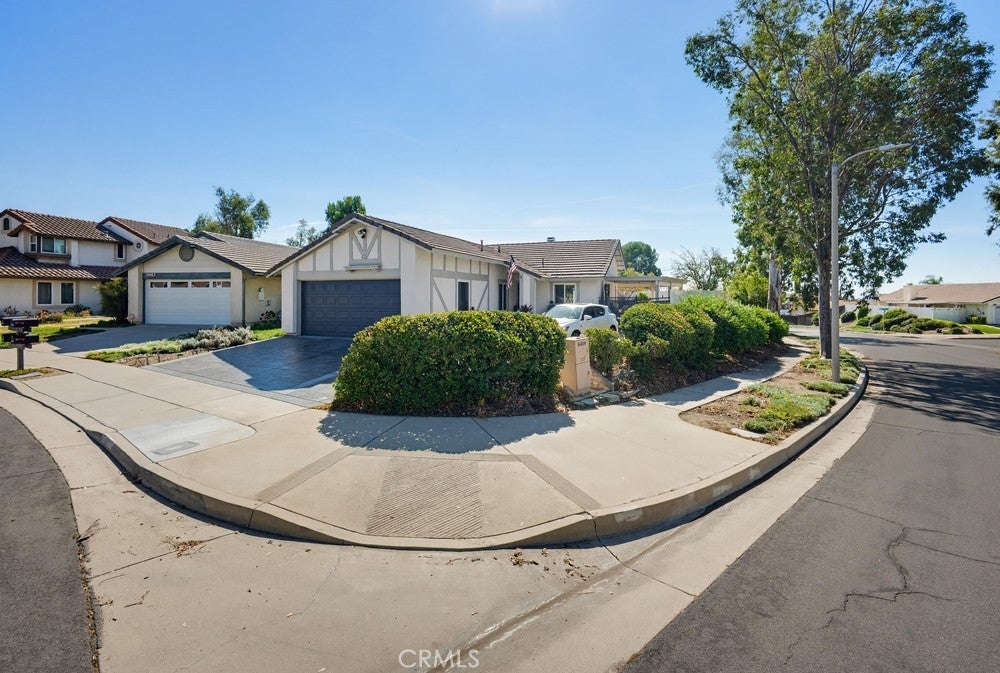
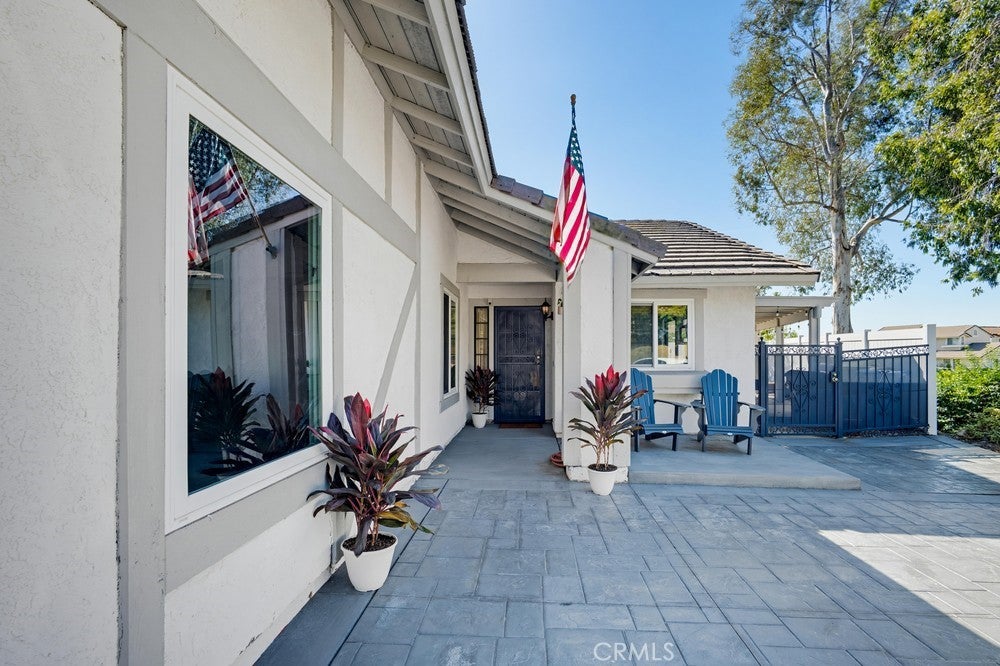
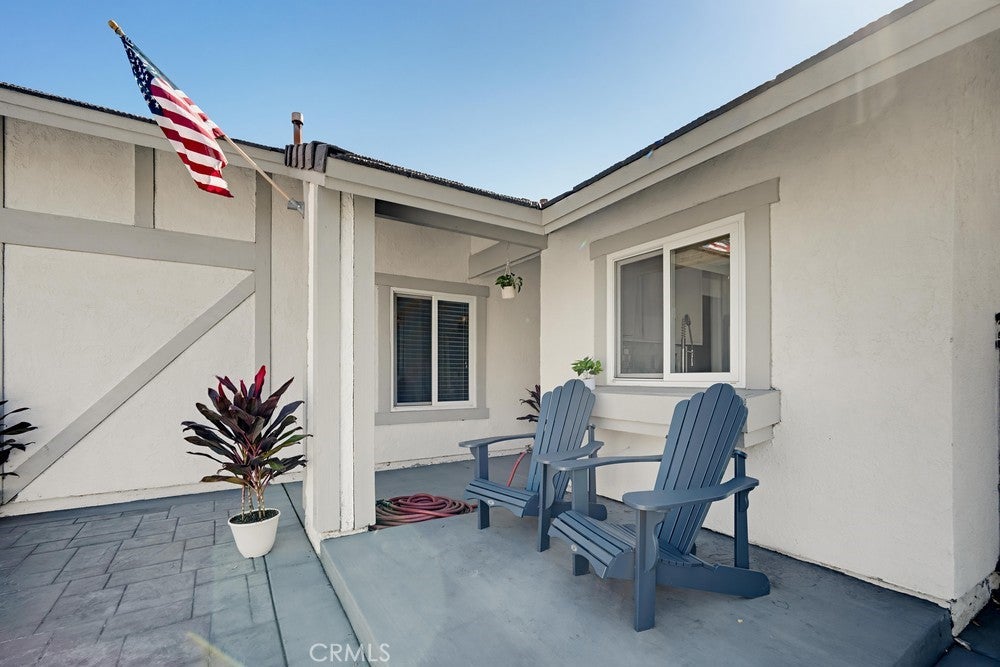
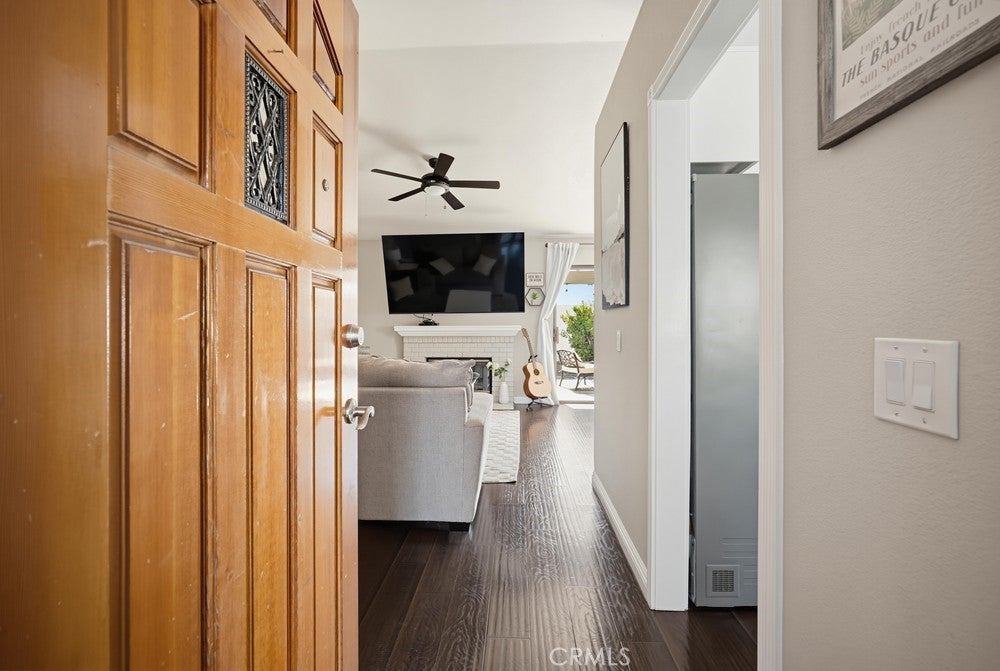
Enter an interest rate to see your estimated monthly payment.Welcome to this charming single-story home on a quiet street in the desirable area of Rancho Cucamonga. This home has been lovingly updated and ready for your family. A spacious stamped-concrete driveway and walkway lead to a covered entry with a security screen door, while mature landscaping, hedges, and trees frame the property. This well-maintained residence offers comfortable single-level living with a practical floor plan suited for everyday ease. Central heating and air conditioning, along with a functional layout, support move-in ready living. NO Hoa! Conveniently located near top-rated schools (including Los Osos High School area), parks, shopping, dining, Costco, and Ontario Mills, with quick access to the 210 and 15 freeways for commuting. This is a solid opportunity in a family-friendly Rancho Cucamonga neighborhood known for its quiet cul-de-sacs and suburban convenience. Note: Exact bedroom/bathroom count, square footage, year built, lot size, and interior features should be confirmed against current county records, prior MLS/Zillow data, and a full inspection, as public listing history for this specific address was limited in available sources. Photos highlight the strong exterior presentation and street presence. Contact for full details, measurements, and a showing!
| yesterday | Listing first seen on site | |
| yesterday | Listing updated with changes from the MLS |

This information is for your personal, non-commercial use and may not be used for any purpose other than to identify prospective properties you may be interested in purchasing. The display of MLS data is usually deemed reliable but is NOT guaranteed accurate by the MLS. Buyers are responsible for verifying the accuracy of all information and should investigate the data themselves or retain appropriate professionals. Information from sources other than the Listing Agent may have been included in the MLS data. Unless otherwise specified in writing, the Broker/Agent has not and will not verify any information obtained from other sources. The Broker/Agent providing the information contained herein may or may not have been the Listing and/or Selling Agent.

Did you know? You can invite friends and family to your search. They can join your search, rate and discuss listings with you.