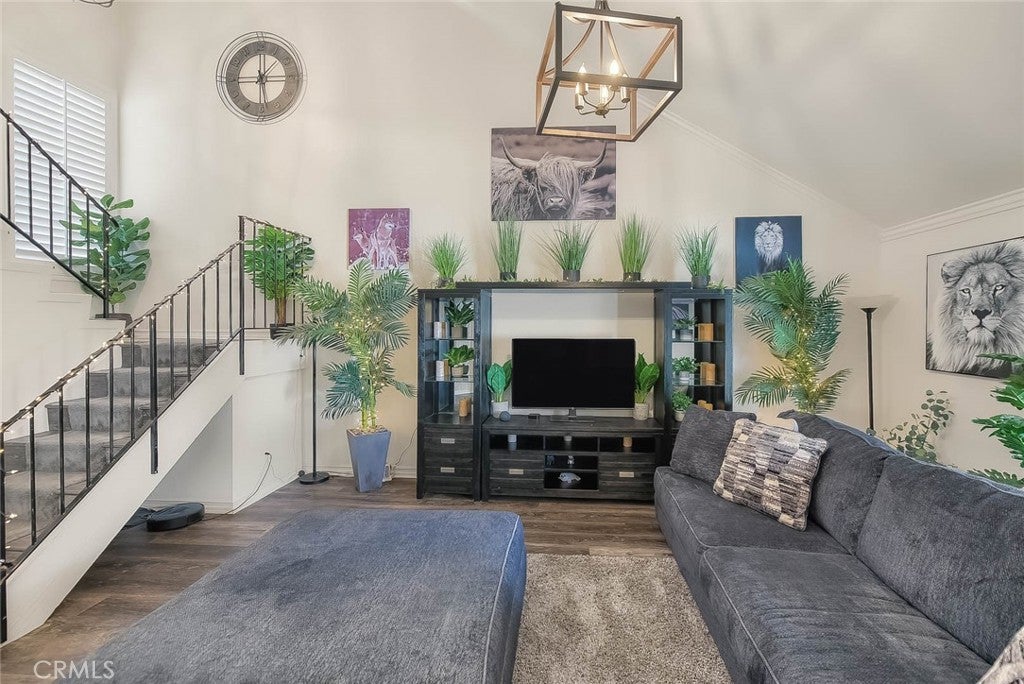
12168 Mount Vernon Avenue 32, Grand Terrace, CA, 92313

Save
Ask
Tour
Hide
Share
$420,000
15 Days On Site

12168 Mount Vernon Avenue 32
Grand Terrace, CA 92313

For Sale|Condominium|Active
3
Beds
3
Total Baths
3
Full Baths
1,427
SqFt
$294
/SqFt
1982
Built
County:
San Bernardino
Listed by Kyle Clark of Real Brokerage Technologies, I youragentkyleclark@gmail.com
Call Now: 951-203-4426
Is this the listing for you? We can help make it yours.
951-203-4426
12168 Mount Vernon Avenue 3212168 Mount Vernon Avenue 3212168 Mount Vernon Avenue 3212168 Mount Vernon Avenue 32
Save
Ask
Tour
Hide
Share

Mortgage Calculator

Monthly Payment (Est.)

Enter an interest rate to see your estimated monthly payment.
Calculator powered by Showcase IDX, a Constellation1 Company. Copyright ©2026 Information is deemed reliable but not guaranteed.

Beautifully Remodeled Turnkey Home in Cape Terrace! Welcome to this stunning 3-bedroom, 3-bathroom home in the desirable gated community of Cape Terrace in Grand Terrace. Completely remodeled and thoughtfully updated, this home is truly move-in ready and offers the perfect combination of style, comfort, and peace of mind. The beautifully updated interior features a fully remodeled kitchen with updated appliances, all appliances included, remodeled bathrooms, brand-new flooring, and modern finishes throughout. Major upgrades include a brand-new AC system and HVAC system with new ducting, new roof, and new water heater, providing comfort, efficiency, and peace of mind for years to come. If you’ve been searching for a turnkey home where the major updates have already been completed for you, this is the one! Enjoy the added benefits of a gated community with a community pool and jacuzzi, perfect for relaxing and entertaining. Come see all this beautifully upgraded home has to offer—you won’t want to miss it!

Save
Ask
Tour
Hide
Share
Listing Snapshot
Price 
$420,000
Days On Site 
15 Days
Bedrooms 
3
Inside Area (SqFt) 
1,427 sqft
Total Baths 
3
Full Baths 
3
Partial Baths 
N/A
Lot Size 
N/A
Year Built 
1982
MLS Number 
CV26234404
Status 
Active
Property Tax 
N/A
HOA/Condo/Coop Fees 
$450 monthly
Sq Ft Source 
Assessor
Friends & Family
Recent Activity
2 weeks agoListing first seen on site
2 weeks agoListing updated with changes from the MLS
General Features
Attached Garage 
Yes
Garage 
Yes
Garage Spaces 
2
Land Lease 
No
Levels 
Two
Number Of Stories 
2
Parking 
AttachedDirect AccessGarage Faces FrontGarage
Parking Spaces 
2
Property Condition 
Updated/Remodeled
Property Sub Type 
Condominium
Security 
Carbon Monoxide Detector(s)Gated CommunitySmoke Detector(s)Security Lights
Sewer 
Public Sewer
Special Circumstances 
Standard
Style 
ContemporaryTraditional
Utilities 
Cable AvailableElectricity ConnectedNatural Gas ConnectedPhone AvailableSewer ConnectedWater Connected
Water Source 
Public
Interior Features
Appliances 
DishwasherDisposalGas OvenGas RangeMicrowaveRefrigeratorWater Heater
Cooling 
Central Air
Fireplace Features 
None
Flooring 
CarpetVinylWood
Heating 
Central
Interior 
Beamed CeilingsCeiling Fan(s)Crown MoldingCoffered Ceiling(s)Eat-in KitchenHigh CeilingsOpen FloorplanRecessed LightingStorage
Laundry Features 
Inside
Main Level Bedrooms 
1
Spa 
Yes
Window Features 
Plantation ShuttersScreens
Bathroom 
Dining Room 
Family Room 
Kitchen 
Living Room 
Loft 
Master Bathroom 
Master Bedroom 
Media Room 
Save
Ask
Tour
Hide
Share
Exterior Features
Construction Details 
GlassWood Siding
Exterior 
Lighting
Fencing 
BlockVinyl
Lot Features 
Back YardLandscaped
Patio And Porch 
CoveredPatio
Pool Features 
CommunityIn GroundAssociation
Roof 
Shingle
Spa 
Yes
Spa Features 
CommunityIn Ground
View 
Mountain(s)NeighborhoodTrees/Woods
Waterview 
Mountain(s)NeighborhoodTrees/Woods
Windows/Doors 
Plantation ShuttersScreens
Community Features
Association Amenities 
Maintenance GroundsManagementPoolSpa/Hot Tub
Association Fee 
$450.0
Association Fee Frequency 
Monthly
Community Features 
ParkSuburbanSidewalksGatedPool
MLS Area 
266 - Grand Terrace
School District 
Colton Unified
Financing Terms Available 
CashConventionalFHAVA Loan
Building Access 
Front
Roads 
Paved
Schools
School District
Colton Unified
Elementary School
Unknown
Middle School
Unknown
High School
Unknown


This information is for your personal, non-commercial use and may not be used for any purpose other than to identify prospective properties you may be interested in purchasing. The display of MLS data is usually deemed reliable but is NOT guaranteed accurate by the MLS. Buyers are responsible for verifying the accuracy of all information and should investigate the data themselves or retain appropriate professionals. Information from sources other than the Listing Agent may have been included in the MLS data. Unless otherwise specified in writing, the Broker/Agent has not and will not verify any information obtained from other sources. The Broker/Agent providing the information contained herein may or may not have been the Listing and/or Selling Agent.

Neighborhood & Commute
Source: Walkscore
Disclosure: Community information and market data powered by Constellation Data Labs. Information is deemed reliable but not guaranteed.
Save
Ask
Tour
Hide
Share