

1182 Mountain Gate RoadUpland, CA 91786
Mortgage Calculator
Monthly Payment (Est.)
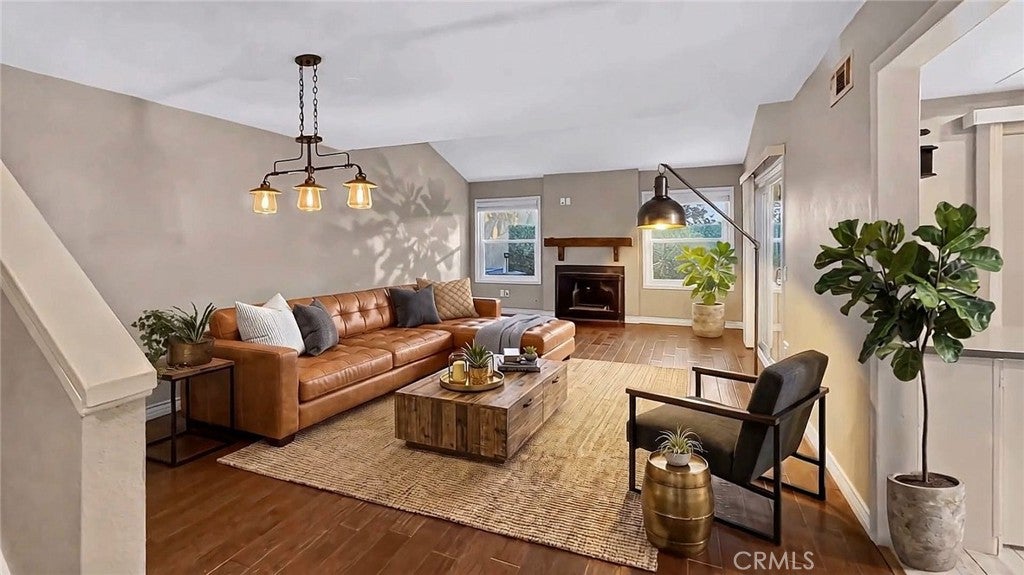
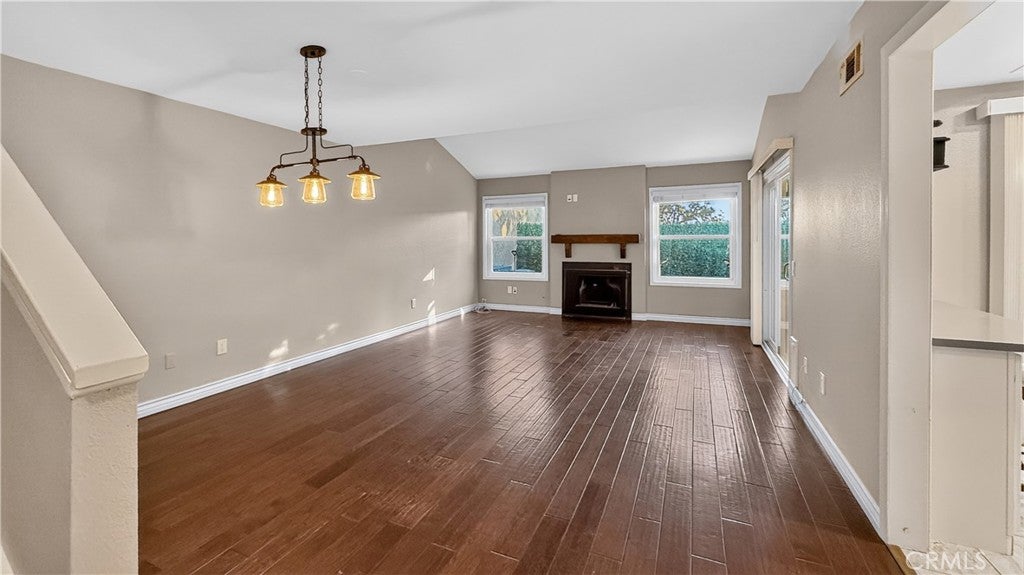
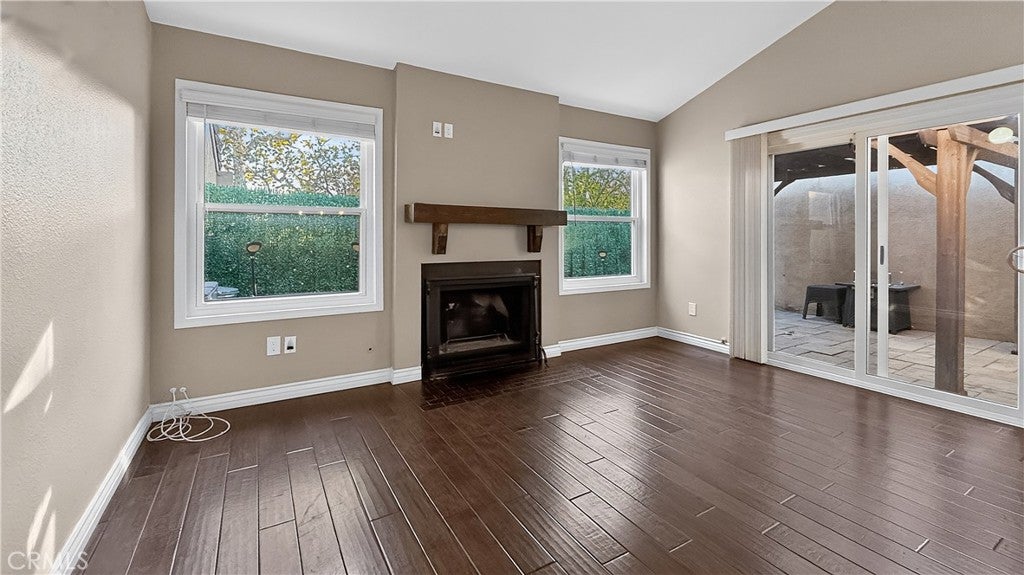
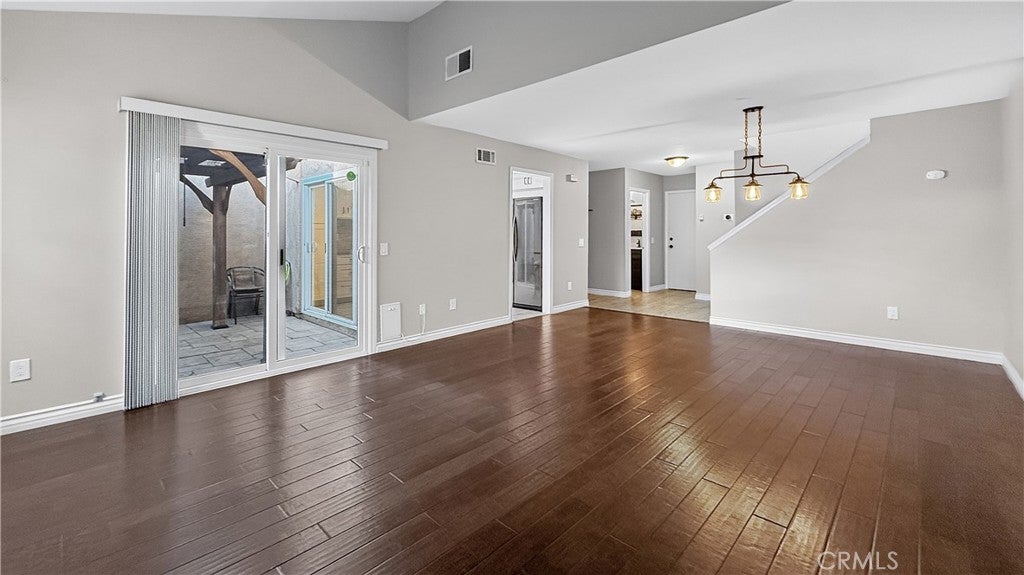
Enter an interest rate to see your estimated monthly payment.Discover your dream home in the charming highly desirable Mountain Gate community. This delightful two-story townhome boasts 2 spacious bedrooms and 1.5 bathrooms, offering approximately 1,386 square feet of comfortable living space. You'll love the open floor plan that seamlessly connects the updated kitchen, featuring custom cabinetry, elegant stone countertops, and modern appliances, to a cozy breakfast bar with convenient shelving and seating. Step outside to your own private backyard oasis, complete with a covered trellis patio, ideal for unwinding or hosting gatherings with friends and family. The inviting living room is enhanced by a cozy fireplace and vaulted ceilings, while practical updates such as vinyl windows, sliding glass doors, a newer HVAC system, and a water heater ensure your comfort year-round. With an attached two-car garage with laundry and providing direct access to the home, convenience is at your fingertips. Recently painted and beautifully updated, the kitchen and bathrooms add a touch of modern elegance. Plus, enjoy the benefits of a homeowner's association that covers so many essential services in one monthly fee: water, internet, cable TV, insurance, exterior termite service, grounds maintenance, trash collection, and access to the community pool and spa. This home truly offers a perfect blend of comfort, style, and convenience—come see it for yourself!
| a week ago | Listing first seen on site | |
| a week ago | Listing updated with changes from the MLS |

This information is for your personal, non-commercial use and may not be used for any purpose other than to identify prospective properties you may be interested in purchasing. The display of MLS data is usually deemed reliable but is NOT guaranteed accurate by the MLS. Buyers are responsible for verifying the accuracy of all information and should investigate the data themselves or retain appropriate professionals. Information from sources other than the Listing Agent may have been included in the MLS data. Unless otherwise specified in writing, the Broker/Agent has not and will not verify any information obtained from other sources. The Broker/Agent providing the information contained herein may or may not have been the Listing and/or Selling Agent.

Did you know? You can invite friends and family to your search. They can join your search, rate and discuss listings with you.