

1000 N Tangent Privado 202Ontario, CA 91764
Mortgage Calculator
Monthly Payment (Est.)
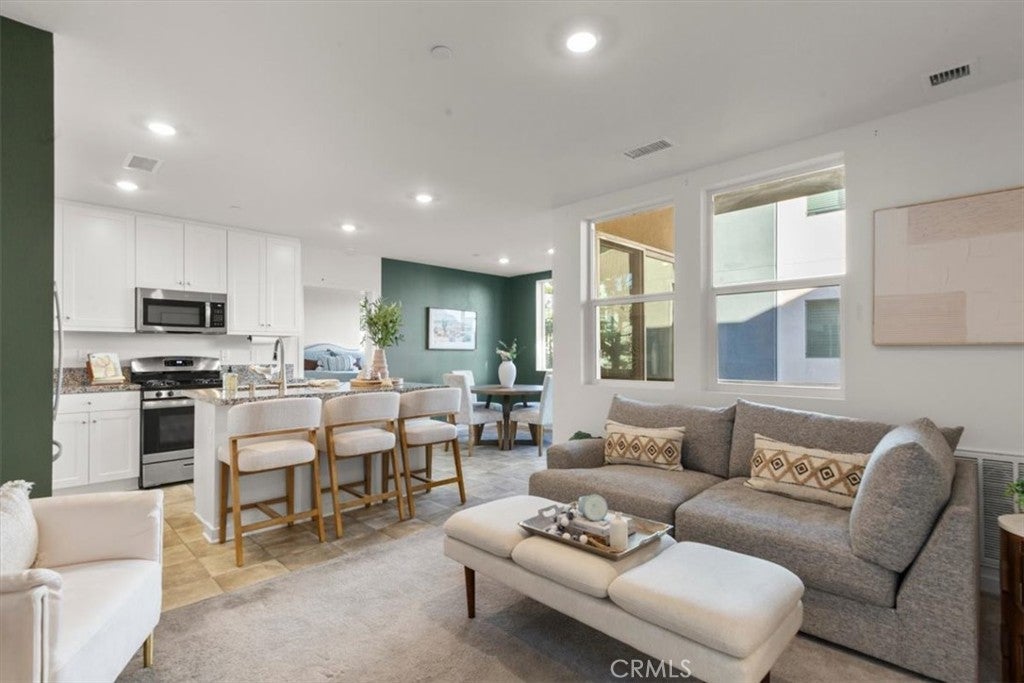
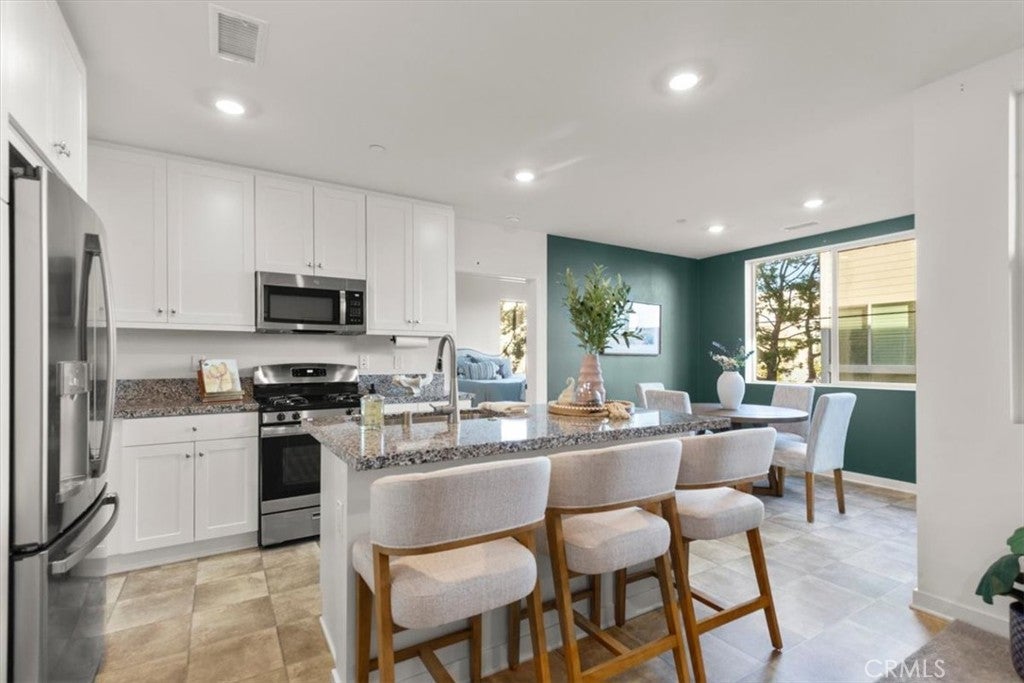
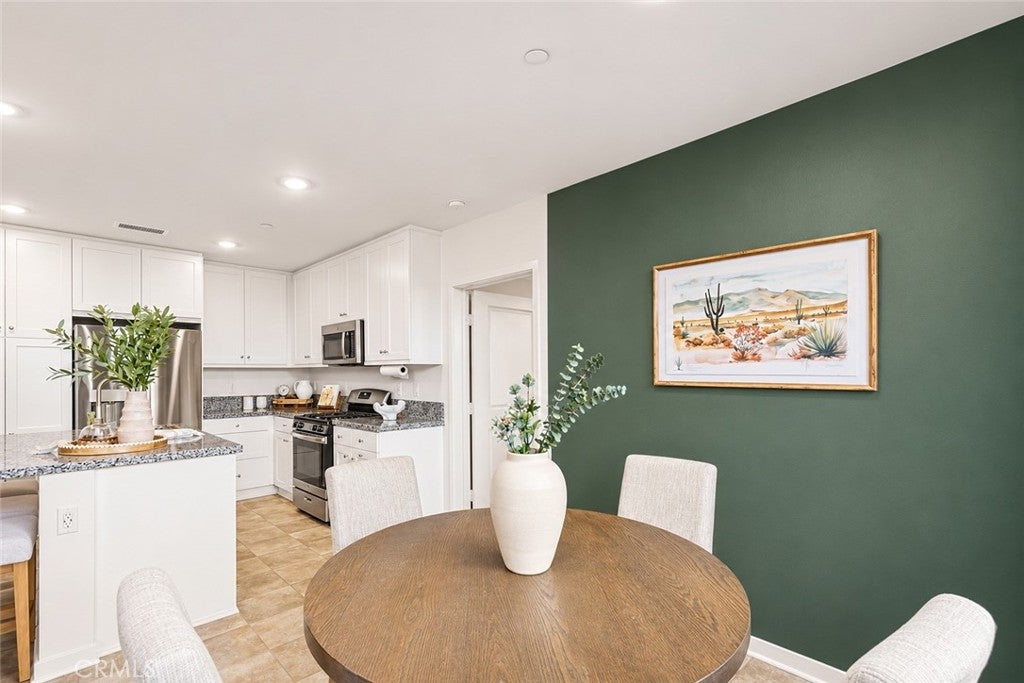
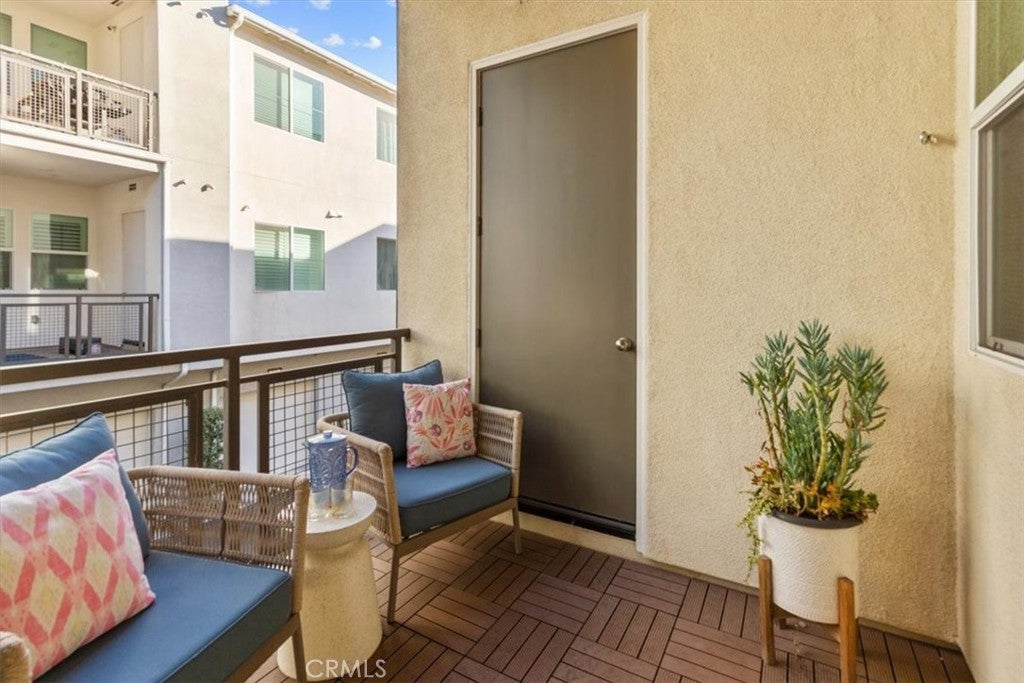
Enter an interest rate to see your estimated monthly payment.This primary bedroom might make you want to stay home. Its corner windows turn people-watching into a full-time hobby. Roll over in the morning, grab your coffee, and catch the neighborhood waking up below, from shoppers heading into Target, to friends walking over to Big Al’s for bowling, arcade games, and a game on the big screen. The 2 bed, 2 bath floor plan puts a bedroom on each side of the home, so your guest, roommate, or home office gets real privacy. In between is a full-size kitchen, a full-size dining room, and a living room lined with windows that keep the whole space bright. The condo is the perfect size and efficiently laid out, with enough room to ring in the New Year with a dozen friends. The primary bedroom fits a king bed with room to spare, and the floor-to-nearly-ceiling corner windows make the whole room glow. It also has a crisp white bathroom with dual sinks and a stand-up shower. The second bedroom is roomy and filled with light, which makes working from home a lot less painful. Start your day on the balcony, where you can enjoy a quiet moment with a view of the trees. When you want more time outside, head down to the community pool and lounge areas in this peaceful neighborhood. Your car and your extra stuff are covered, too, with a two-car tandem garage and a storage unit that adds another 40 square feet. The 10 freeway entrance at Milliken is just around the corner for an easy commute. When you’re off the clock, Toyota Arena is only three minutes away, and Ontario Mills, Sam’s Club, Eureka, and the new entertainment coming to the area are all close enough to walk. No yard work, no long drives, just an easy life that feels like vacation without the checkout date.
| 7 days ago | Listing first seen on site | |
| 7 days ago | Listing updated with changes from the MLS |

This information is for your personal, non-commercial use and may not be used for any purpose other than to identify prospective properties you may be interested in purchasing. The display of MLS data is usually deemed reliable but is NOT guaranteed accurate by the MLS. Buyers are responsible for verifying the accuracy of all information and should investigate the data themselves or retain appropriate professionals. Information from sources other than the Listing Agent may have been included in the MLS data. Unless otherwise specified in writing, the Broker/Agent has not and will not verify any information obtained from other sources. The Broker/Agent providing the information contained herein may or may not have been the Listing and/or Selling Agent.

Did you know? You can invite friends and family to your search. They can join your search, rate and discuss listings with you.