19009 S Laurel Park Road 248, Rancho Dominguez, CA, 90220

Save
Ask
Tour
Hide
Share
$325,000
303 Days On Site

19009 S Laurel Park Road 248
Rancho Dominguez, CA 90220

For Sale|Manufactured In Park|Active
2
Beds
2
Total Baths
2
Full Baths
1,800
SqFt
$181
/SqFt
1981
Built
County:
Los Angeles
Listed by Andre Holley of HomeSmart, Evergreen Realty andrelholleyrealtor@gmail.com
Call Now: 951-203-4426
Is this the listing for you? We can help make it yours.
951-203-4426
19009 S Laurel Park Road 24819009 S Laurel Park Road 24819009 S Laurel Park Road 24819009 S Laurel Park Road 248
Save
Ask
Tour
Hide
Share

Mortgage Calculator

Monthly Payment (Est.)

$1,483
Calculator powered by Showcase IDX, a Constellation1 Company. Copyright ©2026 Information is deemed reliable but not guaranteed.

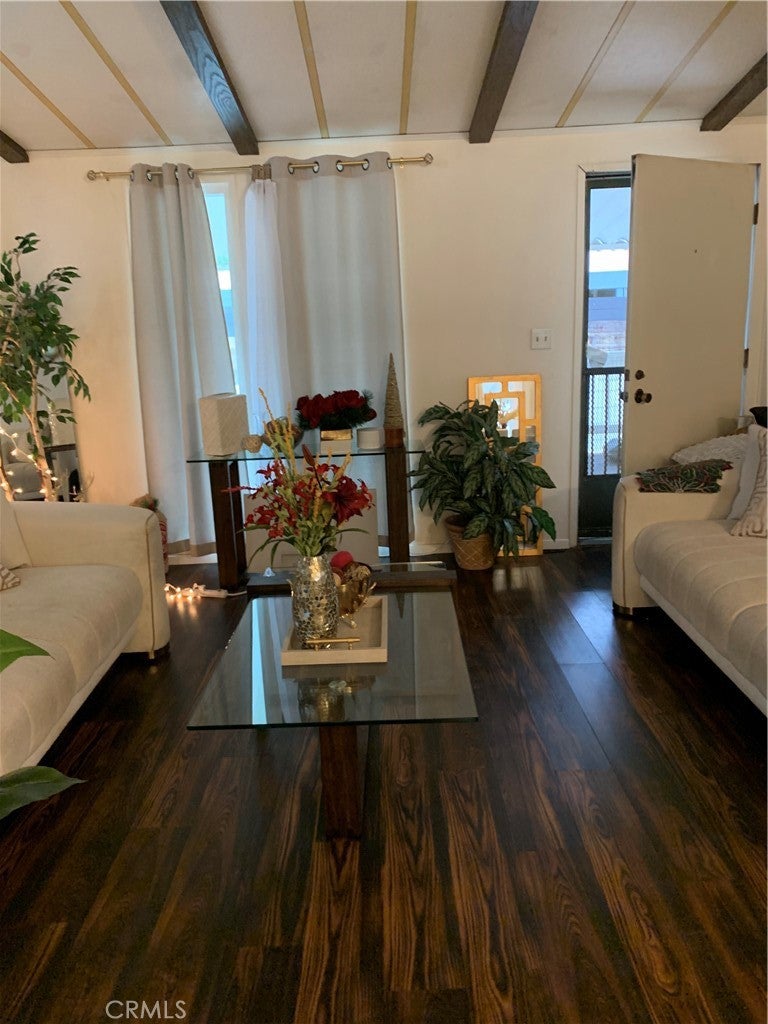
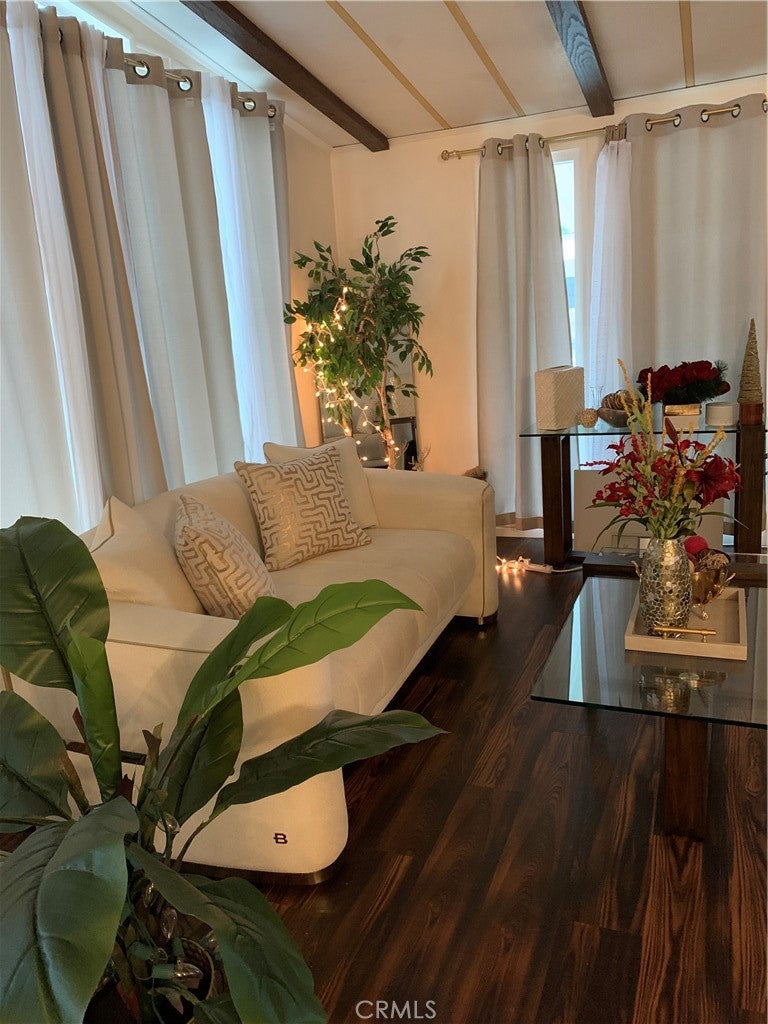
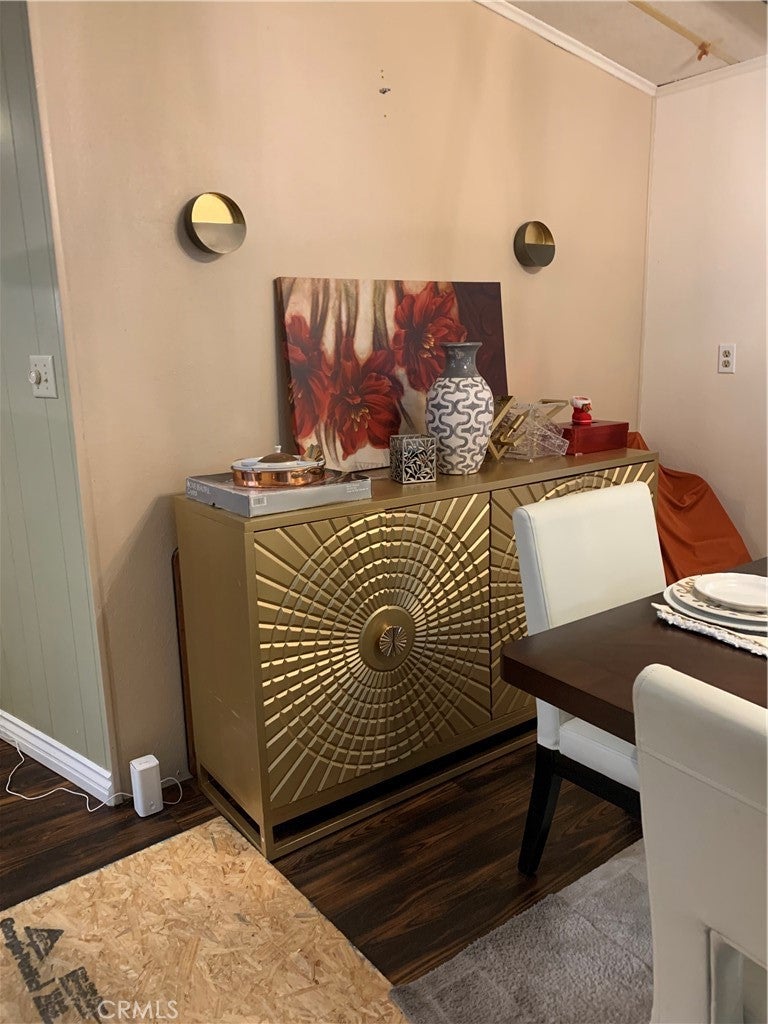
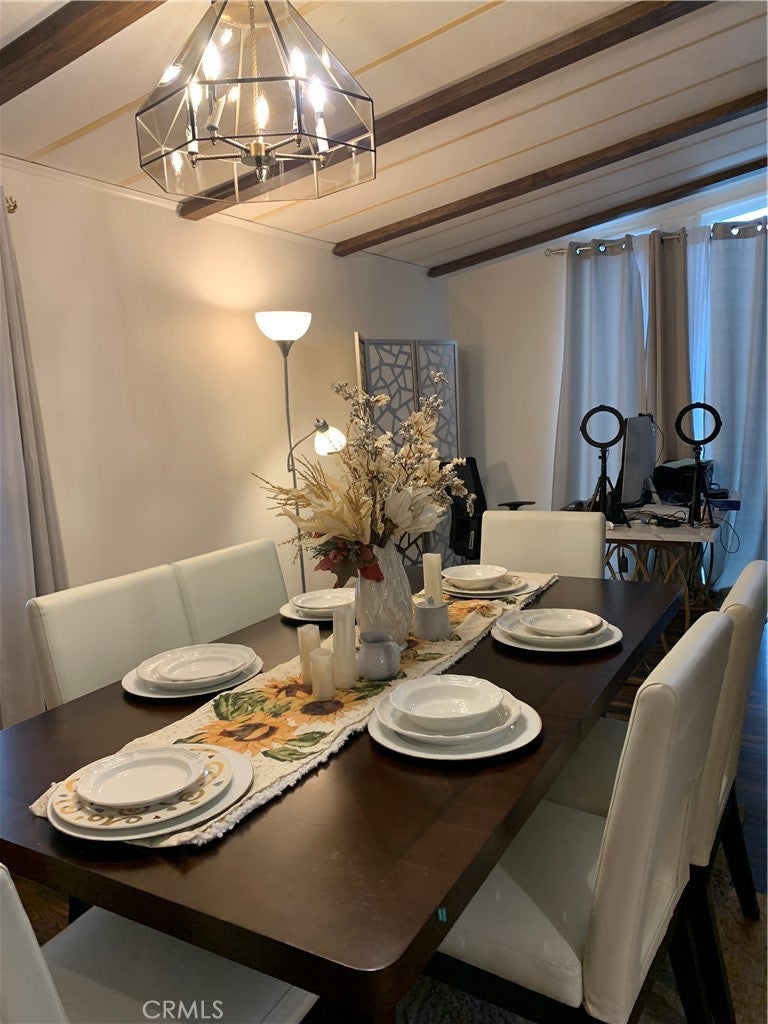
*Newly reduced by $20K!* The best-kept secret in the South Bay is a beautiful gated community nestled in the center of an oasis on a hill. With a newer roof, this 2-bedroom, 2-bath home shines bright with an upgraded exterior, new double-glazed windows, and vinyl fencing, offering curb appeal and added privacy and safety for pets. This beautiful home features a built-in storage shed with windows and lighting, a quaint garden area in the back of the house for plants and a grapefruit tree, and a carport. Once in escrow, at list price, the seller will refresh the home with new flooring and interior paint before closing and is open to the buyer's input on selections, offering a great opportunity to personalize the finishes. Quiet, pristine community on the hill with Neighborhood Watch features a clubhouse with a full industrial kitchen, a recreational room, tennis courts, a golf putting green, an exercise room, a pool room, a heated pool, and a spa, for convenience and safety, a community market, and a sheriff substation.

Save
Ask
Tour
Hide
Share
Listing Snapshot
Price 
$325,000
Days On Site 
303 Days
Bedrooms 
2
Inside Area (SqFt) 
1,800 sqft
Total Baths 
2
Full Baths 
2
Partial Baths 
N/A
Lot Size 
N/A
Year Built 
1981
MLS® Number 
DW25256642
Status 
Active
Property Tax 
N/A
HOA/Condo/Coop Fees 
$1.25 monthly
Sq Ft Source 
Assessor
Friends & Family
Recent Activity
5 months agoPrice changed to $325,000
5 months agoListing updated with changes from the MLS®
10 months agoListing first seen on site
General Features
Disclosures 
HomeWarranty
Green Energy Efficient 
Appliances
Land Lease 
Yes
Lease Amount 
$1068.0
Lease Amount Frequency 
Monthly
Levels 
One
Number Of Stories 
1
Parking 
Attached CarportConcreteDrivewayStorage
Pets 
Yes
Property Condition 
Updated/Remodeled
Security 
Closed Circuit Camera(s)Carbon Monoxide Detector(s)Gated with GuardGated CommunitySmoke Detector(s)Security Lights24 Hour Security
Sewer 
Public Sewer
Special Circumstances 
Third Party Approval
Utilities 
Electricity ConnectedNatural Gas ConnectedSewer ConnectedWater Connected
Water Source 
Public
Interior Features
Appliances 
Double OvenDishwasherENERGY STAR Qualified AppliancesDisposalGas OvenGas RangeGas Water HeaterRange Hood
Cooling 
Central AirGas
Electric 
220 Volts in Laundry
Heating 
Central
Interior 
Beamed CeilingsCathedral Ceiling(s)Granite CountersHigh CeilingsRecessed Lighting
Laundry Features 
Washer HookupElectric Dryer HookupGas Dryer HookupLaundry Room
Spa 
Yes
Window Features 
Window CoveringsBlindsDouble Pane WindowsDrapesScreens
Save
Ask
Tour
Hide
Share
Exterior Features
Exterior 
Awning(s)Rain Gutters
Fencing 
Vinyl
Lot Features 
Close to ClubhouseFront Yard
Other Structures 
Shed(s)
Patio And Porch 
Front PorchPorch
Pool Features 
CommunityHeatedIn GroundAssociation
Road Frontage 
City StreetPrivate Road
Roof 
AsphaltShingle
Spa 
Yes
Spa Features 
Heated
Windows/Doors 
Window CoveringsBlindsDouble Pane WindowsDrapesScreens
Community Features
Association Amenities 
Billiard RoomClubhouseFitness CenterGolf CourseMaintenance GroundsMeeting RoomPicnic AreaPoolRecreation RoomRV ParkingSaunaSpa/Hot TubTennis Court(s)TrashWaterSecurity
Association Fee 
$15.0
Association Fee Frequency 
Annually
Community Features 
CurbsStreet LightsSuburbanGatedParkPool
MLS Area 
RP - Compton S of Rosecrans, E of Central,W of Ala
School District 
Los Angeles Unified
Financing Terms Available 
CashConventionalFHA
Building Access 
Front
Roads 
Paved
Schools
School District
Los Angeles Unified
Elementary School
Unknown
Middle School
Unknown
High School
Unknown


This information is for your personal, non-commercial use and may not be used for any purpose other than to identify prospective properties you may be interested in purchasing. The display of MLS data is usually deemed reliable but is NOT guaranteed accurate by the MLS. Buyers are responsible for verifying the accuracy of all information and should investigate the data themselves or retain appropriate professionals. Information from sources other than the Listing Agent may have been included in the MLS data. Unless otherwise specified in writing, the Broker/Agent has not and will not verify any information obtained from other sources. The Broker/Agent providing the information contained herein may or may not have been the Listing and/or Selling Agent.

Neighborhood & Commute
Source: Walkscore
Disclosure: Community information and market data powered by Constellation Data Labs. Information is deemed reliable but not guaranteed.
Save
Ask
Tour
Hide
Share