

106 E 36thLong Beach, CA 90807
Mortgage Calculator
Monthly Payment (Est.)
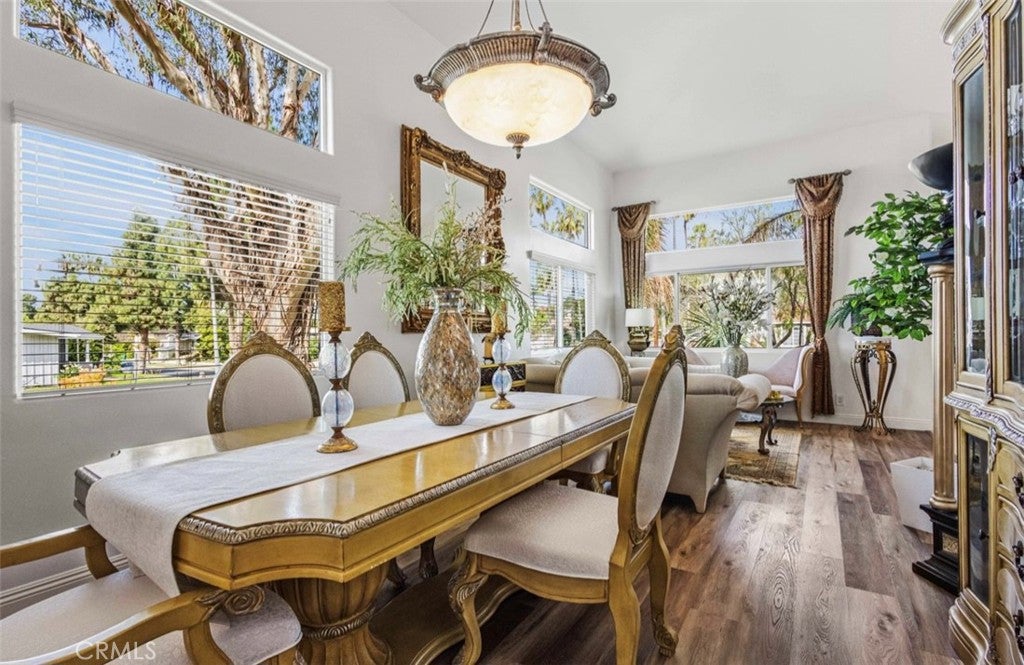
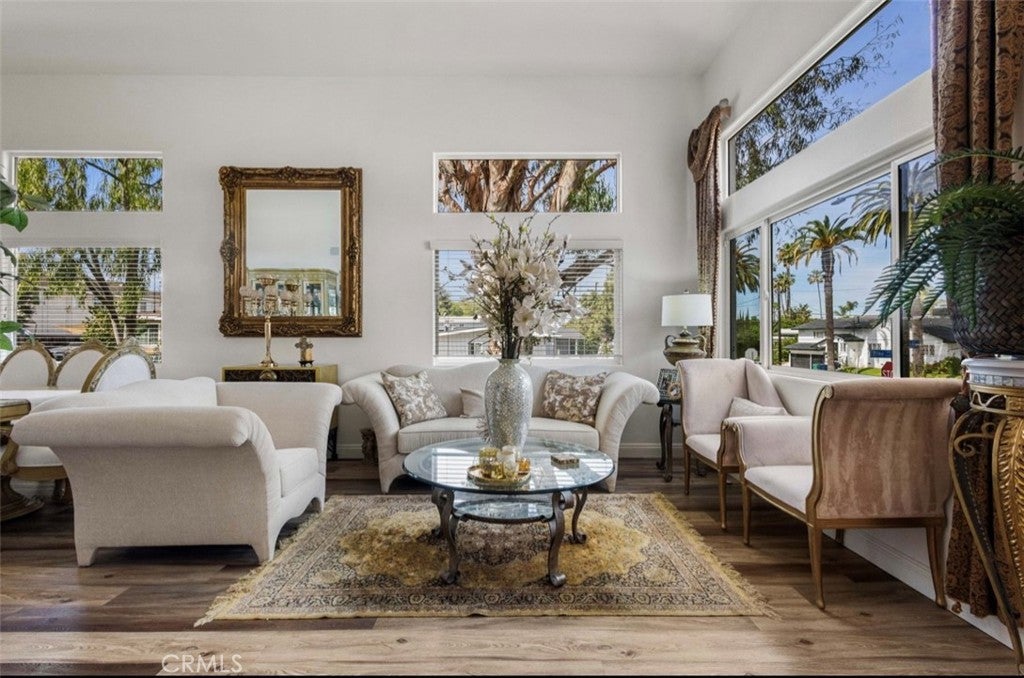
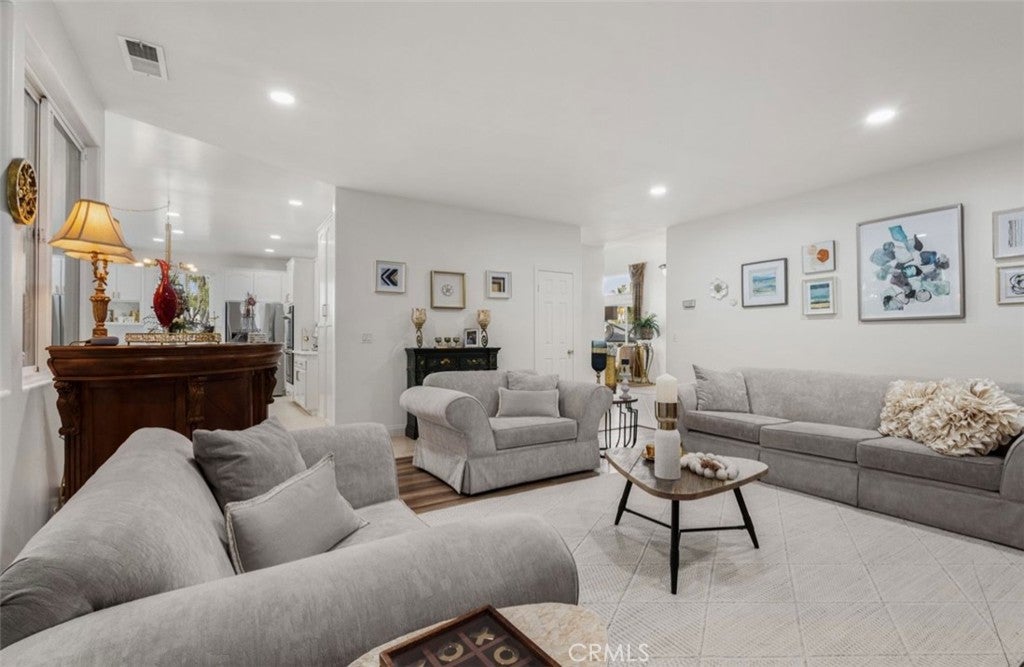
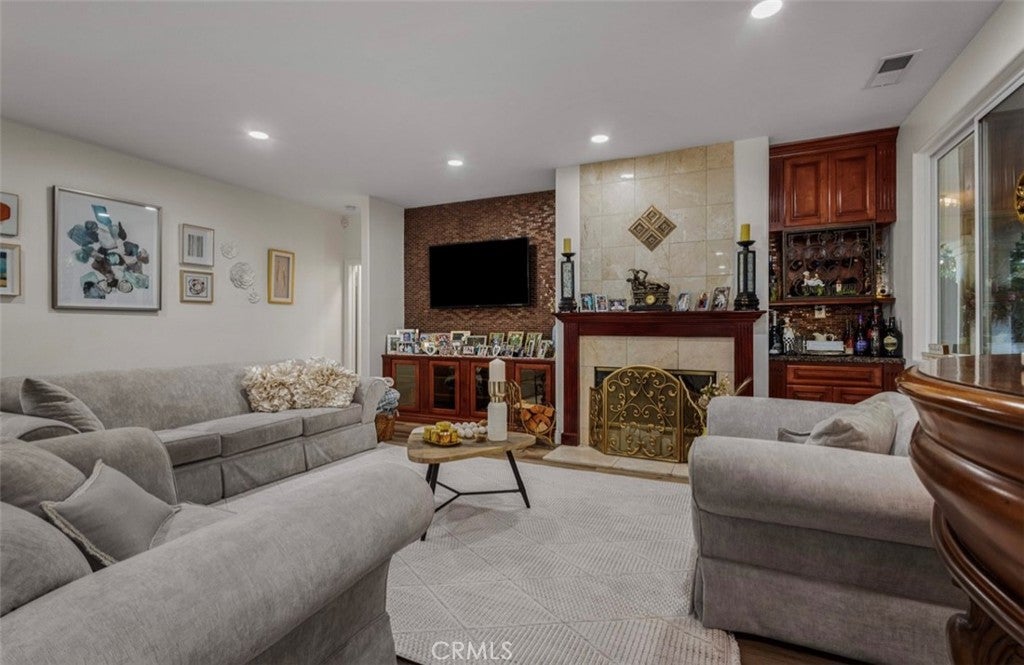
$9,786Experience modern luxury in this stunning 5-bedroom, 4-bath home located in the coveted 90807 area of Long Beach, affectionately known as the "little Beverly Hills." Built in 1999, this contemporary residence offers 2,869 square feet of thoughtfully designed living space, set gracefully on a hill with breathtaking city views and easy access to freeways, shopping, dining, and parks. Inside, an abundance of natural light floods through large double-glazed windows, highlighting the soaring vaulted ceilings and creating an inviting atmosphere. The owner have invested OVER 150K IN IMPROVEMENTS WITHIN THE PAST YEAR. The main floor features elegant living spaces, including a cozy living room with a fireplace and custom cabinetry, seamlessly flowing into a stylish wet bar—perfect for entertaining. At the heart of the home lies a chef’s dream kitchen, boasting exquisite quartz countertops, a captivating waterfall island, a six-burner gas cooktop, and double ovens with an air fry option, all complemented by pristine white cabinetry accented with gold fixtures. The home includes two luxurious master suites, a serene main-floor retreat with a spa-like bathroom and walk-in closet, and an additional suite for privacy. The third floor offers three spacious bedrooms with mirrored closet doors, stylish accents, and a full bathroom with a relaxing soaking tub. Step outside to your private back patio, surrounded by lush greenery, ideal for tranquil relaxation or outdoor gatherings. A three-car garage with built-in cabinetry adds practicality to this exquisite residence. This corner home is more than just a property; it’s a lifestyle opportunity that beautifully blends modern elegance with the charm of a well-established neighborhood—schedule your private tour today to experience the best of Long Beach living!
| 4 weeks ago | Status changed to Active | |
| 4 weeks ago | Listing updated with changes from the MLS® | |
| 4 months ago | Price changed to $2,145,000 | |
| 6 months ago | Listing first seen on site |

This information is for your personal, non-commercial use and may not be used for any purpose other than to identify prospective properties you may be interested in purchasing. The display of MLS data is usually deemed reliable but is NOT guaranteed accurate by the MLS. Buyers are responsible for verifying the accuracy of all information and should investigate the data themselves or retain appropriate professionals. Information from sources other than the Listing Agent may have been included in the MLS data. Unless otherwise specified in writing, the Broker/Agent has not and will not verify any information obtained from other sources. The Broker/Agent providing the information contained herein may or may not have been the Listing and/or Selling Agent.

Did you know? You can invite friends and family to your search. They can join your search, rate and discuss listings with you.