

1408 Baldy ViewPomona, CA 91767
Mortgage Calculator
Monthly Payment (Est.)
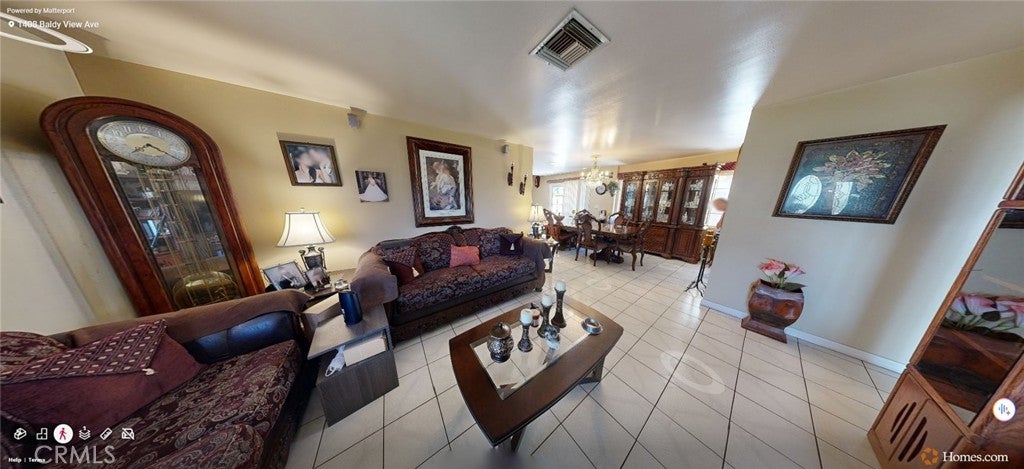
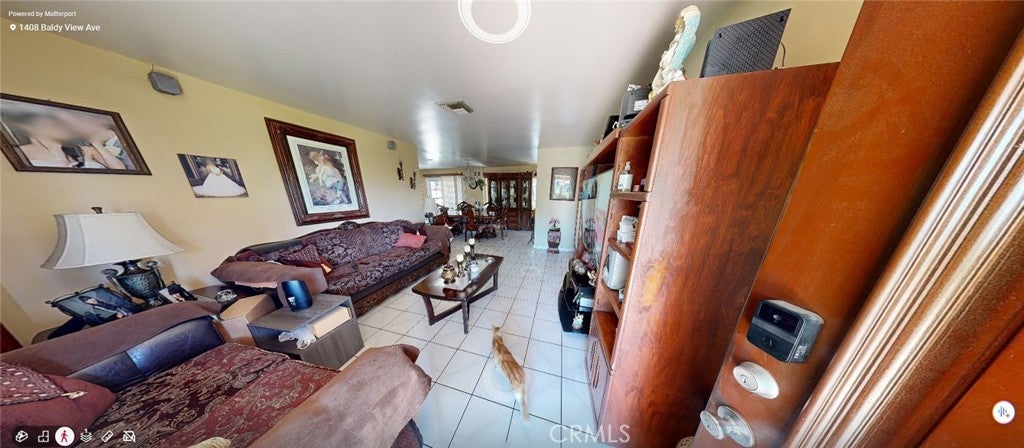
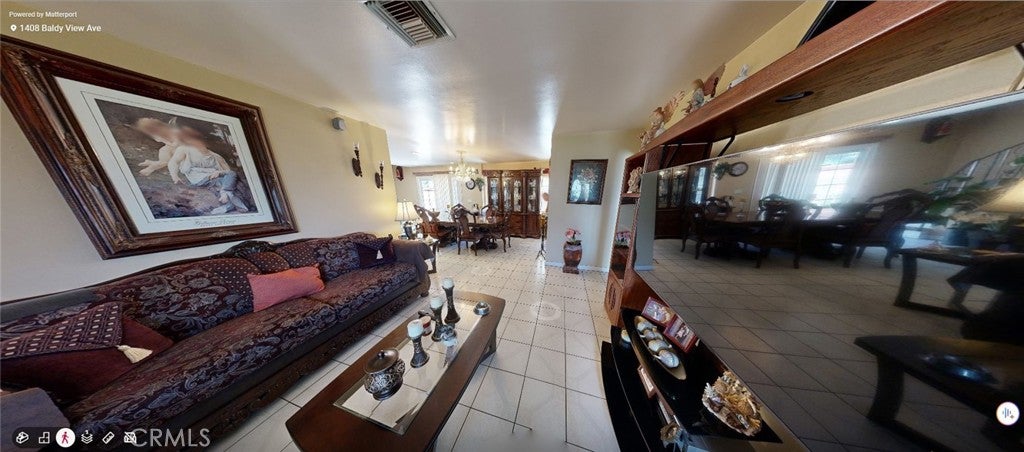
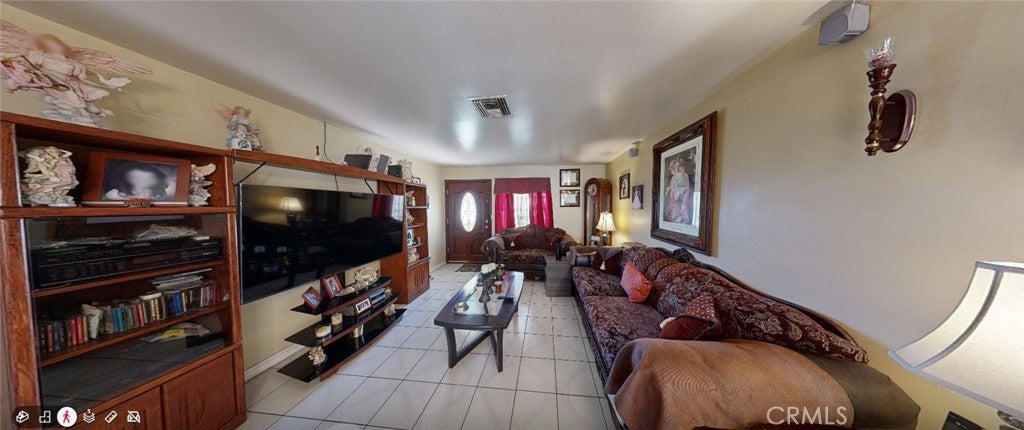
$3,417Best Price for a Spacious and well-maintained 4-bedroom, 3-bath home offering over 1,900 sq ft of comfortable living space. The second floor Features a spacious Master Suite that includes a Walkin Closet, Large Master Bedroom, Master Bath and a Living Room. A thoughtfully designed open floor plan that seamlessly connects the living room, dining area, and family room — perfect for both everyday living and entertaining. Tile flooring runs throughout the home, providing durability and easy maintenance. Situated on a large lot, this property features a 2-car garage. Enjoy year-round comfort with central air and heating. The home also features updated electrical and plumbing systems, offering peace of mind for the next owner. With generous interior space and plenty of room for gatherings, this home is ideal for those who love to entertain. Located in a prime location close to shopping, dining, schools, and major routes, this property combines space, convenience, and value. Don’t miss this opportunity to own a move-in ready home with room to grow!
| 2 months ago | Status changed to Active Under Contract | |
| 2 months ago | Listing updated with changes from the MLS® | |
| 4 months ago | Price changed to $749,000 | |
| 6 months ago | Listing first seen on site |

This information is for your personal, non-commercial use and may not be used for any purpose other than to identify prospective properties you may be interested in purchasing. The display of MLS data is usually deemed reliable but is NOT guaranteed accurate by the MLS. Buyers are responsible for verifying the accuracy of all information and should investigate the data themselves or retain appropriate professionals. Information from sources other than the Listing Agent may have been included in the MLS data. Unless otherwise specified in writing, the Broker/Agent has not and will not verify any information obtained from other sources. The Broker/Agent providing the information contained herein may or may not have been the Listing and/or Selling Agent.

Did you know? You can invite friends and family to your search. They can join your search, rate and discuss listings with you.