4376 Georgia Street, San Diego, CA, 92103

Save
Ask
Hide
Share

4376 Georgia Street
San Diego, CA 92103

Single Family Residence|Sold
4
Beds
5
Total Baths
4
Full Baths
1
Partial Bath
3,009
SqFt
2025
Built
Subdivision:
University Heights
County:
San Diego
Listed by Krystopher Benyamein of Allstars Realty krysbenyamein@gmail.com
Bought with Josh Taylor of Compass (858) 345-4514
Call Now: 951-203-4426
Is this the listing for you? We can help make it yours.
951-203-4426
4376 Georgia Street4376 Georgia Street4376 Georgia Street4376 Georgia Street
Save
Ask
Hide
Share

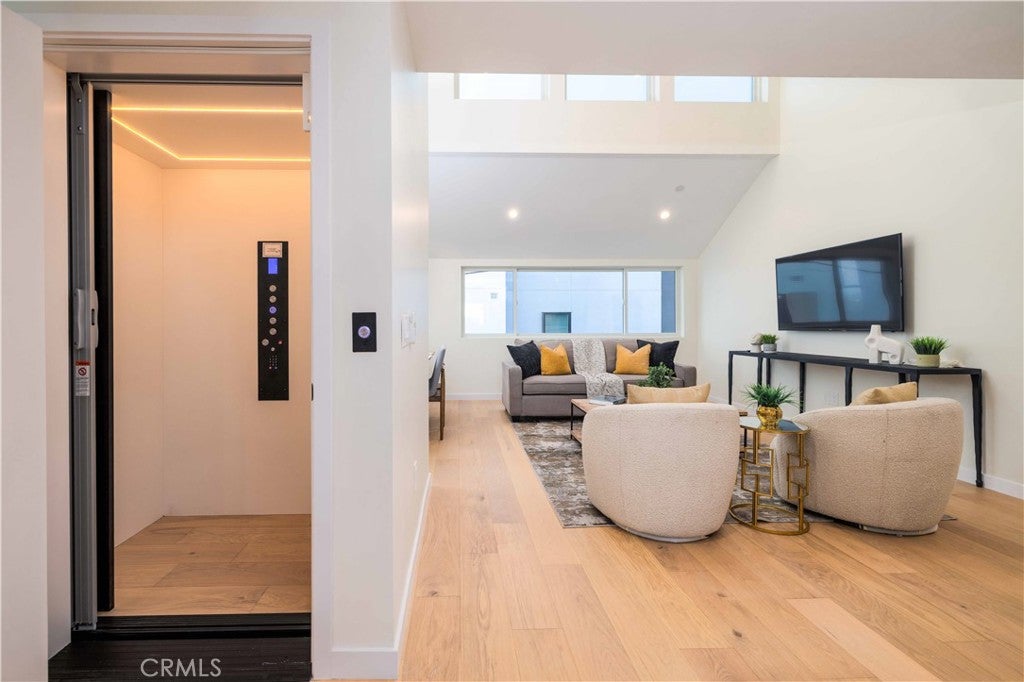
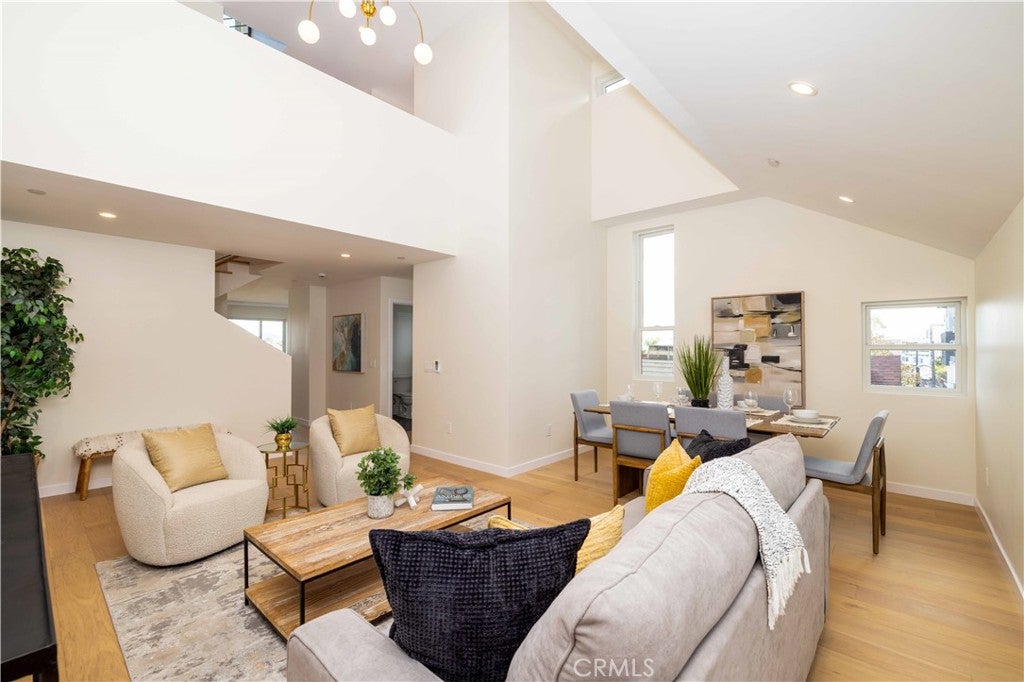
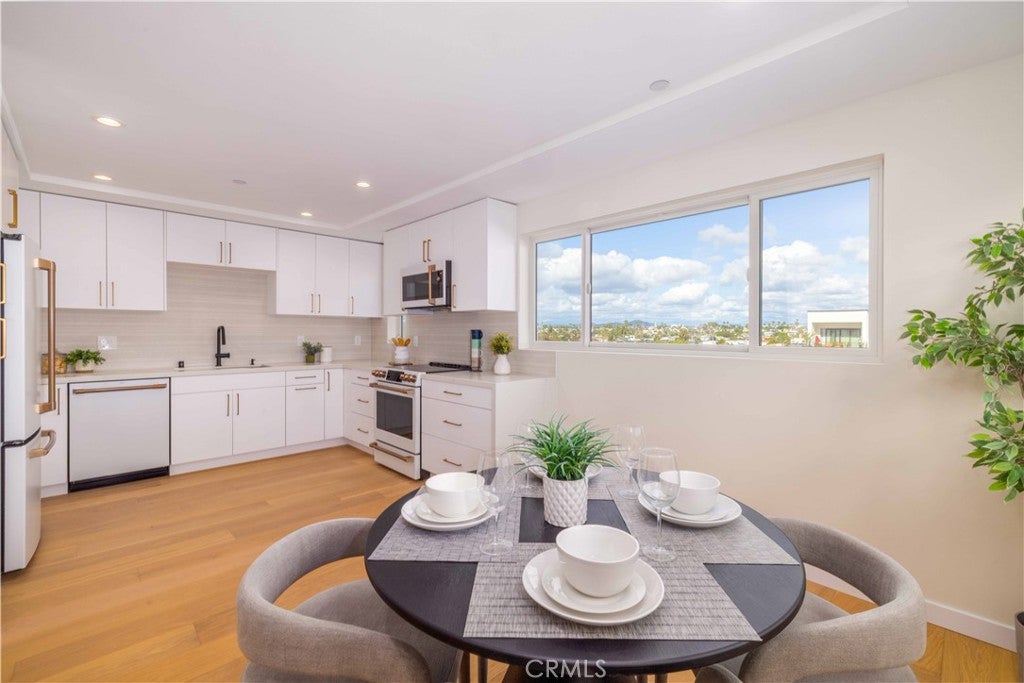
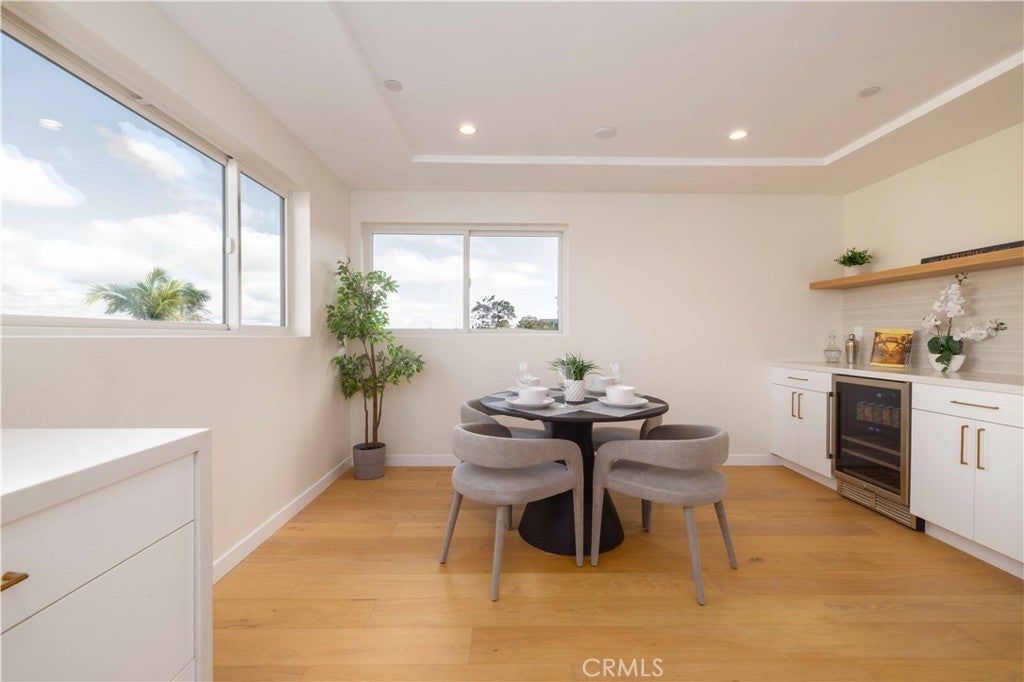
Final opportunity to own one of only two newly built residences in University Heights, featuring incredible panoramic views from a fifth-floor rooftop terrace just steps from Park Blvd. This 3,009 sqft home with ADU blends modern design and functionality. Main residence offers 3 beds, 3.5 baths, plus a private-entry studio ADU with 12-ft ceilings, kitchenette, and full bath, ideal for income or guests. Open-concept living with vaulted ceilings, 180° views, and a chef’s kitchen with GE Café appliances, quartz countertops, matte white cabinetry, gold hardware, and dry bar. Upgrades include engineered white oak floors, Andersen windows, solid core doors, and private elevator. Primary suite with dual vanities and walk-in closet, plus ensuite bedrooms and loft. Rooftop terrace with two lounge areas. 12-ft garage (car lift potential), paid solar, Tesla inverter. Close to Trolley Barn Park and Balboa Park.

Save
Ask
Hide
Share
Listing Snapshot
Bedrooms 
4
Total Baths 
5
Full Baths 
4
Partial Baths 
1
Inside Area (SqFt) 
3,009 sqft
Lot Size 
0.0234 Acres
Year Built 
2025
MLS® Number 
DW26056917
Status 
Sold
Property Tax 
N/A
HOA/Condo/Coop Fees 
$100 monthly
Sq Ft Source 
N/A
Friends & Family
Recent Activity
4 days agoListing updated with changes from the MLS®
General Features
Acres 
0.0234
Attached Garage 
Yes
Disclosures 
AccessoryDwellingUnit
Foundation 
Slab
Garage 
Yes
Garage Spaces 
1
Land Lease 
No
Levels 
Multi/Split
Number Of Stories 
5
Parking 
AttachedDirect AccessGarage
Parking Spaces 
1
Property Condition 
New Construction
Property Sub Type 
Single Family Residence
Sewer 
Public Sewer
Special Circumstances 
Standard
Style 
Modern
Utilities 
Electricity Connected
Water Source 
Public
Interior Features
Appliances 
Built-In RangeDishwasherElectric CooktopElectric OvenElectric RangeDisposalMicrowaveRefrigeratorRange HoodSelf Cleaning OvenTankless Water Heater
Cooling 
Central AirElectricZoned
Electric 
220 Volts in Garage
Fireplace Features 
None
Flooring 
Wood
Heating 
CentralElectric
Interior 
Beamed CeilingsBuilt-in FeaturesCeiling Fan(s)Dry BarEat-in KitchenElevatorHigh CeilingsOpen FloorplanRecessed LightingStorageWired for DataBarWalk-In Closet(s)
Laundry Features 
Electric Dryer HookupInsideLaundry Room
Bathroom 
Bedroom 
EntryFoyer 
Kitchen 
Laundry 
Living Room 
Loft 
Master Bedroom 
Other 
Features - Walk-In Closet(s)
Save
Ask
Hide
Share
Exterior Features
Construction Details 
Stucco
Exterior 
Balcony
Patio And Porch 
Covered
Pool Features 
None
Spa Features 
None
View 
City LightsHillsPanoramic
Waterview 
City LightsHillsPanoramic
Community Features
Association Amenities 
Management
Association Fee 
$100.0
Association Fee Frequency 
Monthly
Community Features 
CurbsSidewalks
MLS Area 
92104 - North Park
School District 
San Diego Unified
Financing Terms Available 
Cash
Building Access 
front
Roads 
Paved
Schools
School District
San Diego Unified
Elementary School
Unknown
Middle School
Unknown
High School
Unknown


This information is for your personal, non-commercial use and may not be used for any purpose other than to identify prospective properties you may be interested in purchasing. The display of MLS data is usually deemed reliable but is NOT guaranteed accurate by the MLS. Buyers are responsible for verifying the accuracy of all information and should investigate the data themselves or retain appropriate professionals. Information from sources other than the Listing Agent may have been included in the MLS data. Unless otherwise specified in writing, the Broker/Agent has not and will not verify any information obtained from other sources. The Broker/Agent providing the information contained herein may or may not have been the Listing and/or Selling Agent.

Neighborhood & Commute
Source: Walkscore
Disclosure: Community information and market data powered by Constellation Data Labs. Information is deemed reliable but not guaranteed.
Save
Ask
Hide
Share