

26938 Via TerrazaSaugus, CA 91350
Mortgage Calculator
Monthly Payment (Est.)
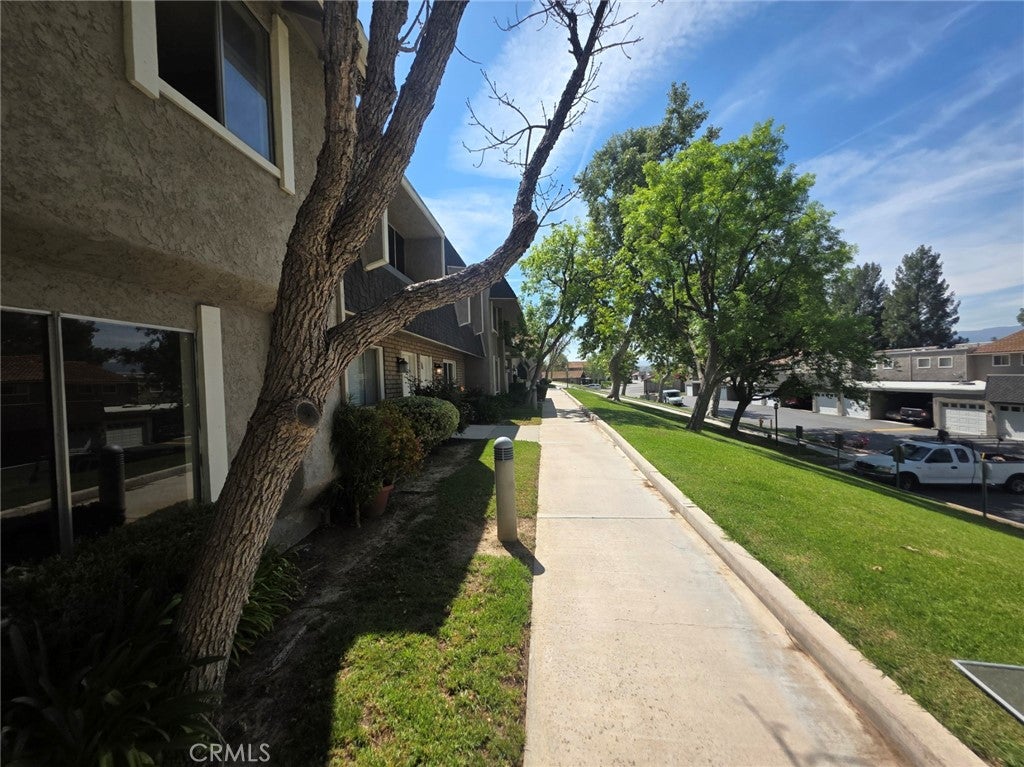
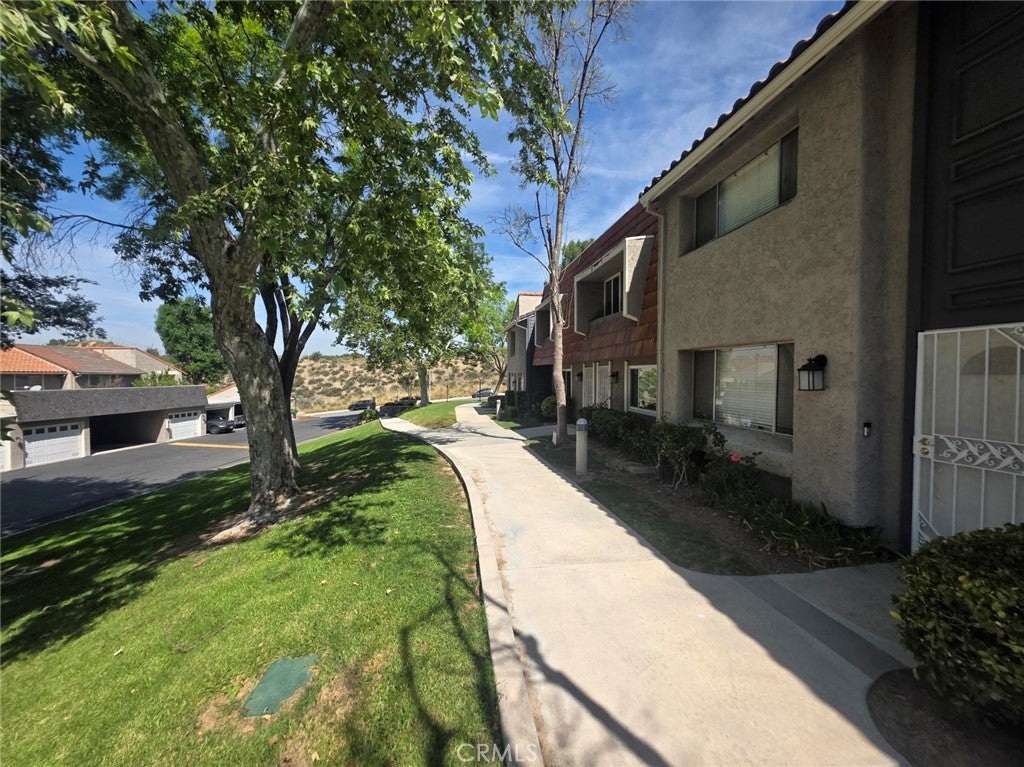
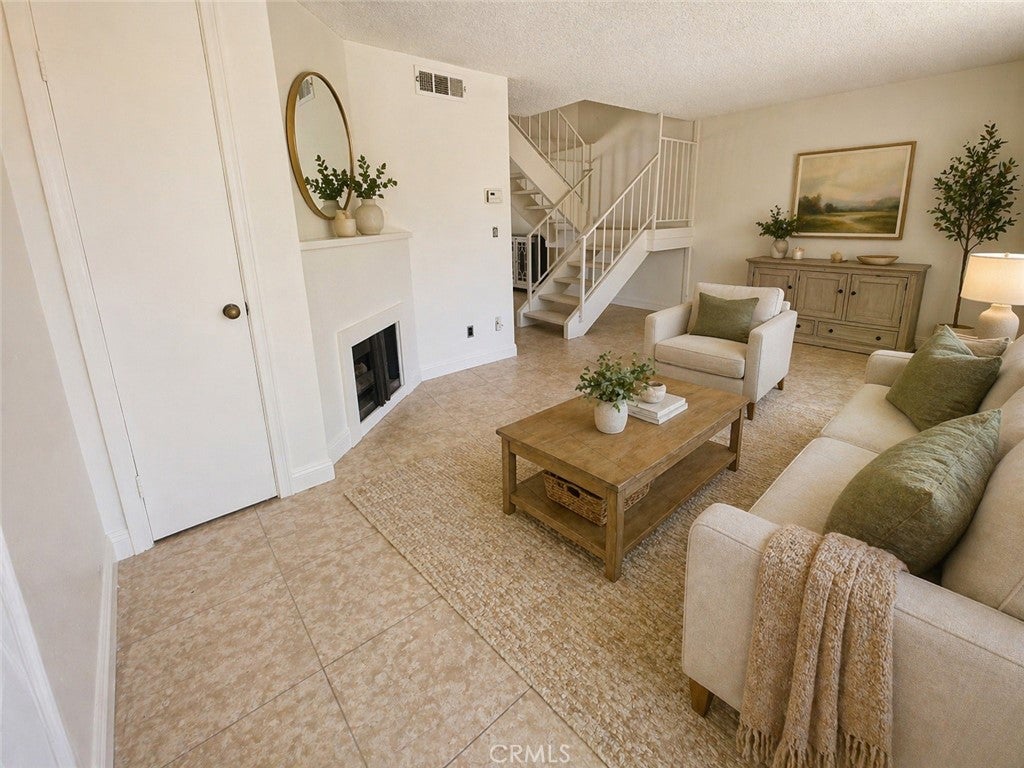
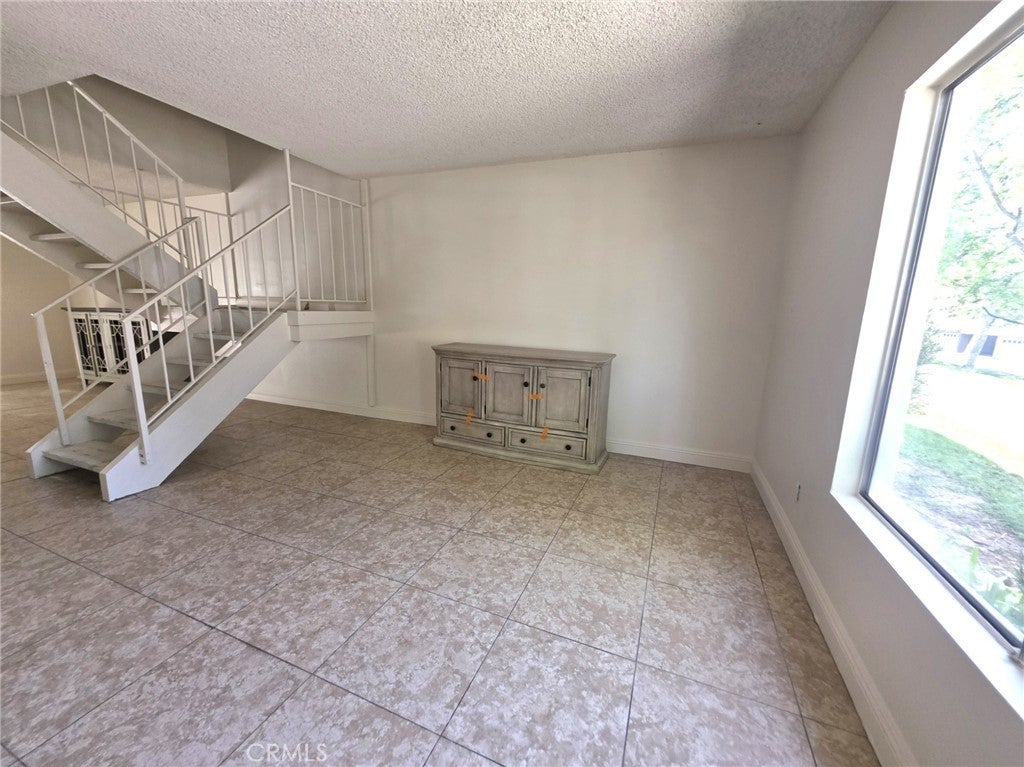
Enter an interest rate to see your estimated monthly payment.An Amazing Opportunity, Discover the most affordable three-bedroom opportunity in Saugus / Santa Clarita. This spacious two-story townhome style offers 3 bedrooms, 2.5 bathrooms, approximately 1,285 square feet, a private patio, one-car garage and an additional covered parking space. The functional floor plan features a comfortable living area with fireplace, dining space and all bedrooms conveniently located upstairs. The home offers an excellent opportunity for a buyer to update and personalize it while building long-term value. The Terrace community includes a swimming pool, playground and landscaped common areas. Conveniently located near local schools, parks, restaurants, shopping and the many amenities of Santa Clarita. Bring your ideas and transform this property into the home you have been searching for.
| a week ago | Status changed to Active Under Contract | |
| a week ago | Listing updated with changes from the MLS® | |
| a month ago | Price changed to $469,900 | |
| 6 months ago | Listing first seen on site |

This information is for your personal, non-commercial use and may not be used for any purpose other than to identify prospective properties you may be interested in purchasing. The display of MLS data is usually deemed reliable but is NOT guaranteed accurate by the MLS. Buyers are responsible for verifying the accuracy of all information and should investigate the data themselves or retain appropriate professionals. Information from sources other than the Listing Agent may have been included in the MLS data. Unless otherwise specified in writing, the Broker/Agent has not and will not verify any information obtained from other sources. The Broker/Agent providing the information contained herein may or may not have been the Listing and/or Selling Agent.

Did you know? You can invite friends and family to your search. They can join your search, rate and discuss listings with you.