1119 Virginia Avenue, Ontario, CA, 91764

Save
Ask
Tour
Hide
Share
$825,000
173 Days On Site

1119 Virginia Avenue
Ontario, CA 91764

For Sale|Single Family Residence|Active
4
Beds
2
Total Baths
2
Full Baths
1,894
SqFt
$436
/SqFt
2004
Built
County:
San Bernardino
Listed by Ana Landgrave of Excellence RE Real Estate, Inc. anasells101@gmail.com
Call Now: 951-203-4426
Is this the listing for you? We can help make it yours.
951-203-4426
1119 Virginia Avenue1119 Virginia Avenue1119 Virginia Avenue1119 Virginia Avenue
Save
Ask
Tour
Hide
Share

Mortgage Calculator

Monthly Payment (Est.)

$3,764
Calculator powered by Showcase IDX, a Constellation1 Company. Copyright ©2026 Information is deemed reliable but not guaranteed.

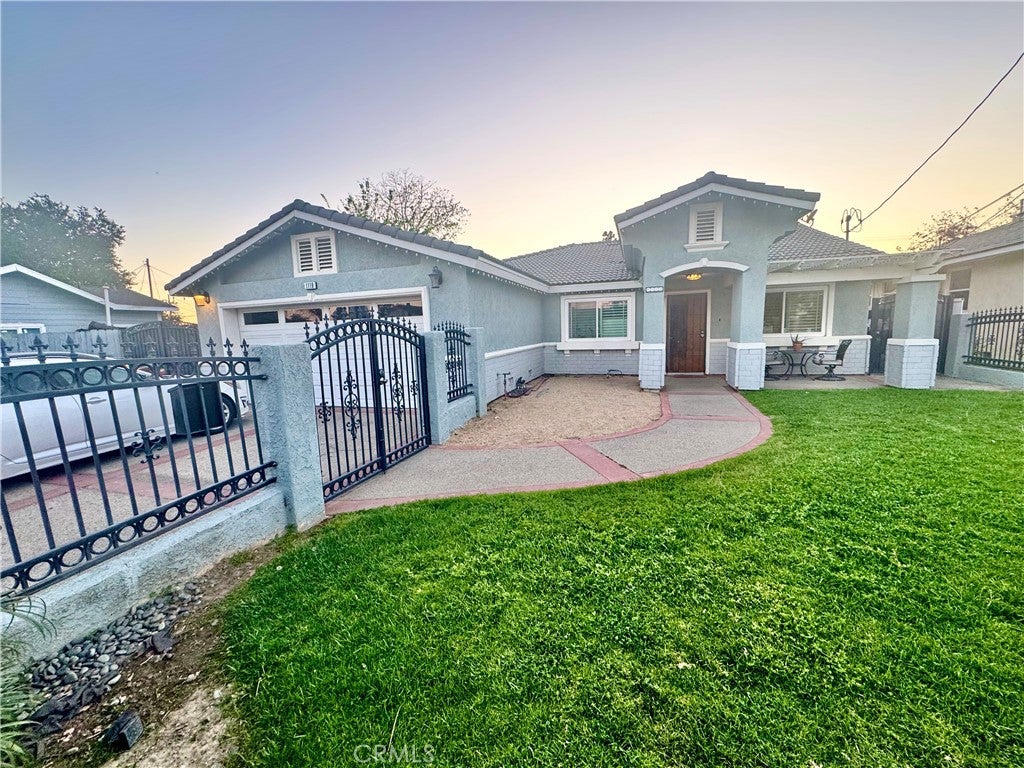
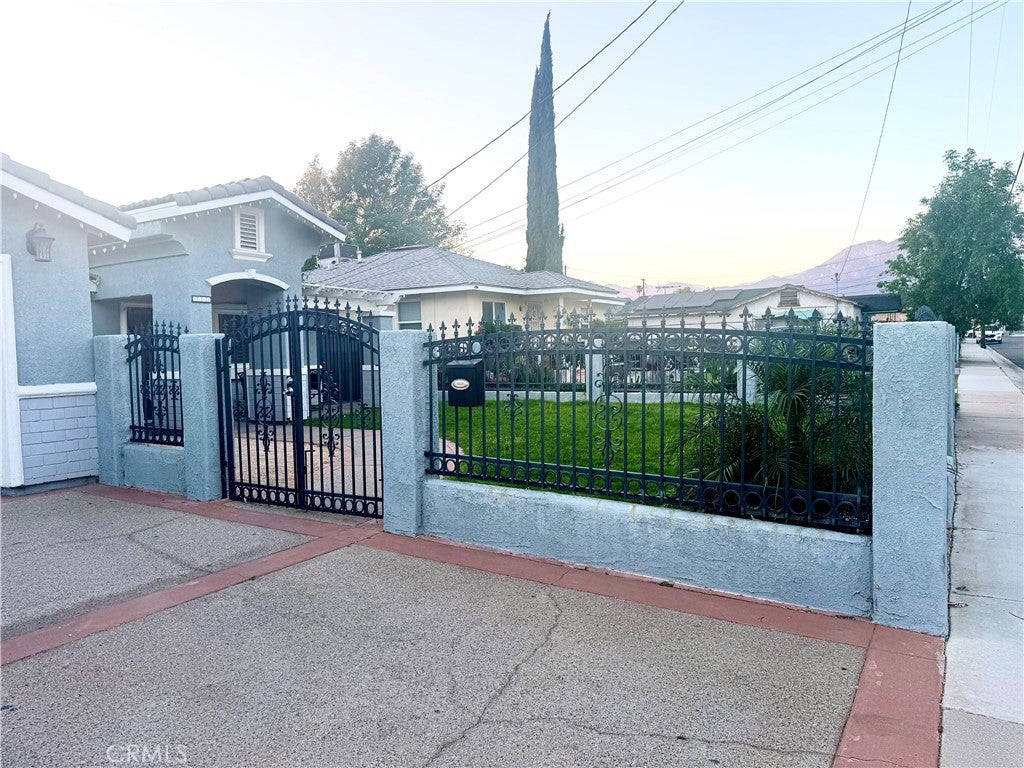
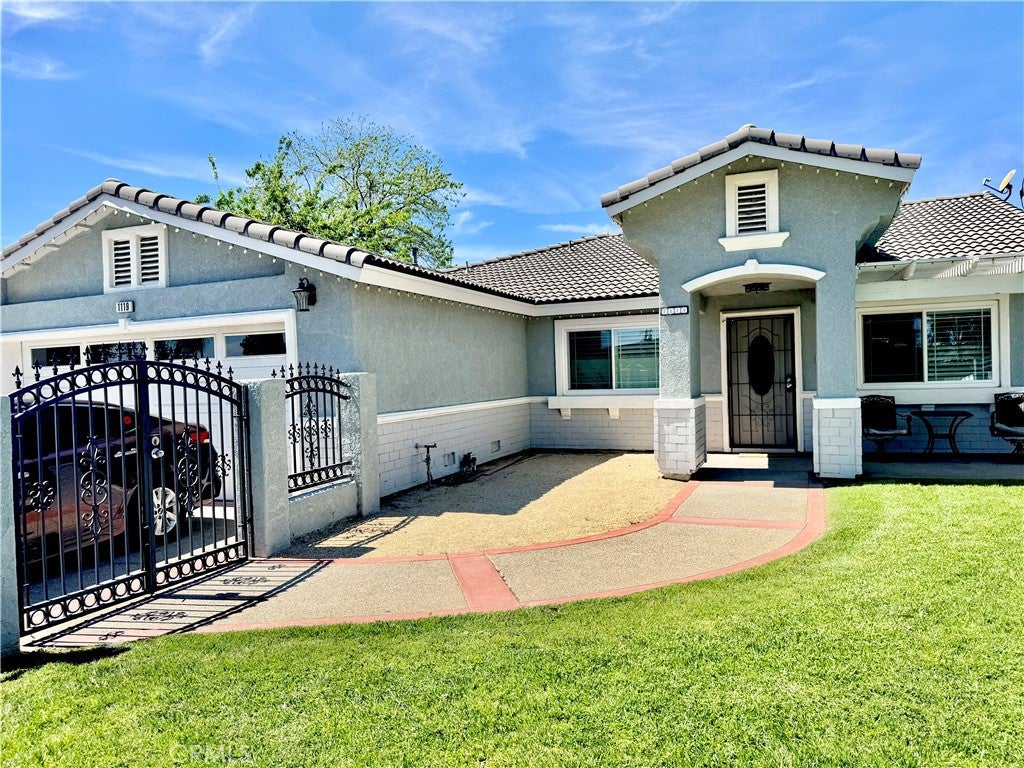
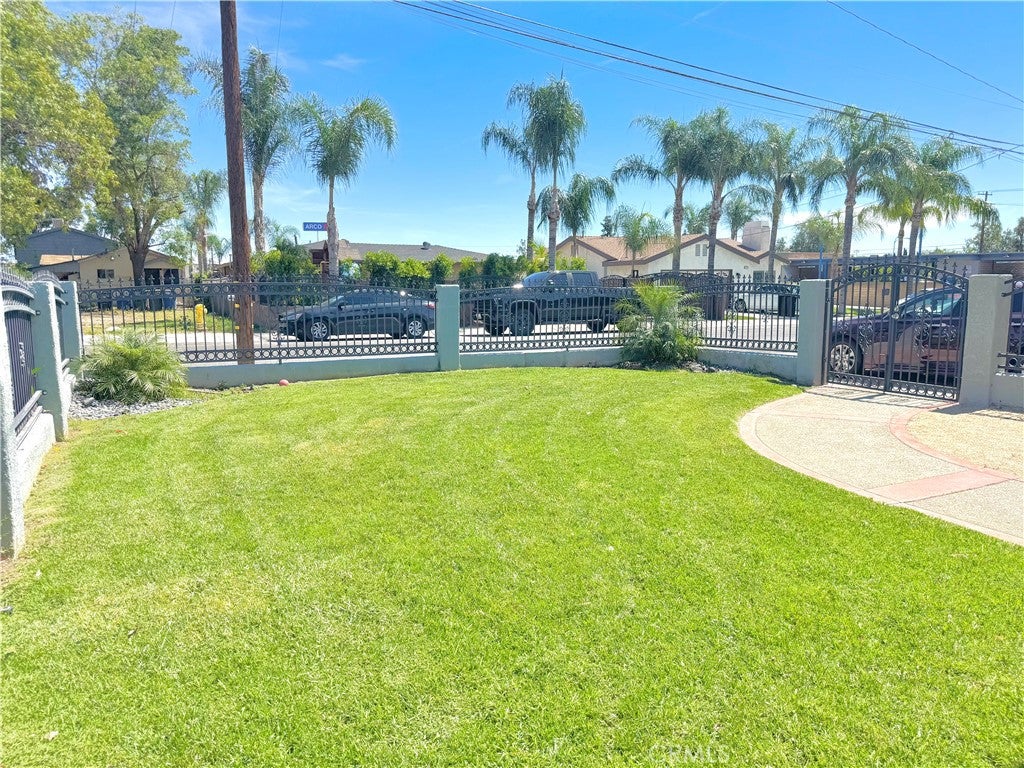
Motivated seller has just made a major price improvement! Representing an exceptional opportunity. This Move-In Ready Home with Endless Potential & Rental Income! This exceptional 4-bedroom, 2-bathroom home delivers comfort, style, and incredible value from top to bottom. Boasting an Energy Efficient Pkg. Equipped with a durable Spanish tile roof and solar panels to keep energy costs low, and insulated with it's double-pane windows, and premium plantation shutters. Spacious Interior Features, a bright living room, family room, breakfast nook, and a gorgeous kitchen outfitted with premium cabinets and brand-new flooring. Stay comfortable year-round with Central AC & heating. Enjoy sunny days under the expansive, covered side-to-side patio complete with ceiling fans. A Parking Galore Includes a 2-car garage, a 3-car driveway, and an extended RV entrance providing plenty of space for your vehicles, boats, or toys. The backyard includes an RV that is fully connected to all utilities and equipped with its own solar panels. It currently generates $850/month in rent, which will be included in the sale! Massive Lot Size, situated on a 10,625-square-foot lot, this property offers endless possibilities. Let your imagination run wild—build your dream backyard oasis with a pool, or explore projects to maximize your property's potential. Perfectly positioned for commuters and immediate access to the I-10 and I-15 freeways, and is just minutes away from the Ontario International Airport, Ontario Mills, and the Toyota Arena placing you right at the center of the Inland Empire’s growth. Don't miss out on this rare find! Schedule your private showing today.

Save
Ask
Tour
Hide
Share
Listing Snapshot
Price 
$825,000
Days On Site 
173 Days
Bedrooms 
4
Inside Area (SqFt) 
1,894 sqft
Total Baths 
2
Full Baths 
2
Partial Baths 
N/A
Lot Size 
0.2439 Acres
Year Built 
2004
MLS® Number 
DW26067729
Status 
Active
Property Tax 
N/A
HOA/Condo/Coop Fees 
N/A
Sq Ft Source 
Assessor
Friends & Family
Recent Activity
a month agoPrice changed to $825,000
a month agoListing updated with changes from the MLS®
2 months agoStatus changed to Active
6 months agoListing first seen on site
General Features
Acres 
0.2439
Attached Garage 
Yes
Disclosures 
HomeWarranty
Energy Features 
Solar
Foundation 
Permanent
Garage 
Yes
Garage Spaces 
2
Land Lease 
No
Levels 
One
Number Of Stories 
1
Parking 
AttachedDrivewayGaragePrivateRV Access/Parking
Parking Spaces 
2
Property Sub Type 
Single Family Residence
Security 
Carbon Monoxide Detector(s)Smoke Detector(s)
Sewer 
Public Sewer
Special Circumstances 
Standard
Style 
ContemporaryTraditional
Utilities 
Cable AvailableElectricity AvailableNatural Gas AvailablePhone AvailableSewer AvailableWater AvailableWater Connected
Water Source 
Public
Interior Features
Appliances 
Water HeaterWasher
Cooling 
Central Air
Fireplace 
Yes
Fireplace Features 
DenDining RoomElectricFamily RoomKitchenOutside
Flooring 
CarpetLaminate
Heating 
Central
Interior 
Wet BarBreakfast BarCeiling Fan(s)Granite CountersHigh CeilingsRecessed LightingStorageWalk-In Closet(s)
Laundry Features 
Washer HookupLaundry Room
Main Level Bedrooms 
4
Window Features 
Double Pane WindowsENERGY STAR Qualified WindowsShutters
Bathroom 
Features - Low Flow Plumbing Fixtures
Bedroom 
Dining Room 
Kitchen 
Features - Granite Counters
Laundry 
Master Bathroom 
Master Bedroom 
Other 
Features - Walk-In Closet(s)
Save
Ask
Tour
Hide
Share
Exterior Features
Construction Details 
Cement SidingStucco
Exterior 
GardenLightingRain Gutters
Fencing 
BlockSecurityWrought Iron
Lot Features 
Back YardFront YardGarden
Other Structures 
Shed(s)
Patio And Porch 
CoveredFront PorchPatio
Pool Features 
None
Roof 
Spanish Tile
Spa Features 
None
View 
City Lights
Waterview 
City Lights
Windows/Doors 
Double Pane WindowsENERGY STAR Qualified WindowsShutters
Community Features
Community Features 
ParkStreet LightsSidewalks
MLS Area 
686 - Ontario
School District 
Ontario-Montclair
Financing Terms Available 
ConventionalFHAVA Loan
Building Access 
Ground Level
Schools
School District
Ontario-Montclair
Elementary School
Unknown
Middle School
Unknown
High School
Ontario


This information is for your personal, non-commercial use and may not be used for any purpose other than to identify prospective properties you may be interested in purchasing. The display of MLS data is usually deemed reliable but is NOT guaranteed accurate by the MLS. Buyers are responsible for verifying the accuracy of all information and should investigate the data themselves or retain appropriate professionals. Information from sources other than the Listing Agent may have been included in the MLS data. Unless otherwise specified in writing, the Broker/Agent has not and will not verify any information obtained from other sources. The Broker/Agent providing the information contained herein may or may not have been the Listing and/or Selling Agent.

Neighborhood & Commute
Source: Walkscore
Disclosure: Community information and market data powered by Constellation Data Labs. Information is deemed reliable but not guaranteed.
Save
Ask
Tour
Hide
Share