

2482 Valdes DrMerced, CA 95340
Mortgage Calculator
Monthly Payment (Est.)
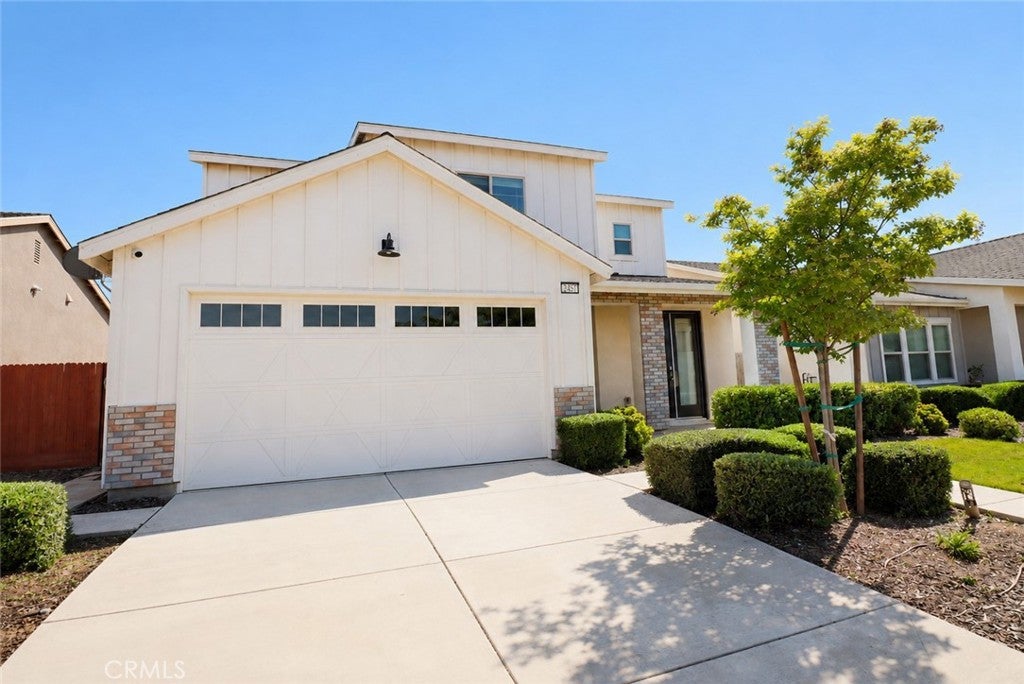
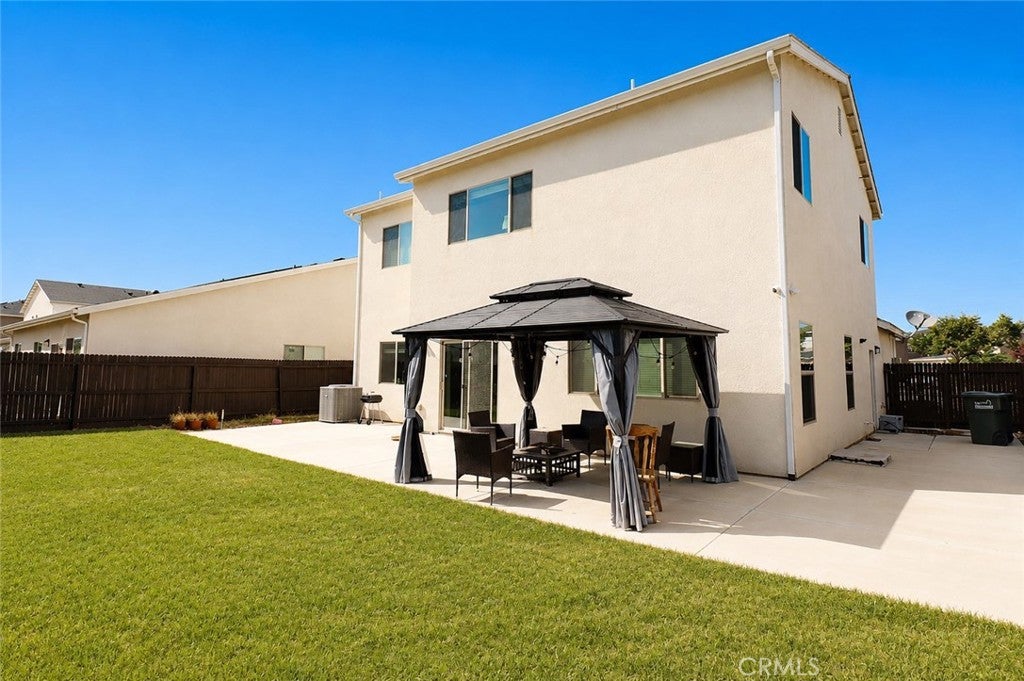
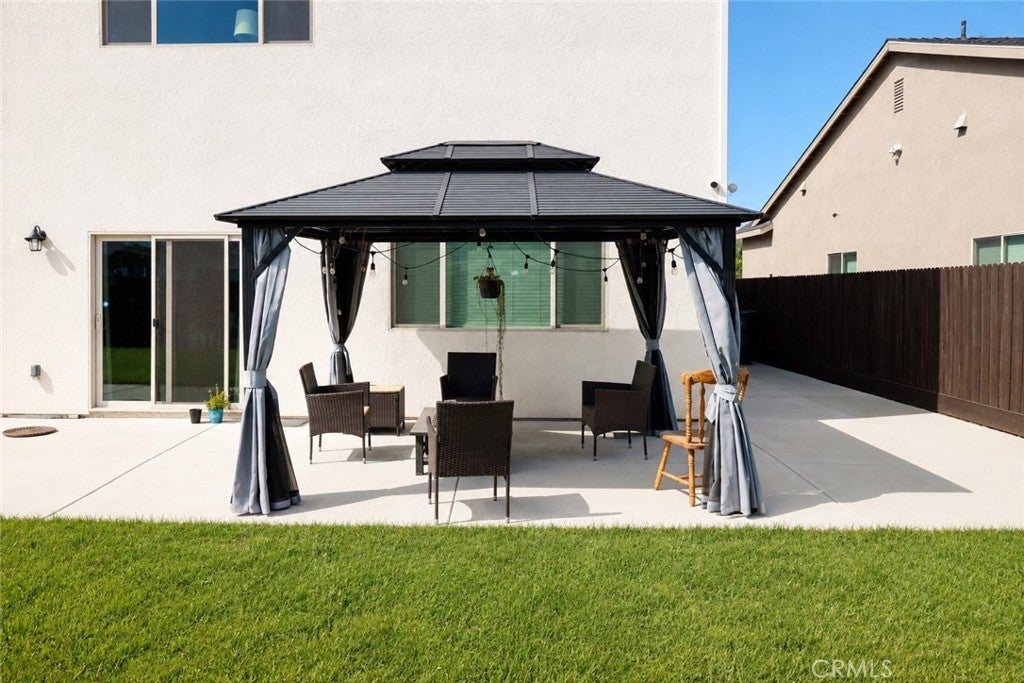
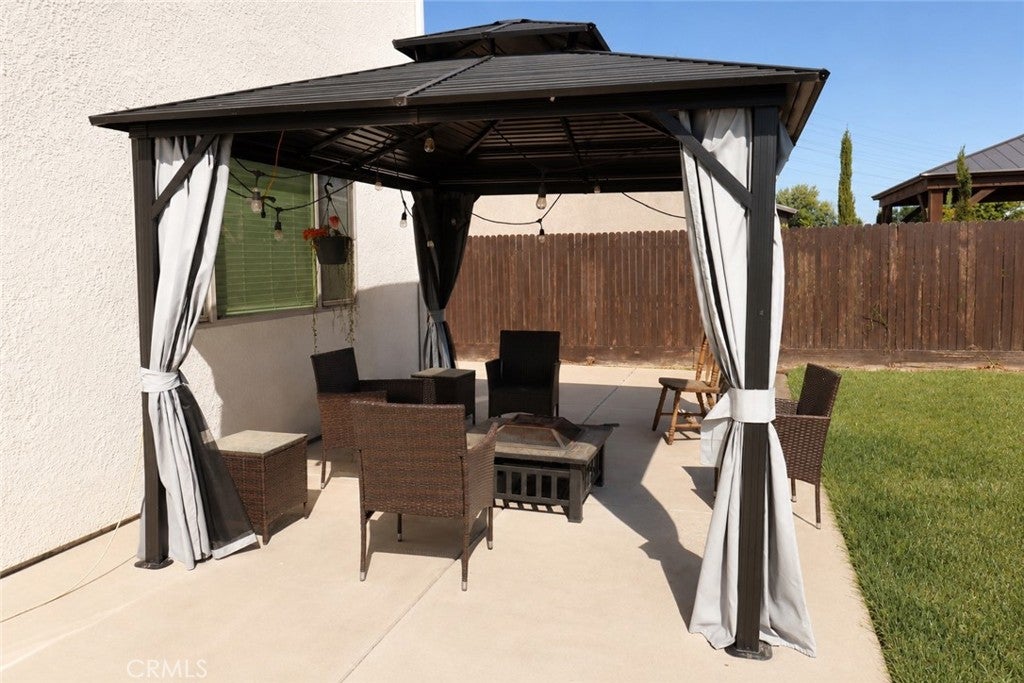
Enter an interest rate to see your estimated monthly payment.Description Welcome to this beautifully maintained Lennar home, built in 2021, offering the perfect blend of modern design, everyday comfort, and an exceptional location in one of North Merced's most desirable neighborhoods. Situated directly across from a neighborhood children's playground and just a short walk to Richard Bernasconi Park, this move-in-ready home also provides convenient access to UC Merced, Merced College, Lake Yosemite, shopping, dining, and major commuter routes. Prime Location Directly across from a neighborhood children's playground Short walk to Richard Bernasconi Park Approximately 7 minutes to UC Merced and Lake Yosemite Approximately 10 minutes to Merced College Convenient bike lane access to UC Merced Walking distance to the UC Merced CatTracks bus stop Highly desirable first-floor bedroom with a nearby half bath—ideal for guests, multigenerational living, or a home office Spacious upstairs loft offering flexible living space Convenient upstairs laundry room Open-concept kitchen featuring granite countertops, a large center island, abundant cabinetry, and generous workspace for cooking and entertaining Quality Finishes Elegant wood-look porcelain tile flooring throughout the main living areas, kitchen, downstairs half bath, upstairs laundry room, and both full bathrooms Comfortable carpeting in the downstairs bedroom, upstairs bedrooms, loft, and staircase Unlike many newer homes, this property is truly move-in ready with numerous upgrades already completed, saving the next owner both time and expense. Refrigerator included Washer and dryer included Google Nest security cameras and video doorbell Professionally installed ADT security system with sensors EV Level 2 charging outlet installed in the garage Keyless entry system Beautifully Finished Backyard Natural grass landscaping Automatic sprinkler system Spacious concrete patio Beautiful gazebo included Outdoor patio furniture included Portable fire pit included Energy-Efficient Features Built by Lennar in 2021 Energy-efficient construction Solar system with an affordable lease of only $37/month, helping reduce electricity costs HOA: $106/month With the refrigerator, washer, dryer, gazebo, outdoor patio furniture, portable fire pit, Google Nest security system, professionally installed ADT security system, and EV Level 2 charging outlet all included, this home offers exceptional move-in-ready value.
| 2 months ago | Price changed to $489,000 | |
| 2 months ago | Listing updated with changes from the MLS® | |
| 6 months ago | Listing first seen on site |

This information is for your personal, non-commercial use and may not be used for any purpose other than to identify prospective properties you may be interested in purchasing. The display of MLS data is usually deemed reliable but is NOT guaranteed accurate by the MLS. Buyers are responsible for verifying the accuracy of all information and should investigate the data themselves or retain appropriate professionals. Information from sources other than the Listing Agent may have been included in the MLS data. Unless otherwise specified in writing, the Broker/Agent has not and will not verify any information obtained from other sources. The Broker/Agent providing the information contained herein may or may not have been the Listing and/or Selling Agent.

Did you know? You can invite friends and family to your search. They can join your search, rate and discuss listings with you.