

7728 Keltonview DrPico Rivera, CA 90660
Mortgage Calculator
Monthly Payment (Est.)
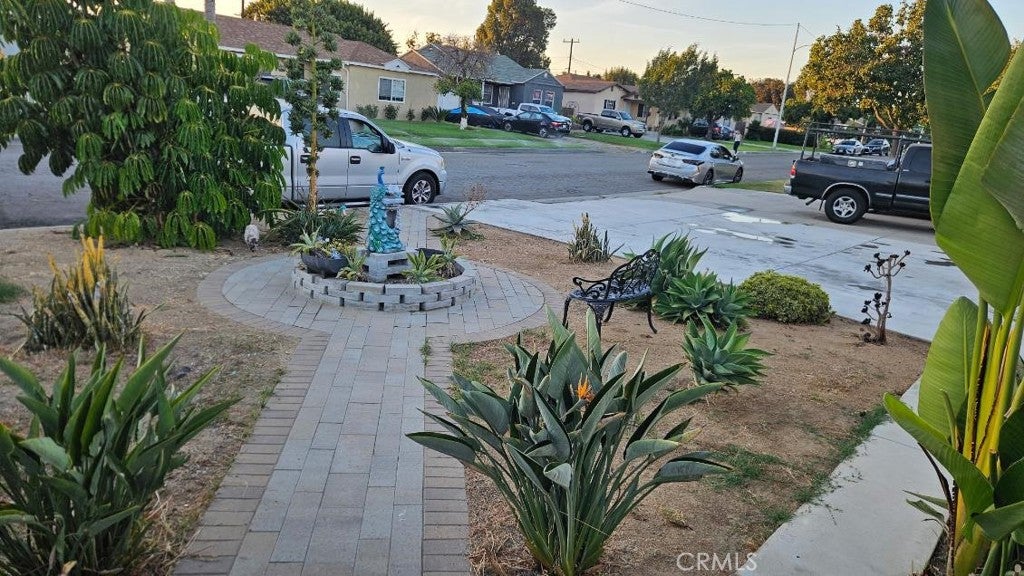
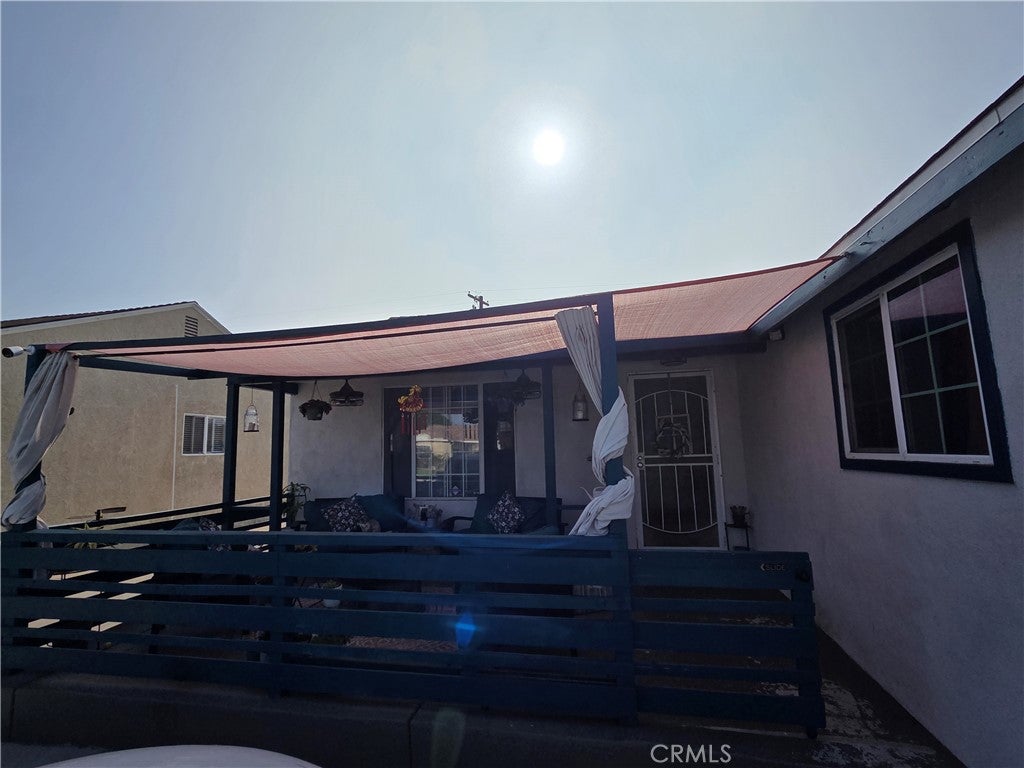
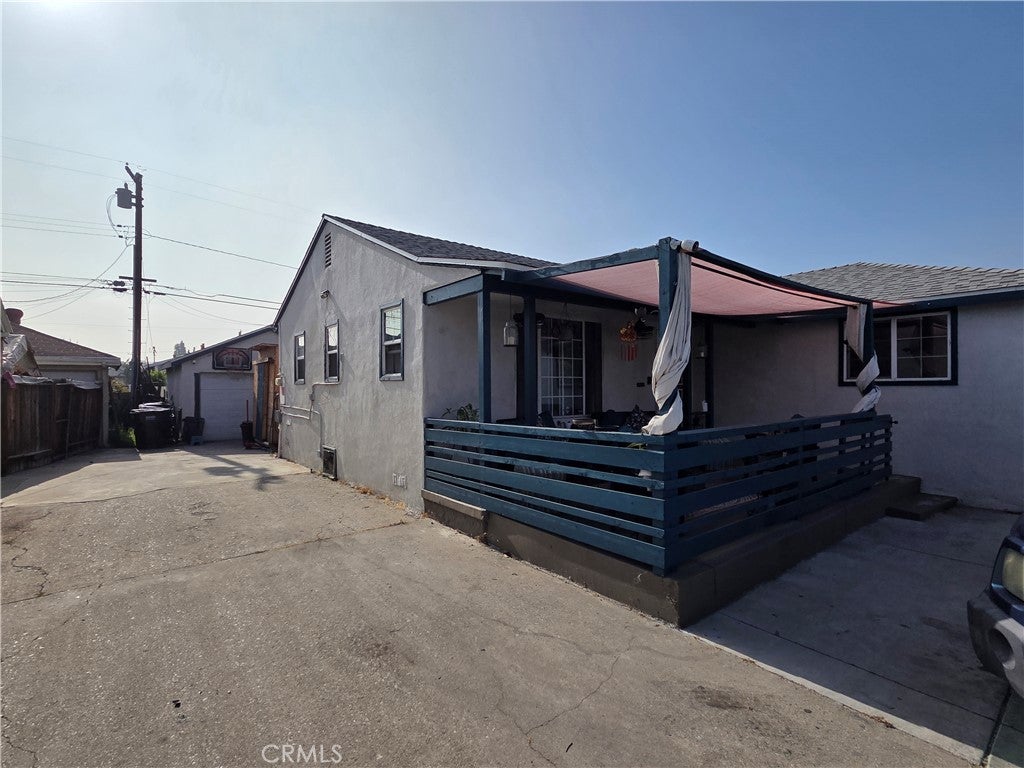
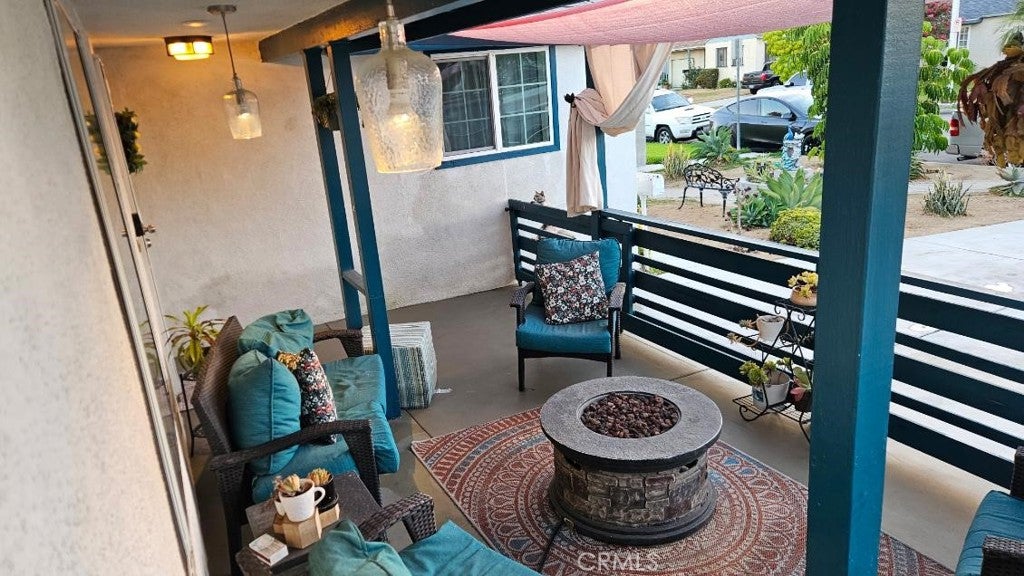
$3,604Welcome to this beautifully updated 4-bedroom, 2-bathroom home, offering a wonderful combination of comfort, style, versatility, and modern convenience. From the moment you step inside, you’ll appreciate the bright, inviting atmosphere and thoughtfully designed open-concept layout, perfect for everyday living and entertaining. The home features fresh interior and exterior paint, along with windows that are approximately 6 years old, bringing in abundant natural light and adding to the home’s comfortable, well-maintained feel. Numerous major upgrades provide added value and peace of mind, including a new roof installed in 2024, an updated heating and air conditioning system installed in 2022, and plumbing throughout the house updated in 2020. The property also features paid-off solar panels and an EV charger, offering energy-conscious and convenient modern living. Step outside to your private backyard retreat, designed for entertaining and relaxing. The spacious outdoor area features a built-in BBQ island and covered patio, creating the perfect setting for outdoor dining, gatherings with friends, or enjoying quiet evenings at home. The property is conveniently located near shopping, dining, schools, and major freeways, making everyday errands and commuting easy and convenient. For additional flexibility, the garage has been converted into a studio without permits. This space may offer potential for a home office, creative workspace, extended living area, or other uses, subject to buyer verification and applicable requirements. Buyer to independently verify all information, including but not limited to square footage, permits, zoning, legality, room count, and permitted uses of the property and any improvements or conversions. Buyer is advised to conduct their own due diligence and not rely solely on information provided by Seller or Seller’s agents.
| 4 days ago | Price changed to $790,000 | |
| 4 days ago | Listing updated with changes from the MLS® | |
| 4 days ago | Status changed to Active | |
| 5 months ago | Listing first seen on site |

This information is for your personal, non-commercial use and may not be used for any purpose other than to identify prospective properties you may be interested in purchasing. The display of MLS data is usually deemed reliable but is NOT guaranteed accurate by the MLS. Buyers are responsible for verifying the accuracy of all information and should investigate the data themselves or retain appropriate professionals. Information from sources other than the Listing Agent may have been included in the MLS data. Unless otherwise specified in writing, the Broker/Agent has not and will not verify any information obtained from other sources. The Broker/Agent providing the information contained herein may or may not have been the Listing and/or Selling Agent.

Did you know? You can invite friends and family to your search. They can join your search, rate and discuss listings with you.