

Save
Ask
Tour
Hide
$389,996
149 Days On Site
18209 Sierra Highway 30Canyon Country, CA 91351
Condominium|Pending
2
Beds
2
Total Baths
2
Full Baths
795
SqFt
$491
/SqFt
1987
Built
Subdivision:
Canyon Ctry Raquet (CCRQ)
County:
Los Angeles
Listed by Alexis Ubeda of Resolution Brokers agentubeda@gmail.com
Call Now: 951-203-4426
Is this the listing for you? We can help make it yours.
951-203-4426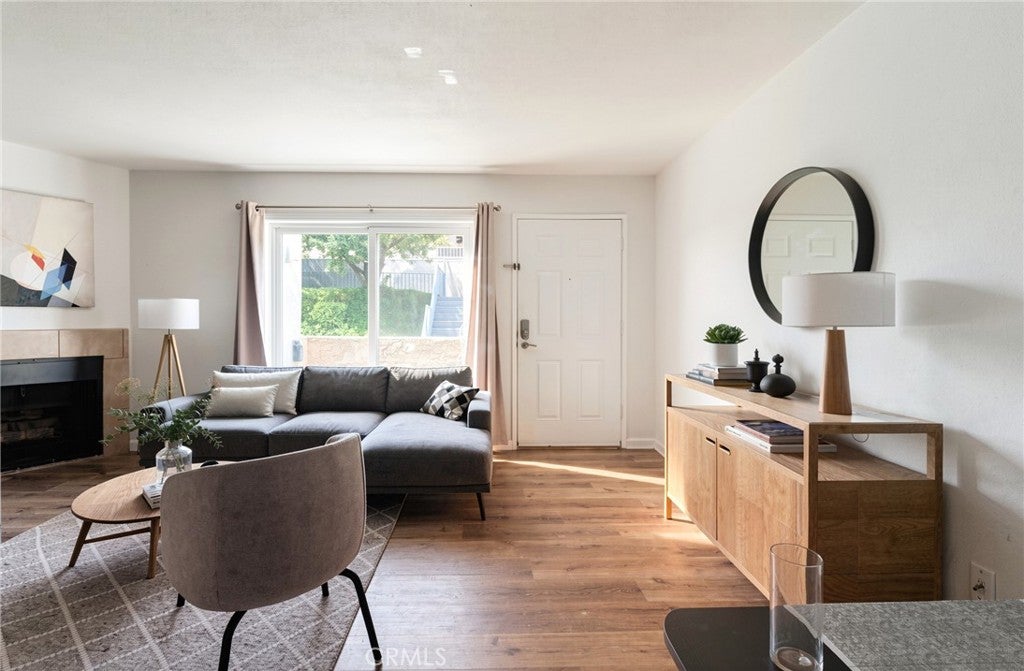
Save
Ask
Tour
Hide
Mortgage Calculator
Monthly Payment (Est.)
Enter an interest rate to see your estimated monthly payment.Calculator powered by Showcase IDX, a Constellation1 Company. Copyright ©2026 Information is deemed reliable but not guaranteed.
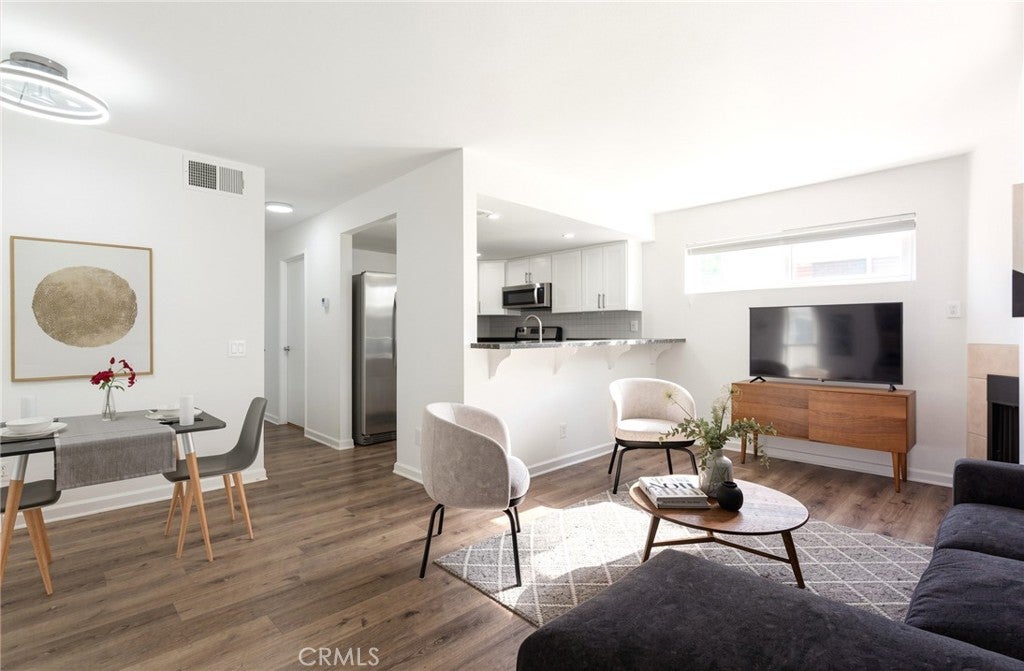
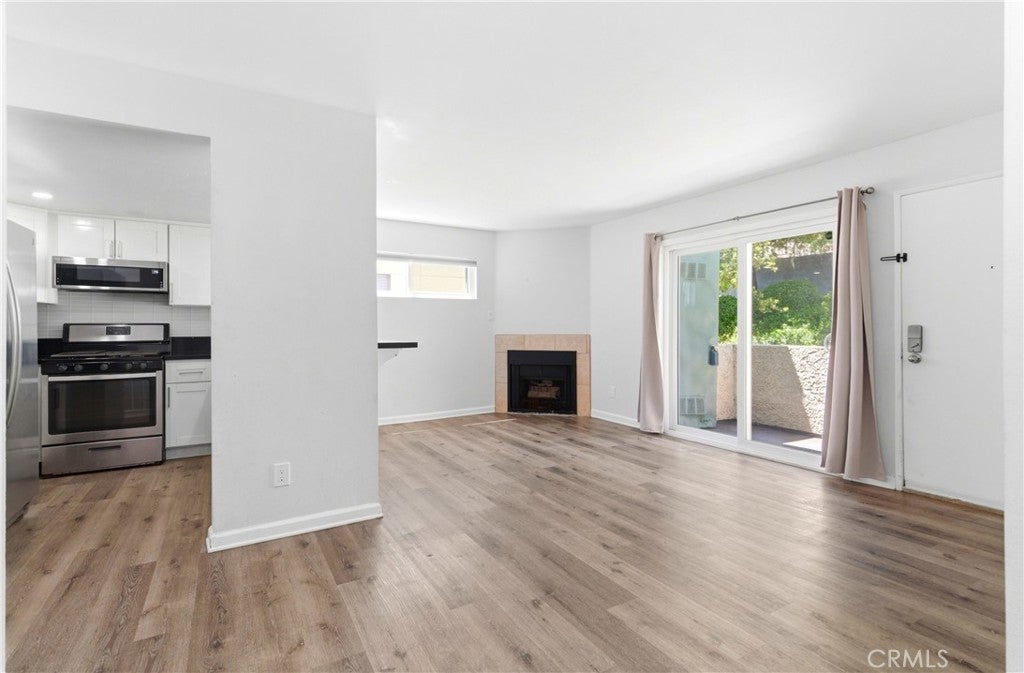
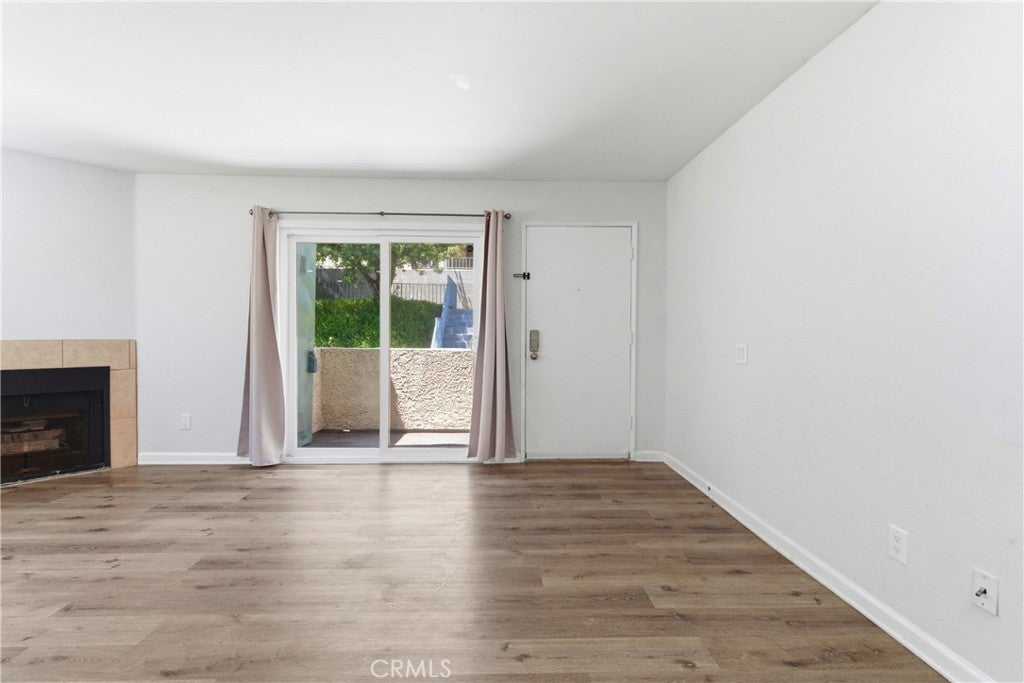
FHA & VA Approved...Spacious and well-maintained 2-bedroom, 2-bathroom condo located in a gated community in Santa Clarita. This home features a functional layout with comfortable living spaces, a shared garage with tandem parking, and convenient access within the complex. In unit washer and dryer along with recently installed double pan windows and slider. Enjoy resort-style amenities including a sparkling pool and spa, sports court, and a clubhouse perfect for hosting events. The community also offers secured access and ample guest parking for visitors. Ideal for first-time buyers, downsizers, or investors looking for a low-maintenance property in a desirable location close to shopping, dining, and commuter routes.
Save
Ask
Tour
Hide
Listing Snapshot
Price
$389,996
Days On Site
149 Days
Bedrooms
2
Inside Area (SqFt)
795 sqft
Total Baths
2
Full Baths
2
Partial Baths
N/A
Lot Size
7.1833 Acres
Year Built
1987
MLS® Number
DW26089676
Status
Pending
Property Tax
N/A
HOA/Condo/Coop Fees
$443 monthly
Sq Ft Source
Assessor
Friends & Family
Recent Activity
| 2 months ago | Status changed to Pending | |
| 2 months ago | Listing updated with changes from the MLS® | |
| 2 months ago | Price changed to $389,996 | |
| 5 months ago | Listing first seen on site |
General Features
Acres
7.1833
Attached Garage
Yes
Carport
2
Garage
Yes
Garage Spaces
2
Land Lease
No
Levels
One
Number Of Stories
2
Parking
AttachedCoveredGarageGatedTandem
Parking Spaces
4
Pets
Yes
Property Sub Type
Condominium
Sewer
Public Sewer
Special Circumstances
Standard
Utilities
Sewer Available
Water Source
Public
Interior Features
Appliances
DishwasherGas OvenMicrowaveWater HeaterDryerWasherWasher/Dryer Stacked
Cooling
Central Air
Fireplace
Yes
Fireplace Features
Living Room
Flooring
See Remarks
Heating
Central
Interior
Walk-In Closet(s)
Laundry Features
Inside
Main Level Bedrooms
3
Spa
Yes
Window Features
ENERGY STAR Qualified Windows
Bathroom
Kitchen
Laundry
Living Room
Master Bathroom
Master Bedroom
Other
Features - Walk-In Closet(s)
Save
Ask
Tour
Hide
Exterior Features
Exterior
Balcony
Patio And Porch
Front Porch
Pool Features
CommunityAssociation
Spa
Yes
Spa Features
Community
View
NoneValley
Waterview
NoneValley
Windows/Doors
ENERGY STAR Qualified Windows
Community Features
Association Amenities
Billiard RoomClubhouseSport CourtGame RoomMeeting RoomManagementBarbecuePoolRecreation RoomSpa/Hot TubTrashWater
Association Fee
$443.0
Association Fee Frequency
Monthly
Community Features
CurbsStreet LightsSidewalksPool
MLS Area
CAN1 - Canyon Country 1
School District
Santa Clara Unified
Financing Terms Available
Conventional
Building Access
1
Schools
School District
Santa Clara Unified
Elementary School
Unknown
Middle School
Unknown
High School
Unknown

This information is for your personal, non-commercial use and may not be used for any purpose other than to identify prospective properties you may be interested in purchasing. The display of MLS data is usually deemed reliable but is NOT guaranteed accurate by the MLS. Buyers are responsible for verifying the accuracy of all information and should investigate the data themselves or retain appropriate professionals. Information from sources other than the Listing Agent may have been included in the MLS data. Unless otherwise specified in writing, the Broker/Agent has not and will not verify any information obtained from other sources. The Broker/Agent providing the information contained herein may or may not have been the Listing and/or Selling Agent.
Neighborhood & Commute
Source: Walkscore
Disclosure: Community information and market data powered by Constellation Data Labs. Information is deemed reliable but not guaranteed.
Save
Ask
Tour
Hide

Did you know? You can invite friends and family to your search. They can join your search, rate and discuss listings with you.